

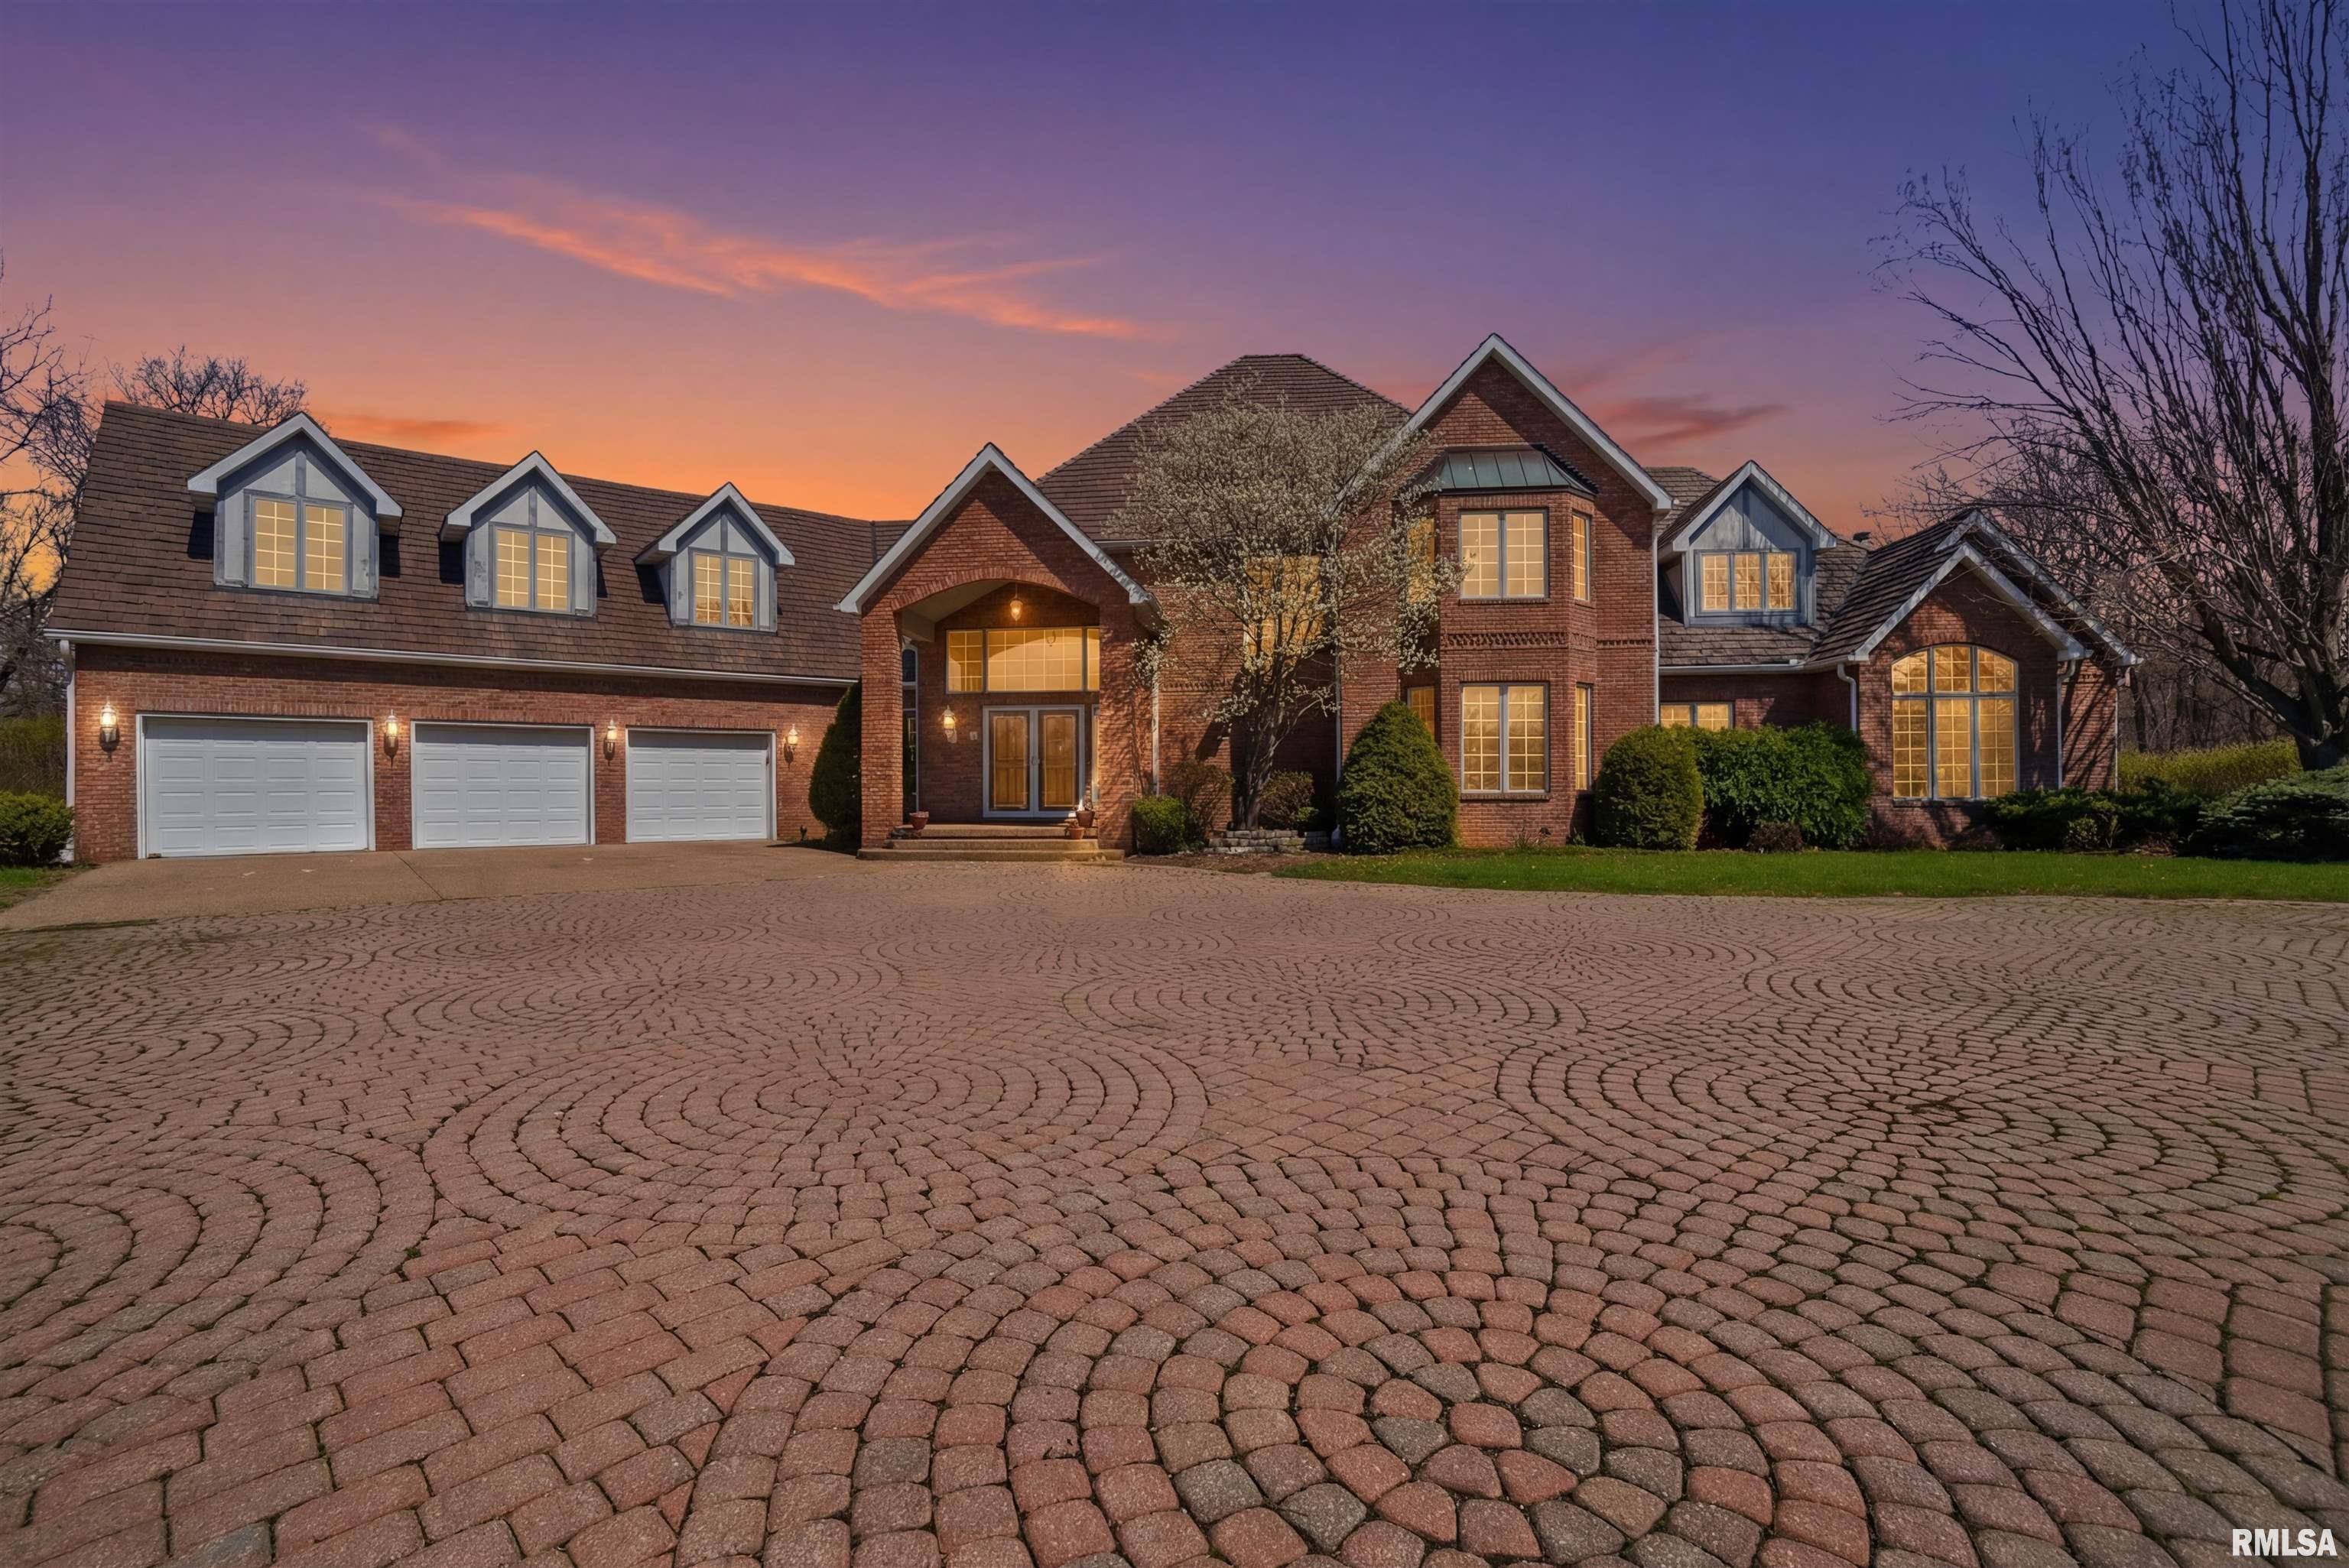
320 Eastfield Drive, East Peoria, IL 61611
None · Woodford County
Key Facts
Description
A private drive winds back to nearly 10 pristine wooded acres, revealing an extraordinary custom-built brick estate where masterful craftsmanship & breathtaking outdoor living converge in spectacular fashion. Nestled within the coveted Germantown Hills school district, this residence embodies a level of architectural distinction that would be virtually impossible to replicate in today's market. Beyond the grand entry foyer, a sweeping curved staircase sets an unmistakable tone of elegance. The main level unfolds with deliberate sophistication - a coffered ceiling office, a sunken family room warmed by a gas log fireplace & complemented by a wet bar plus a formal dining room crowned with a tray ceiling. The gourmet kitchen commands attention with its SubZero refrigerator, double ovens & expansive island, while the generous living room offers another fireplace & seamless patio access. Upstairs, 4 bedrooms showcase newer hardwood floors anchored by an incredible primary suite featuring a balcony with French doors, a WIC & a luxurious spa bathroom with whirlpool tub, tiled shower & dual vanities. A dedicated 4th bedroom suite includes its own living room, full bathroom & private laundry. The partially finished lower level delivers a theater area with a 3rd fireplace & a fully equipped entertaining kitchen. Make a splash this summer with your own inground pool with expansive patio! This estate promises enduring quality just 15 minutes from downtown Peoria.
Property Information
Property Type
Residential
Sub-Type
Single Family Residence
Year Built
1994
Living Area
5,570 sq ft
Lot Size
9.36 acres
Lot Dimensions
Irreg - see plat
Garage Spaces
3
Zoning
RES
Days on Market
101
MLS® Listing#
PA1265404
Property Features
Interior
Appliances
Cooling
Heating
Fireplace
Basement
Parking
Patio
Lot Features
Construction
Roof
Windows
Security
Other Structures
Utilities
Sewer
Water Source
Rooms
- 36.01x13.01Basement
- 21.05x20.07Main
- 24.03x13.07Basement
- Basement
- Bedroom 124.04x15.08Upper
- Bedroom 215.05x14.07Upper
- Bedroom 315.1x13.03Upper
- Bedroom 415.03x10.1Upper
- Dining Room13.04x9.01Main
- Dining Room16.11x15.04Main
- Family Room24.04x16.1Main
- Kitchen21x15Main
- Laundry8.08x6.02Main
- Living Room29.04x16.09Main
- Office14x13.07Main
Schools
- Elementary:
- Germantown Hills
- High:
- Metamora
Financial Details
HOA
Yes
Annual Taxes
$24,568
Tax year 2025
Parcel Number
08-29-300-031
Directions
Rt 116 to Far Hills Dr. - R @ Eller - R @ Eastfield
Affordability Calculator
$199,980
Estimated monthly payment
$5,322/mo
Principal $799,920 · Est. interest $1,115,960 over 30 yrs
Neighborhood Market Statistics
How this home compares to active listings in East Peoria, IL
- 54
- Median Days on Market
- 1,422
- Median Sq Ft
- $86
- Median Price / Sq Ft
- 433
- Active Listings
- Its price per sq ft is 109% above the area median.
Market statistics compiled from active EXIT Realty® and MLS listings in East Peoria, IL.
Location

Points of Interest in East Peoria, IL
Showing the East Peoria area map.
Nearby Schools
Little Oaks
School · 0.5 mi away
Germantown Hills Elementary School
Elementary · 0.9 mi away
Roe 53 Regional Safe School and Academy
Secondary · 0.9 mi away
Mudpie University Preschool
School · 1.5 mi away
Germantown Hills Middle School
Elementary · 1.7 mi away
Germantown Hills School District
School · 1.7 mi away
Riverview Elementary School
Elementary · 3.1 mi away
Illinois Central Christian School
Secondary · 3.2 mi away
Little Lambs Preschool
School · 4.4 mi away
Central Primary School
Elementary · 4.7 mi away
Central School District 51
Elementary · 4.8 mi away
Beverly Manor Elementary School
Secondary · 4.9 mi away
Neil A Armstrong Elementary
Elementary · 4.9 mi away
Montessori School of Peoria
Elementary · 4.9 mi away
Washington Middle School
Secondary · 5.0 mi away
Washington Gifted School
Elementary · 5.0 mi away
Kingman Primary School
Secondary · 5.2 mi away
District 50 Schools
Elementary · 5.2 mi away
Washington Community High School
Secondary · 5.2 mi away
Lincoln Grade School
Elementary · 5.2 mi away
Commute Calculator
Nearby Homes

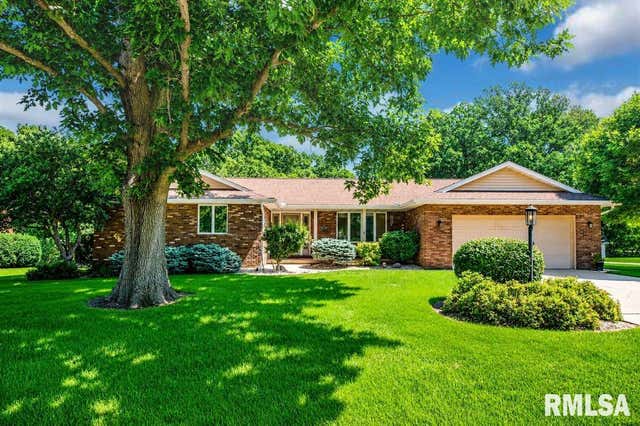

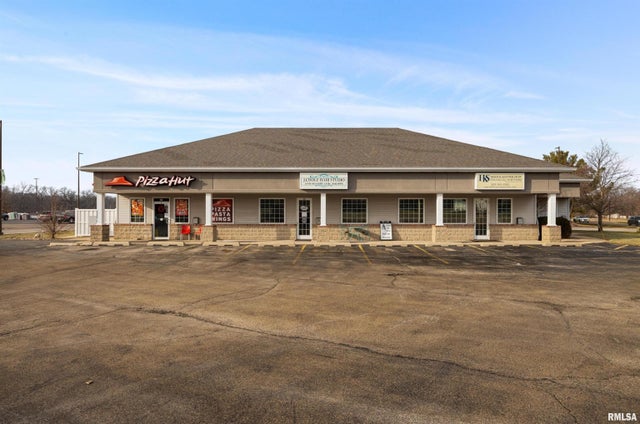
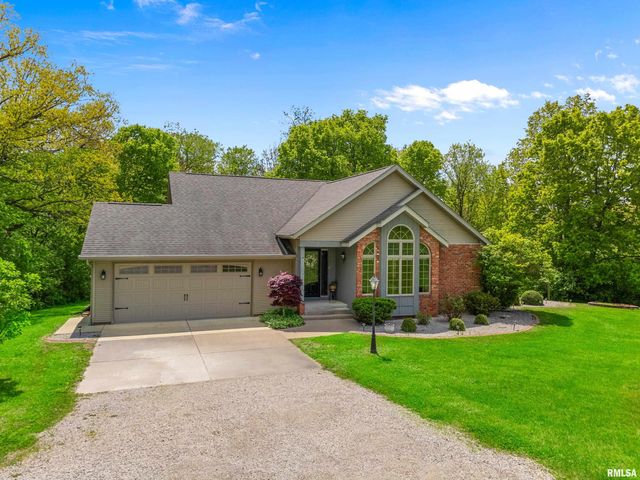
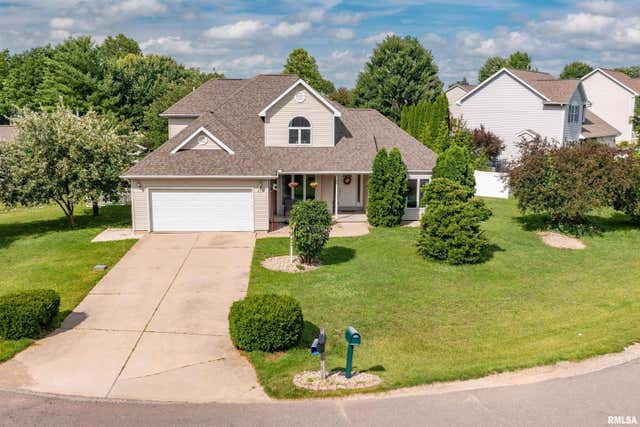
Similar Homes Nearby
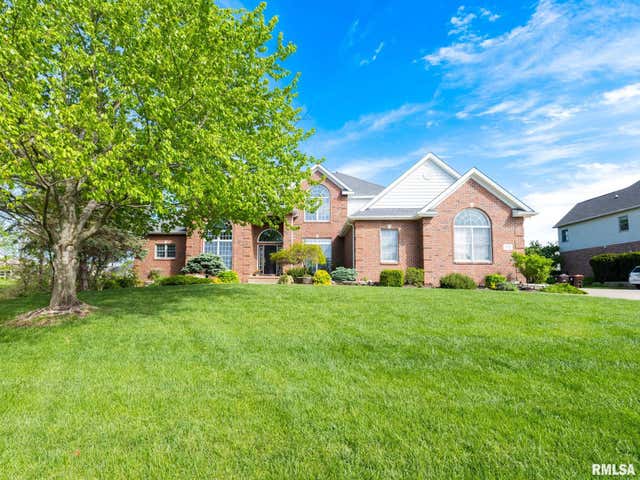

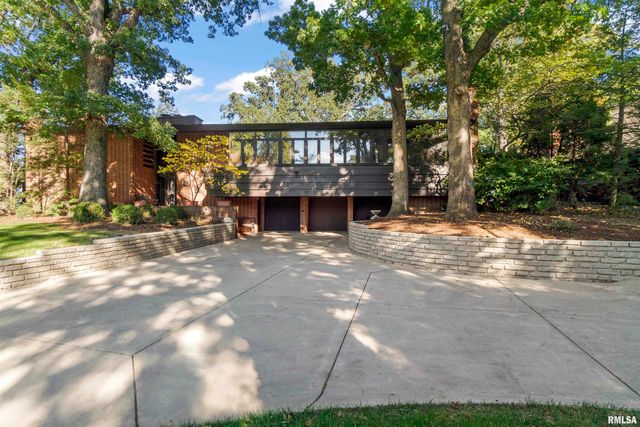


Similar Home Values
Comparable nearby listings and their asking prices.
| Address | Price | Beds | Baths | Sq Ft |
|---|---|---|---|---|
| 4928 N DEERMEADOW Drive, Peoria, IL | $720,000 | 5 | 5 | 5,102 |
| 4100 W VISTARIDGE Court, Peoria, IL | $865,000 | 5 | 5 | 3,633 |
| 501 E HIGH POINT Road, Peoria, IL | $895,000 | 4 | 4 | 4,687 |
| 4119 N GRANDVIEW Drive, Peoria, IL | $925,000 | 4 | 6 | 5,253 |
| 200 W RAVINWOODS Road, Peoria, IL | $930,000 | 4 | 5 | 8,577 |
| 2929 WINDPOINTE Drive, Peoria, IL | $1,125,000 | 6 | 5 | 4,306 |
Moving Cost Estimate
EXIT Agents in East Peoria


Listing Courtesy: RE/MAX Traders Unlimited - Mobile: 309-208-7446
Presented by: Michelle Largent