

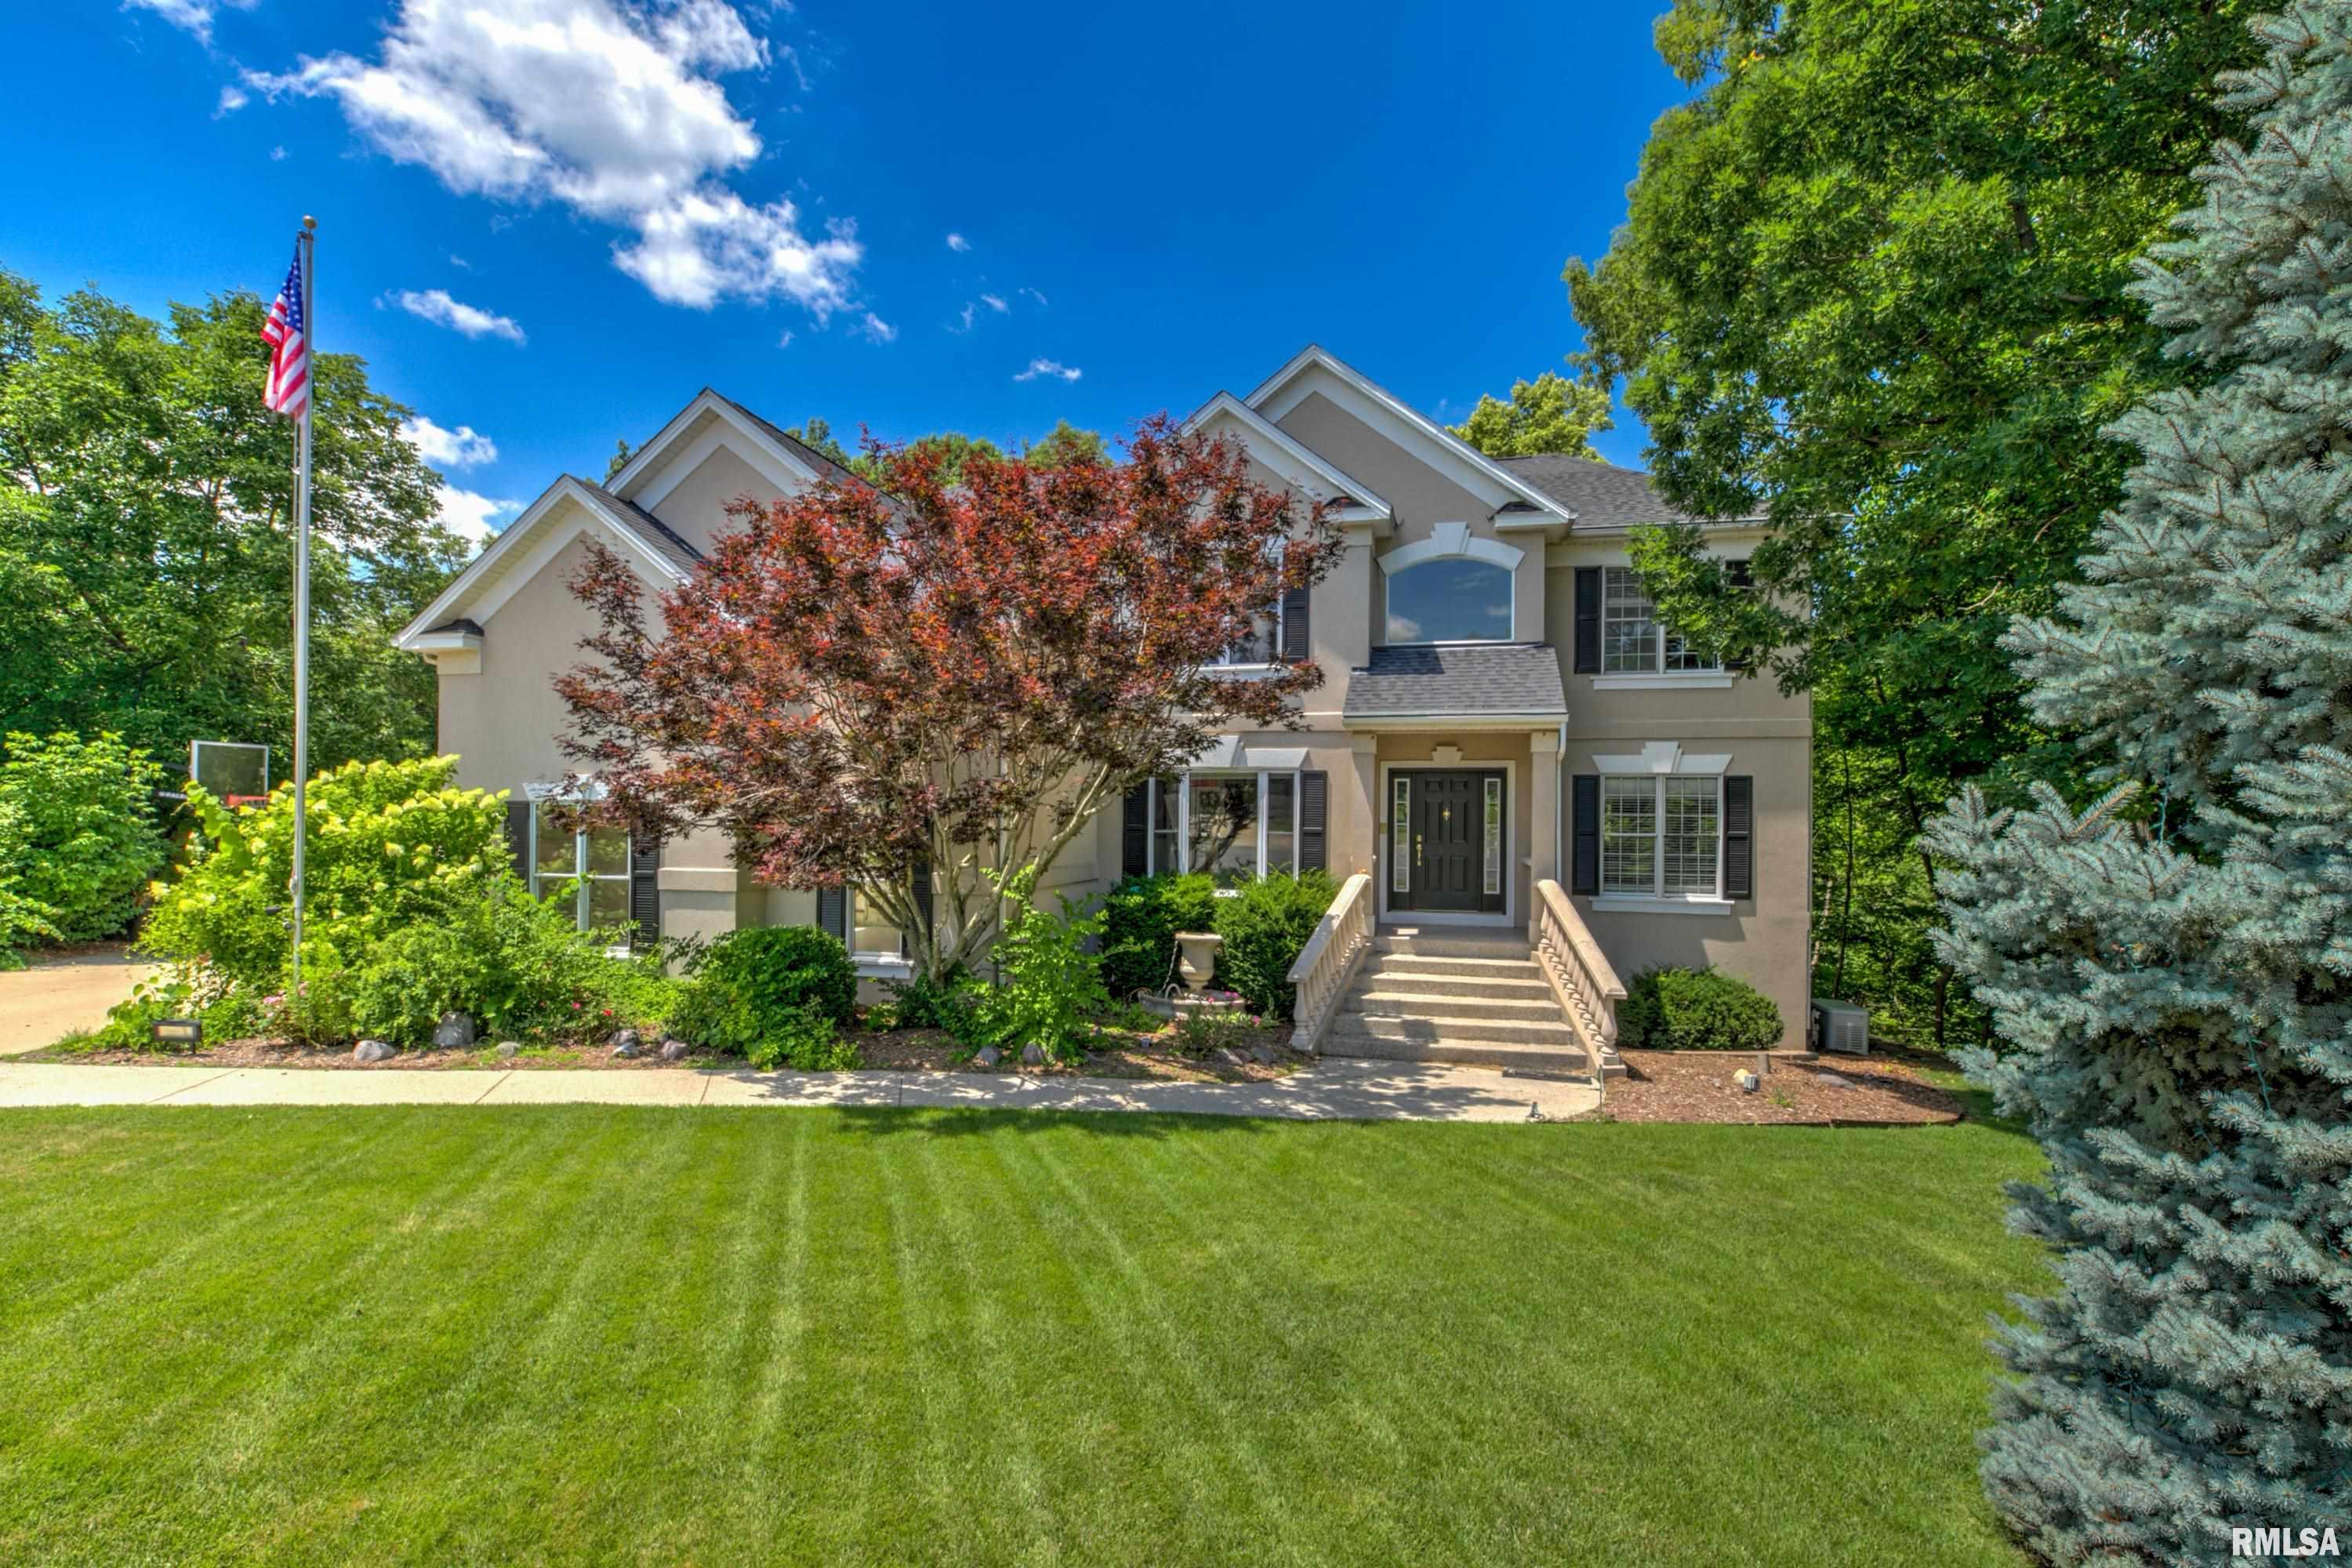
2929 WINDPOINTE Drive, Peoria, IL 61614
Windpointe · Peoria County
Key Facts
Description
Looking for a remarkable property? From the moment you enter the two story foyer you know this home has it all. 6 Bedroom 5 full baths located on a private Cu-de-sac in a gated community. Interior amenities include main floor bedroom, formal and informal dining area, kitchen with granite countertops, chef cooktop - terrazzo tile throughout the common areas. Living Room with fireplace, electric blinds, surround sound. Primary bedroom is huge with tray ceilings and amazing private bath with walk in shower and jetted soaker tub. New carpet in all 6 bedrooms. Lower level has family room with bar, fireplace and walk out patio. Exterior feels like your own retreat and the perfect setting for multi seasonal entertaining. In ground pool with newer pump, auto cover, slide and fountains. Property has over 3 acres partially wooded and entirely fenced. Multi level deck and patio with pergola with electric for fans and lighting as well as a hardline gas hookup for grilling and composite decking. Property acreage features large workshop, gazebo, electric and landscaping lighting as well as irrigation on the 3 acres. Home has upgrades too many to mention but includes - chip finish flooring in the 3 car attached garage, whole home generator, on demand water heater, media closet on the main floor and family room, upgraded air conditioning with booster for the upper level, reverse osmosis, dual sump pump with alarms, water softener system. This is an amazing home and ready to impress!
Property Information
Property Type
Residential
Sub-Type
Single Family Residence
Year Built
1999
Living Area
3,106 sq ft
Lot Size
3.36 acres
Lot Dimensions
3.36
Garage Spaces
3
Zoning
Residential
Days on Market
5
MLS® Listing#
PA1268275
Property Features
Interior
Appliances
Cooling
Heating
Fireplace
Basement
Pool
Parking
Patio
Fencing
Lot Features
Construction
Foundation
Roof
Windows
Security
Other Structures
Utilities
Sewer
Water Source
Rooms
- 21x12Basement
- Basement
- Bedroom 121x18Upper
- Bedroom 214x10Upper
- Bedroom 313x12Upper
- Bedroom 416x12Upper
- Bedroom 512x10Main
- Dining Room13x12Main
- Dining Room21x12Main
- Family Room32x36Basement
- Kitchen17x14Main
- Laundry9x6Main
- Living Room16x15Main
Schools
- High:
- Richwoods
Financial Details
HOA
$1,400 / Monthly
Annual Taxes
$12,930
Tax year 2025
Parcel Number
14-18-155-023
Directions
Rt 150 to Bacon Dr - R on Greenbrier to Maladay
Affordability Calculator
$225,000
Estimated monthly payment
$5,988/mo
Principal $900,000 · Est. interest $1,255,580 over 30 yrs
Neighborhood Market Statistics
How this home compares to active listings in Peoria, IL
- 52
- Median Days on Market
- 1,576
- Median Sq Ft
- $88
- Median Price / Sq Ft
- 286
- Active Listings
- Its price per sq ft is 312% above the area median.
Market statistics compiled from active EXIT Realty® and MLS listings in Peoria, IL.
Location

Points of Interest in Peoria, IL
Showing the Peoria area map.
Nearby Schools
Dunlap School Dist
Elementary · 0.9 mi away
Peoria Developmental Center
School · 0.9 mi away
Northmoor Primary School
Elementary · 0.9 mi away
Rolling Acres Middle School
Secondary · 0.9 mi away
Pals Praise & Leadership Schools
Elementary · 1.1 mi away
Pals Preschool
School · 1.1 mi away
Daarul Uloom Islamic School
School · 1.1 mi away
Mark W Bills Middle School
Secondary · 1.2 mi away
Richwoods High School
Secondary · 1.3 mi away
Peoria Hebrew Day School
Elementary · 1.5 mi away
Charles A Lindberg Middle School
School · 1.7 mi away
Liberty Leadership Middle School
Secondary · 1.7 mi away
Ridgeview Elementary School
Elementary · 1.8 mi away
Charter Oak Primary School
Elementary · 1.9 mi away
Aletheia School
School · 2.0 mi away
Peoria Notre Dame High School
Secondary · 2.1 mi away
Kellar Primary School
Elementary · 2.1 mi away
Holy Family Church
School · 2.1 mi away
Robert A Jamieson School
School · 2.3 mi away
Pleasant Valley Middle School
Elementary · 2.4 mi away
Commute Calculator
Nearby Homes

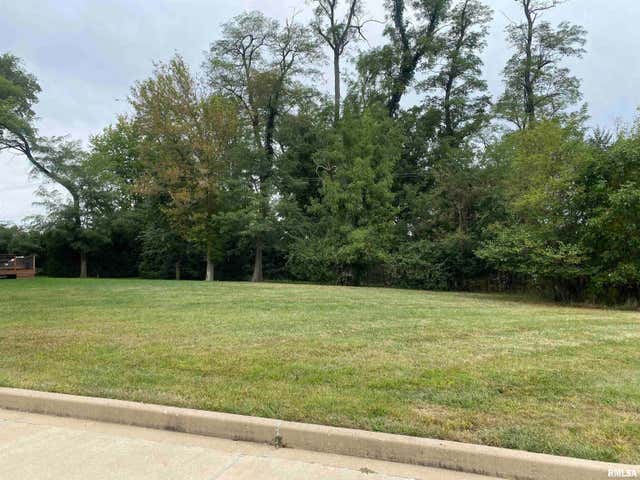
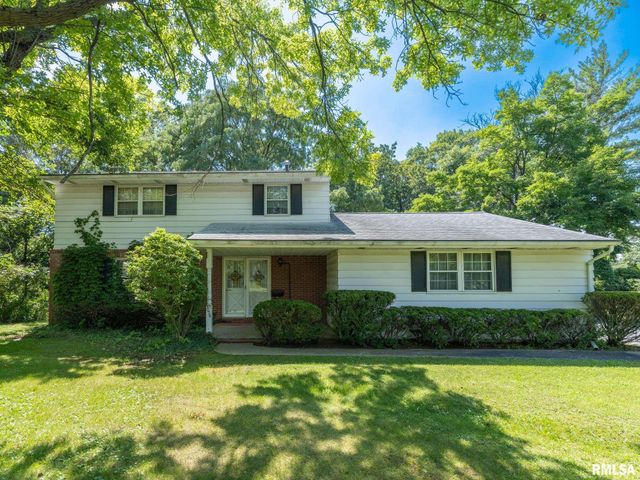
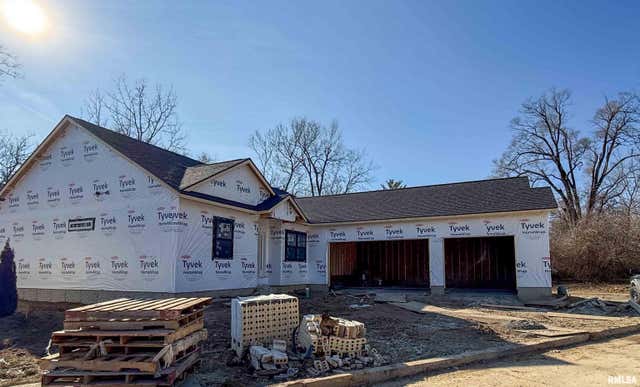

Similar Homes Nearby

Similar Home Values
Comparable nearby listings and their asking prices.
| Address | Price | Beds | Baths | Sq Ft |
|---|---|---|---|---|
| 4100 W VISTARIDGE Court, Peoria, IL | $865,000 | 5 | 5 | 3,633 |
Moving Cost Estimate
EXIT Agents in Peoria


Listing Courtesy: Jim Maloof Realty, Inc. - Mobile: 309-696-9310
Presented by: Amber Neal