

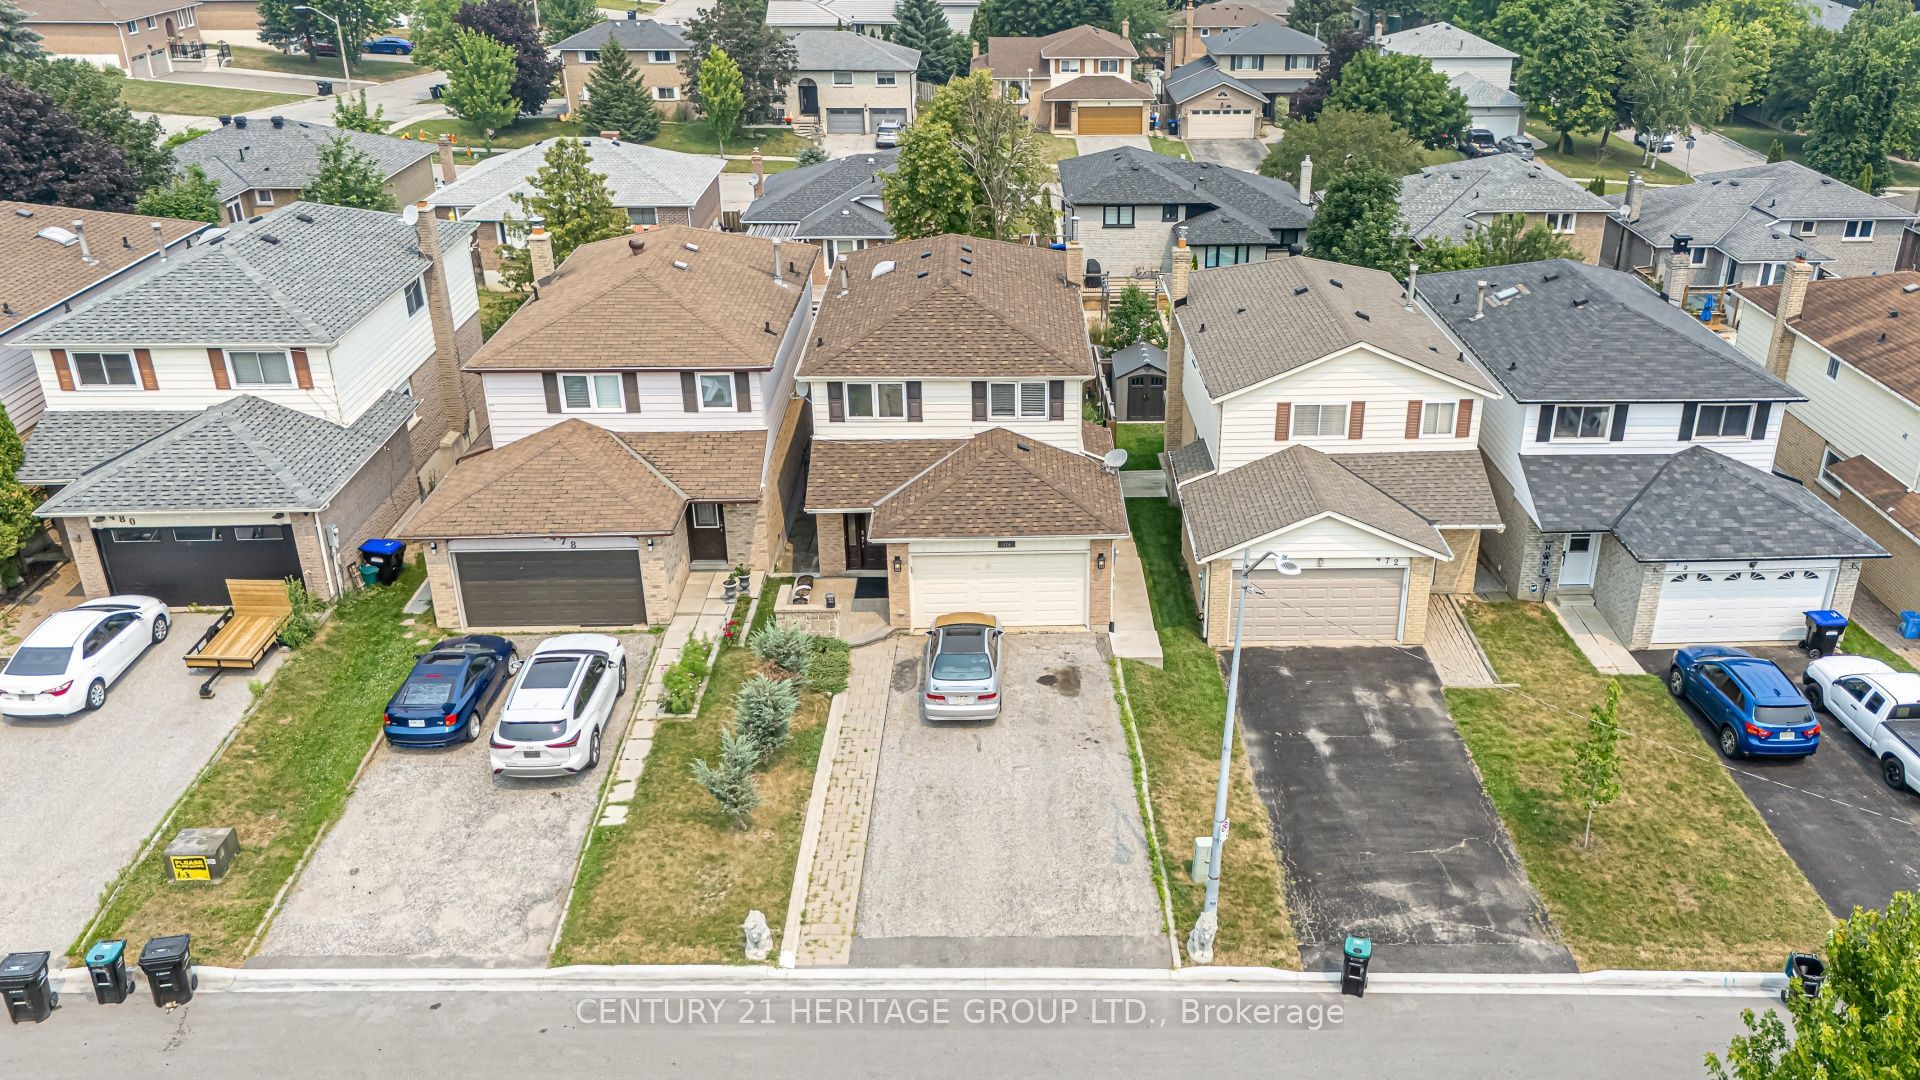
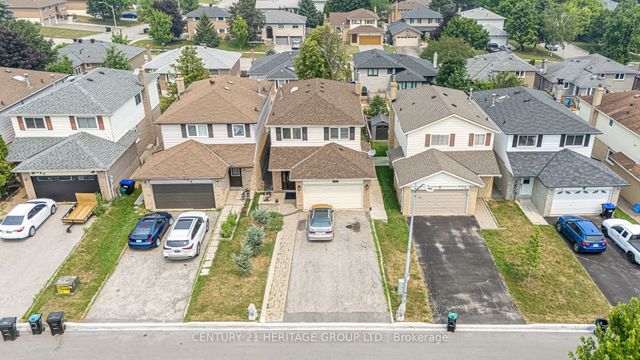
476 Britannia Avenue, Bradford West Gwillimbury, ON L3Z 1A7
Simcoe County
Key Facts
Description
Welcome to this beautifully maintained and move-in ready 4+1 bedroom home, featuring a fully finished walk-out basement with a separate entrance. The updated kitchen flows right into the dining area, highlighted by elegant wainscoting and direct access to a stunning composite deck overlooking a fully fenced backyard. The main floor offers a bright open-concept living and dining space. Upstairs, the spacious primary bedroom includes a private 3-piece ensuite, along with three additional spacious bedrooms and a main bathroom enhanced by a skylight. The foyer provides convenient access to the garage and the home showcases modern upgrades throughout. Ideally located close to Hwy 400, the GO Station, schools, parks, trails, a recreation centre and shopping amenities. With no sidewalk, you'll enjoy the added benefit of extra parking and everyday convenience.
Property Information
Property Type
Residential
Style
2-Storey
Stories
2
Lot Dimensions
30.0x110.0
Parking Spaces
6
MLS® Listing#
N13579488
Property Features
Appliances
Cooling
Heating
Basement
Pool
Parking
Construction
Roof
Financial Details
Annual Taxes
CA$4,327
Tax year 2025
Parcel Number
580250037
Directions
Colborne and 8th Line
Affordability Calculator
$164,800
Estimated monthly payment
$4,386/mo
Principal $659,200 · Est. interest $919,643 over 30 yrs
Neighborhood Market Statistics
How this home compares to active listings in Bradford West Gwillimbury, ON
- CA$774,149
- Median Listing Price
- 42
- Median Days on Market
- 1,300
- Median Sq Ft
- CA$570
- Median Price / Sq Ft
- 4,135
- Active Listings
- This home’s price is 6% above the area median.
Market statistics compiled from active EXIT Realty® and MLS listings in Bradford West Gwillimbury, ON.
Location
- 476 Britannia Avenue, Bradford West Gwillimbury, ON L3Z 1A7
Points of Interest in Bradford West Gwillimbury, ON
Showing the Bradford West Gwillimbury area map.
Nearby Schools
Marie of the Incarnation
School · 0.9 km away
Fred C Cook Public School
School · 0.9 km away
Edukids
School · 1.4 km away
Fieldcrest Elementary School
Elementary · 2.0 km away
Bradford District High School
Secondary · 2.2 km away
St Jean de Brebeuf Catholic School
School · 2.2 km away
WH Day Elementary School
Elementary · 2.5 km away
Holy Trinity Catholic High School
Secondary · 2.6 km away
Chris Hadfield Public School
School · 3.0 km away
St Angela Merici
School · 3.5 km away
St Charles School
School · 3.7 km away
King Christian School
School · 4.3 km away
Park Avenue Public School
School · 4.6 km away
Hon Earl Rowe Public School
School · 5.7 km away
Holland Landing Public School
School · 7.4 km away
Sir William Osler Public School
School · 7.5 km away
Ecole Elementaire Catholique Jean-Beliveau
Elementary · 7.9 km away
Good Shepherd Catholic Elementary School
Elementary · 8.0 km away
Phoebe Gilman Public School
School · 8.3 km away
Poplar Bank Public School
School · 9.0 km away
Commute Calculator
Nearby Homes

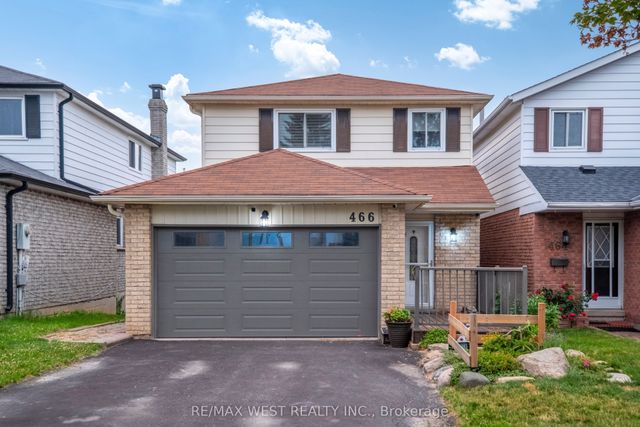


Similar Homes Nearby
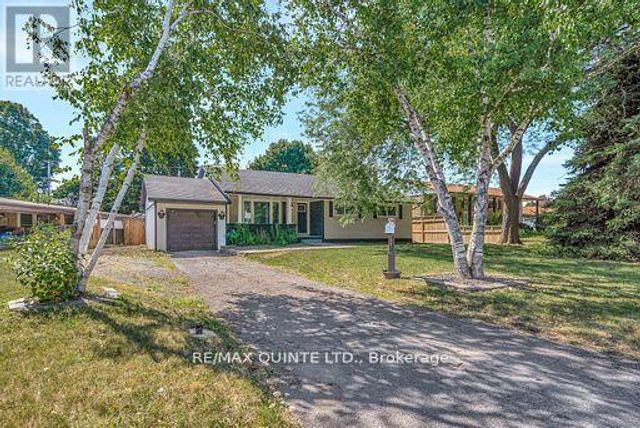

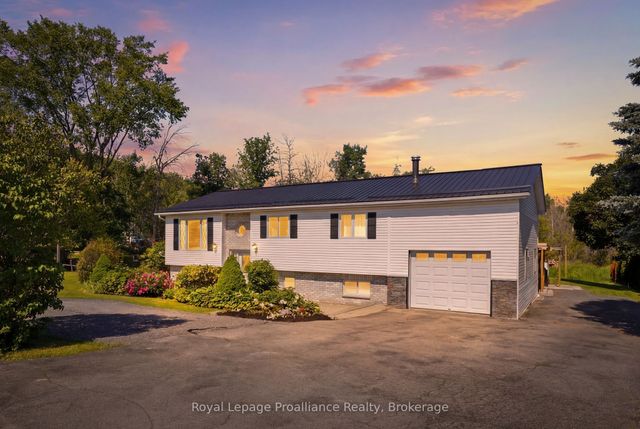
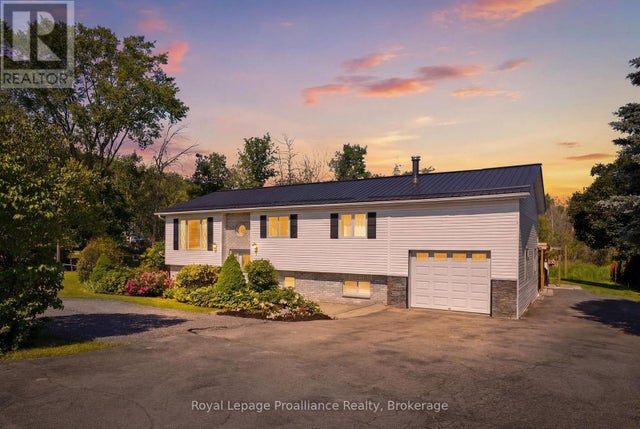
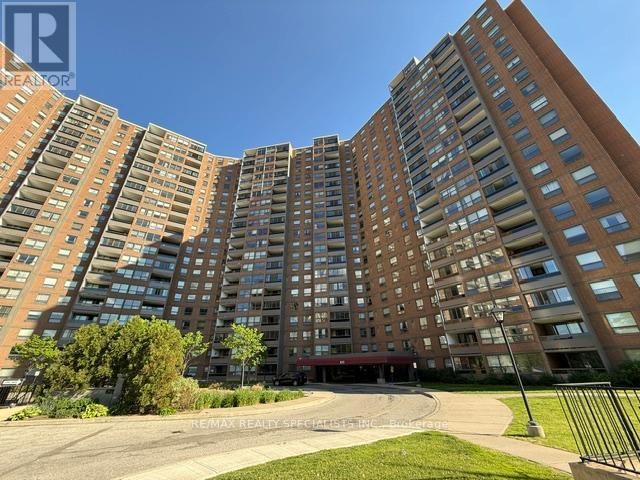

Similar Home Values
Comparable nearby listings and their asking prices.
| Address | Price | Beds | Baths | Sq Ft |
|---|---|---|---|---|
| 236 MCGILL STREET, Quinte West (Trenton Ward), ON | CA$579,000 | 5 | 3 | — |
| 247 - 258 JOHN GARLAND BOULEVARD, Toronto (West Humber-Clairville), ON | CA$579,900 | 5 | 2 | — |
| 13 Forester Drive, Quinte West, ON | CA$579,900 | 5 | 3 | — |
| 13 FORESTER DRIVE, Quinte West (Sidney Ward), ON | CA$579,900 | 5 | 3 | — |
| 1706 - 625 THE WEST MALL, Toronto (Eringate-Centennial-West Deane), ON | CA$583,800 | 4 | 2 | — |
| 262 JOHN GARLAND BOULEVARD, Toronto (West Humber-Clairville), ON | CA$585,000 | 4 | 3 | — |
Moving Cost Estimate
EXIT Agents in Bradford West Gwillimbury


Listing Courtesy: CENTURY 21 HERITAGE GROUP LTD. - 9057755677
Presented by: ANA-MARIA TIGRERO