

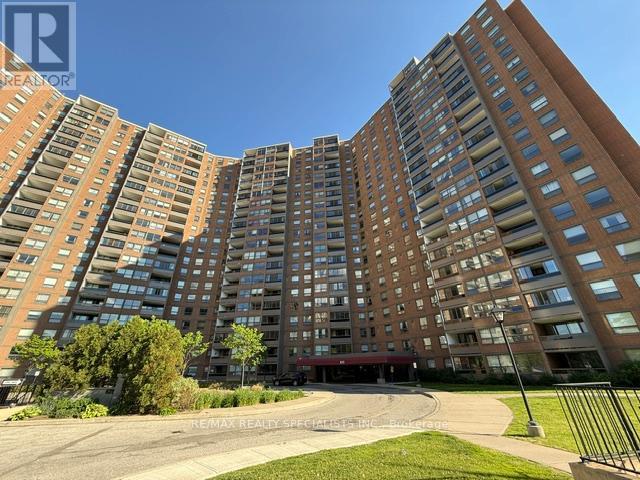
1706 - 625 THE WEST MALL Unit 1706, Toronto (Eringate-Centennial-West Deane), ON M9C4W9
Eringate-Centennial-West Deane
Key Facts
Description
THESE CONDOMINIUMS ARE BUILT WITH ROOM FOR FAMILIES OR WORK AT HOME SCENERIOS ~ OVER 1500 SF OF ROOM TO ROAM ~ 3 BEDROOMS PLUS AN OFFICE OR DEN ~ 2 FULL BATHROOMS ~ NEW FLOORING THROUGHOUT ~ LARGE 11.4 X 8' BALCONY RENOVATED IN 2022 WITH ENCLOSED GLASS SOLARIUM WITH UPGRADED TOP TO BOTTOM GLASS DOORS THAT CAN BE OPENED ~ MODERN RENOVATED KITCHEN WITH TONS OF CABINETRY ~ PRIMARY BEDROOM WITH SPACIOUS ENSUITE ~ BUILT-INS IN THE WALK-IN CLOSET ~ 2ND & 3RD BEDROOM WITH DOUBLE CLOSETS ~ BOTH BATHROOMS HAVE NEW TOILETS, SINKS & FLOORING ~ OFFICE WITH LARGE PICTURE WINDOWS, CAN ALSO BE A DEN OR 4TH BR, JUST ADD AN ARMOIRE ~ ALL UTILITIES INCLUDED IN MAINTENANCE FEE , PLUS BELL BASIC CABLE & TV ~ BUILDING HAS LIBRARY, PARTY ROOM, OUTDOOR POOL, TENNIS/ PICKLE BALL COURT, PLAYGROUND & U/G PARKING ~ IN ADDITION RESIDENCE CAN PURCHASE A YEARLY MEMBERSHIP FOR BUCKINGHAM RECREATION CENTER WHICH OFFERS RESIDENCES OTHER AMENITIES; INDOOR POOL, SAUNA, GYM, OUTDOOR BASKETBALL COURT & FITNESS CENTER ~ LOCATION PLUS ~ CENTENNIAL PARK GOLF CENTER & GO KART MINI INDY ~ SKI & SNOWBOARD ~ WOODBINE CENTER ~ SHERWAY GARDENS ~ NO FRILLS & LOBLAWS ~ HIGHWAYS 427, 401, QEW & 407 ~ BUS TO KIPLING & TTC ~ WHAT ARE YOU WAITING FOR ? THIS ONE IS PRICED TO SELL ! (id:31684)
Property Information
Property Type
Residential
Sub-Type
Condominium
Parking Spaces
1
Ownership
Condominium/Strata
Listing #
W13480034
Property Features
Cooling
Heating
Flooring
Parking
Rooms
- 3.48 m X 2.44 mMain
- Bathroom 12.74 m X 1.52 mMain
- Bathroom 22.74 m X 1.52 mMain
- Bedroom 23.96 m X 3.66 mMain
- Bedroom 34.15 m X 3.66 mMain
- Dining Room3.66 m X 2.71 mMain
- Kitchen4.18 m X 3.35 mMain
- Laundry1.55 m X 1.54 mMain
- Living Room5.82 m X 3.44 mMain
- Master Bedroom5.52 m X 3.2 mMain
- Office3.57 m X 2.17 mMain
Financial Details
HOA
CA$1,117 / Monthly
Affordability Calculator
$116,760
Estimated monthly payment
$3,107/mo
Principal $467,040 · Est. interest $651,562 over 30 yrs
Neighborhood Market Statistics
How this home compares to active listings in Toronto, ON
- CA$784,870
- Median Listing Price
- 41
- Median Days on Market
- 950
- Median Sq Ft
- CA$818
- Median Price / Sq Ft
- 20,012
- Active Listings
- This home’s price is 26% below the area median.
Market statistics compiled from active EXIT Realty® and MLS listings in Toronto, ON.
Location
- 1706 - 625 THE WEST MALL Unit 1706, Toronto (Eringate-Centennial-West Deane), ON M9C4W9
Points of Interest in Toronto (Eringate-Centennial-West Deane), ON
Showing the Toronto (Eringate-Centennial-West Deane) area map.
Nearby Schools
Wellesworth Dr at Dixfield Dr (North)
School · 0.5 km away
Josyf Cardinal Slipyj Catholic School
School · 0.7 km away
Hollycrest Middle School
School · 0.9 km away
Michael Power-St Joseph high school
Secondary · 0.9 km away
Seneca Elementary School
Elementary · 1.0 km away
Burnhamthorpe Collegiate Institute
Secondary · 1.1 km away
West Glen Junior School
Elementary · 1.1 km away
Tiny Treasure Montessori School
Elementary · 1.3 km away
Metro C - Trade & Distributors
School · 1.4 km away
Briarcrest Junior School
Elementary · 1.4 km away
Mill Valley Junior School
Elementary · 1.7 km away
Bloordale Middle School
Elementary · 1.8 km away
Eatonville Junior School
Elementary · 2.0 km away
Silverthorn Collegiate Institute
Secondary · 2.0 km away
John G Althouse Community School
School · 2.0 km away
Princess Margaret Junior School
Elementary · 2.1 km away
Mr Handyman of Toronto West
School · 2.2 km away
Martingrove Collegiate Institute
Secondary · 2.2 km away
Olivet School
Elementary · 2.3 km away
Quo Vadis Elementary School
Elementary · 2.3 km away
Commute Calculator
Nearby Homes



Moving Cost Estimate
EXIT Agents in Toronto (Eringate-Centennial-West Deane)



Listing Courtesy: RE/MAX REALTY SPECIALISTS INC.
Data Terms of Use
This website is operated by RE/MAX REALTY SPECIALISTS INC., a brokerage who is a member of The Canadian Real Estate Association (CREA). The content on this website is owned or controlled by CREA. By accessing this website, the user agrees to be bound by these terms of use as amended from time to time, and agrees that these terms of use constitute a binding contract between the user, RE/MAX REALTY SPECIALISTS INC., and CREA.
Copyright
The content on this website is protected by copyright and other laws, and is intended solely for the private, non-commercial use by individuals. Any other reproduction, distribution or use of the content, in whole or in part, is specifically prohibited. Prohibited uses include commercial use, “screen scraping”, “database scraping”, and any other activity intended to collect, store, reorganize or manipulate the content of this website.
Trademarks
REALTOR®, REALTORS®, and the REALTOR® logo are certification marks that are owned by REALTOR® Canada Inc. and licensed exclusively to The Canadian Real Estate Association (CREA). These certification marks identify real estate professionals who are members of CREA and who must abide by CREA’s By-Laws, Rules, and the REALTOR® Code. The MLS® trademark and the MLS® logo are owned by CREA and identify the professional real estate services provided by members of CREA.
Liability and Warranty Disclaimer
The information contained on this website is based in whole or in part on information that is provided by members of CREA, who are responsible for its accuracy. CREA reproduces and distributes this information as a service for its members, and assumes no responsibility for its completeness or accuracy.
Amendments
RE/MAX REALTY SPECIALISTS INC. may at any time amend these Terms of Use by updating this posting. All users of this site are bound by these amendments should they wish to continue accessing the website, and should therefore periodically visit this page to review any and all such amendments.