

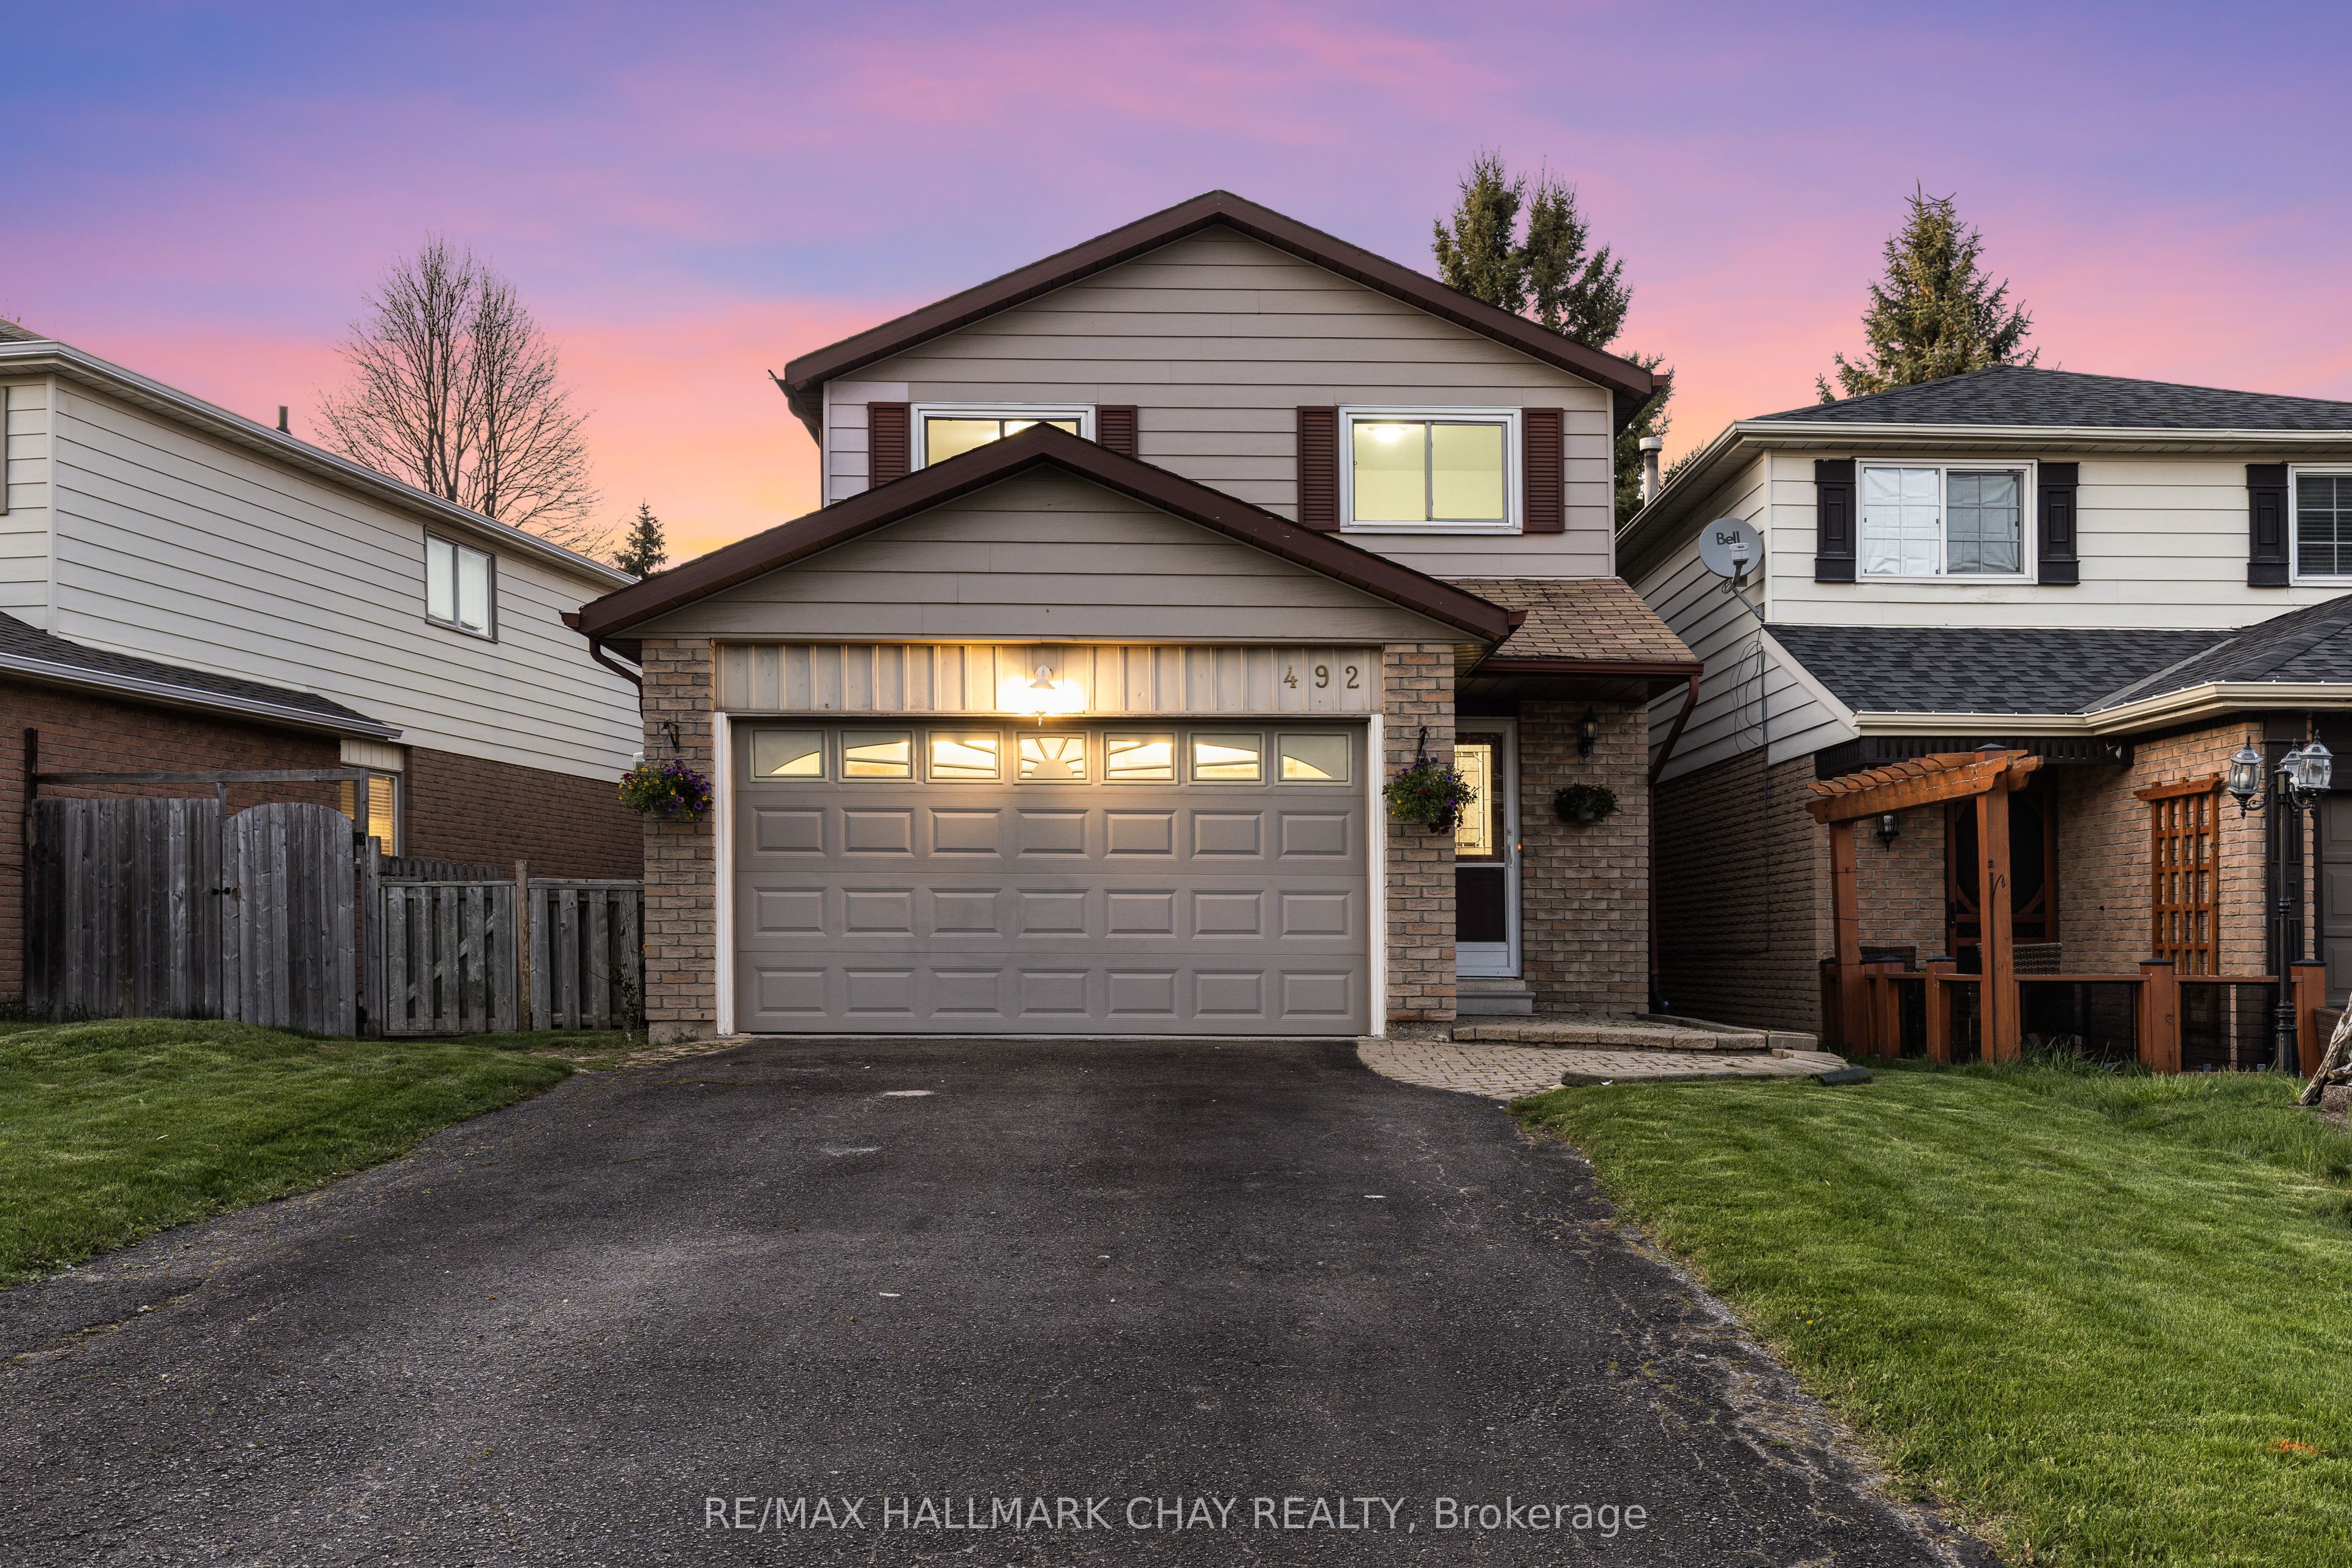
492 Britannia Avenue, Bradford West Gwillimbury, ON L3Z 1A7
Simcoe County
Key Facts
Description
Charming Detached 4-Bed Family Home with Private Backyard and Walk-Out Apartment!** Welcome to your dream home! This stunning detached 4-bedroom residence offers the perfect blend of comfort and versatility, ideal for families or savvy investors. Step inside to discover a bright, airy living space, featuring a well appointed layout that seamlessly connects the living room, dining area, and modern custom renovated kitchen complete with stainless steel appliances and ample storage. Retreat to your spacious master suite with ensuite bath and walk in closet, complemented by three additional generously-sized bedrooms, perfect for kids, guests, or a home office. Rounding out this level is the main 4pc washroom with spectacular skylight - flooding in natural light to the entire room - very unique! But the true gem of this property is the private backyard oasis, oversized walkout deck from the kitchen, perfect for entertaining and enjoying summer barbecues. The walk-out 1-bedroom apartment provides an excellent opportunity for rental income, in-law suite, or guest accommodation, complete with its own kitchen, 3pc bathroom, spacious living room and separate entrance. Additional highlights include a two-car garage, brand new hardwood flooring, and a prime location close to parks, schools, commuter routes and shopping. Don't miss out on this rare opportunity schedule your private tour today and experience the perfect blend of family living and investment potential! * Walkable to Go Station, (Future) Bradford Bi-Pass, Lions Park & Splash Pad, Groceries Renos in Last 5 Years - Custom Kitchen, Hardwood Flooring, Carpet Runner, Bathroom updates, Deck, Garage Drywall, Main & Upper painted, Furnace and Air Conditioner
Property Information
Property Type
Residential
Sub-Type
Single Family Residence
Style
2-Storey
Stories
2
Lot Dimensions
37.2x108.5
Parking Spaces
6
MLS® Listing#
N13421740
Property Features
Interior
Exterior
Cooling
Heating
Basement
Pool
Parking
Patio
Fencing
Construction
Rooms
- 3.25 x 5.59Lower
- Bedroom3.25 x 3.04Lower
- Bedroom 22.76 x 4.13Second
- Bedroom 32.86 x 3.15Second
- Bedroom 42.76 x 2.87Second
- Dining Room3.3 x 3.94Main
- Kitchen2.61 x 3.17Lower
- Kitchen2.72 x 2.0Main
- Living Room3.28 x 4.0Main
- Master Bedroom4.79 x 3.47Second
Financial Details
Annual Taxes
CA$4,286
Tax year 2025
Parcel Number
580250030
Directions
YONGE ST & 8TH LINE
Affordability Calculator
$167,800
Estimated monthly payment
$4,466/mo
Principal $671,200 · Est. interest $936,384 over 30 yrs
Neighborhood Market Statistics
How this home compares to active listings in Bradford West Gwillimbury, ON
- CA$774,047
- Median Listing Price
- 43
- Median Days on Market
- 1,300
- Median Sq Ft
- CA$569
- Median Price / Sq Ft
- 4,129
- Active Listings
- This home’s price is 8% above the area median.
Market statistics compiled from active EXIT Realty® and MLS listings in Bradford West Gwillimbury, ON.
Location

Points of Interest in Bradford West Gwillimbury, ON
Showing the Bradford West Gwillimbury area map.
Nearby Schools
Fred C Cook Public School
School · 0.9 km away
Marie of the Incarnation
School · 0.9 km away
Edukids
School · 1.3 km away
Fieldcrest Elementary School
Elementary · 2.0 km away
Bradford District High School
Secondary · 2.2 km away
St Jean de Brebeuf Catholic School
School · 2.2 km away
WH Day Elementary School
Elementary · 2.5 km away
Holy Trinity Catholic High School
Secondary · 2.5 km away
Chris Hadfield Public School
School · 3.0 km away
St Angela Merici
School · 3.4 km away
St Charles School
School · 3.7 km away
King Christian School
School · 4.4 km away
Park Avenue Public School
School · 4.7 km away
Hon Earl Rowe Public School
School · 5.7 km away
Sir William Osler Public School
School · 7.4 km away
Holland Landing Public School
School · 7.5 km away
Ecole Elementaire Catholique Jean-Beliveau
Elementary · 8.0 km away
Good Shepherd Catholic Elementary School
Elementary · 8.0 km away
Phoebe Gilman Public School
School · 8.4 km away
Poplar Bank Public School
School · 9.0 km away
Commute Calculator
Nearby Homes




Similar Homes Nearby


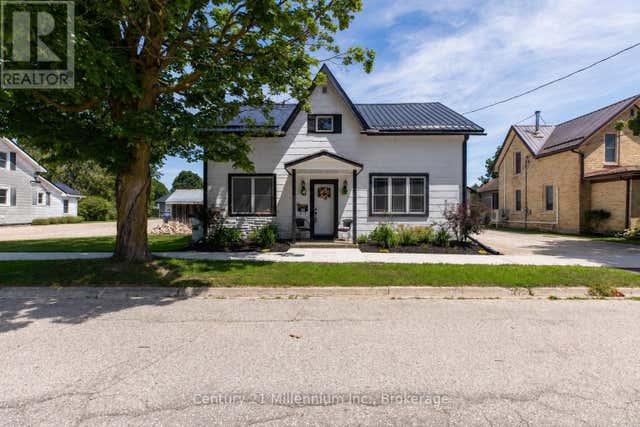
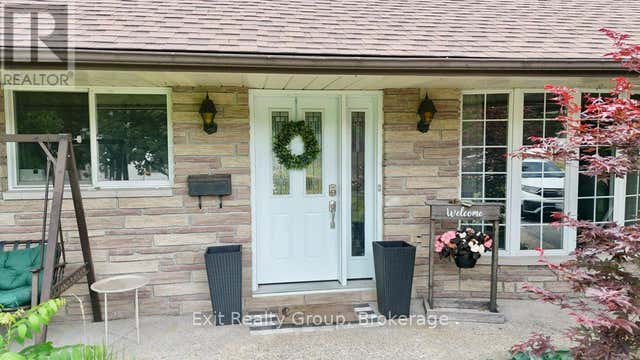
Similar Home Values
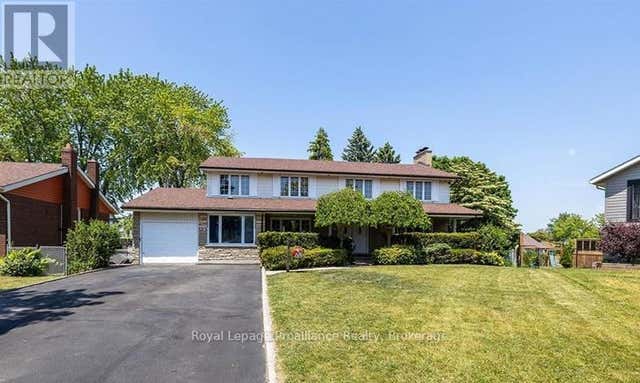
Comparable nearby listings and their asking prices.
| Address | Price | Beds | Baths | Sq Ft |
|---|---|---|---|---|
| 35 Patrick Street, Quinte West, ON | CA$589,000 | 7 | 5 | — |
| 544 Louisa Street, West Grey, ON | CA$589,000 | 4 | 2 | — |
| 35 PATRICK STREET, Quinte West (Trenton Ward), ON | CA$589,000 | 7 | 5 | — |
| 544 LOUISA STREET, West Grey, ON | CA$589,000 | 4 | 2 | — |
| 7812 BADGER ROAD, Niagara Falls (West Wood), ON | CA$589,900 | 5 | 2 | — |
| 29 WALLACE STREET, Quinte West (Frankford Ward), ON | CA$590,000 | 4 | 2 | — |
Moving Cost Estimate
EXIT Agents in Bradford West Gwillimbury


Listing Courtesy: RE/MAX HALLMARK CHAY REALTY - 7057227100
Presented by: CURTIS GODDARD