

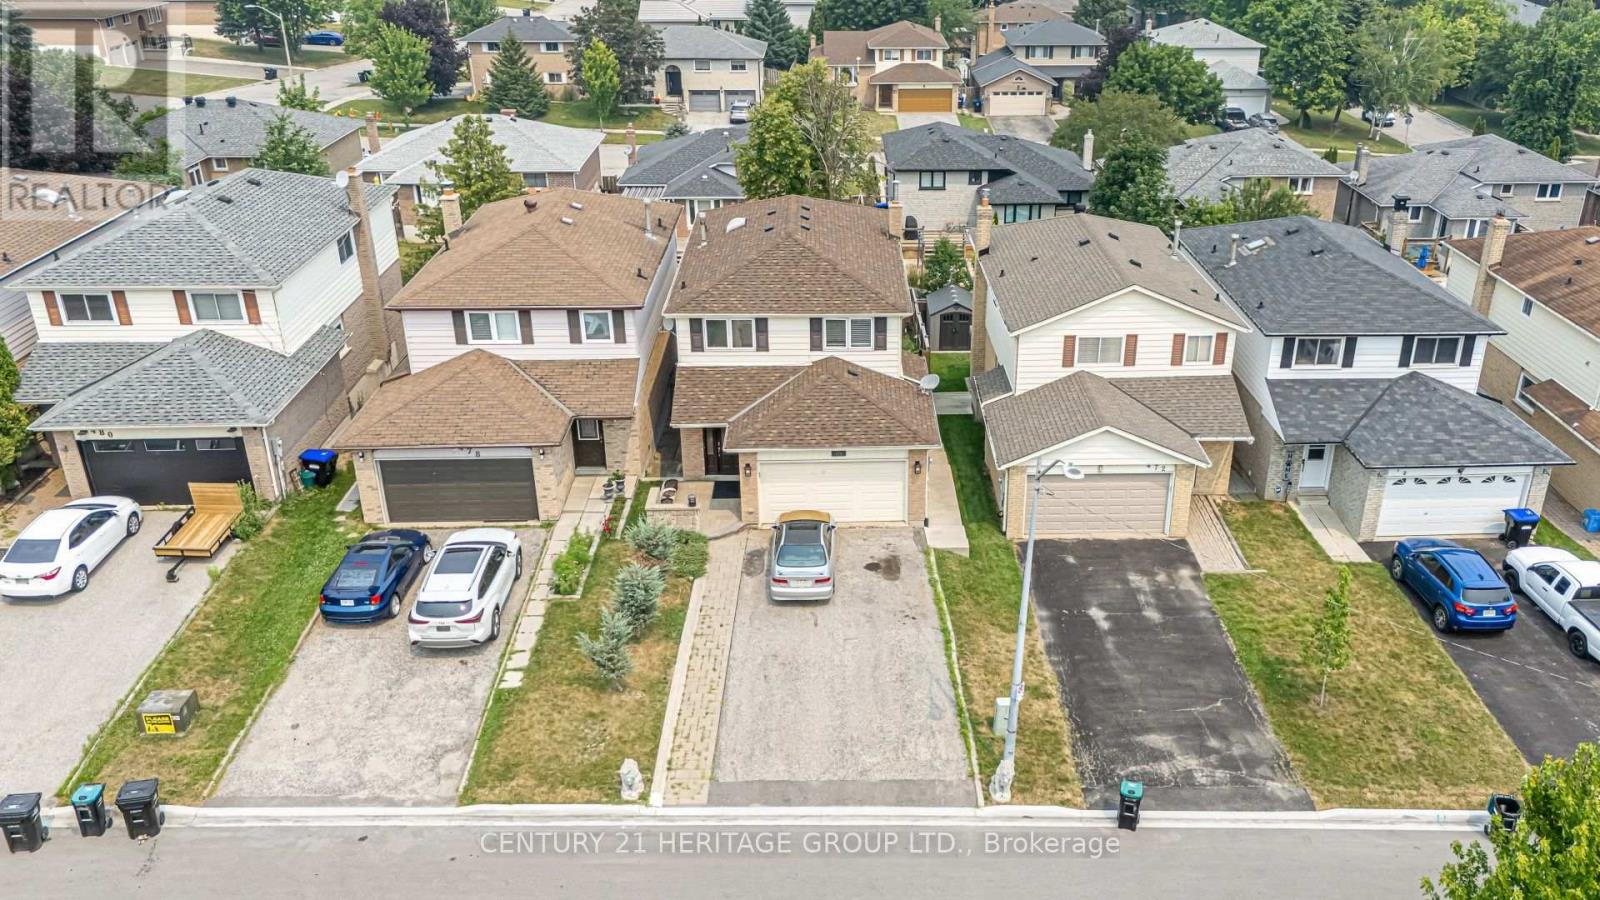
476 BRITANNIA AVENUE, Bradford West Gwillimbury (Bradford), ON L3Z1A7
Bradford
Key Facts
Description
Welcome to this beautifully maintained and move-in ready 4+1 bedroom home, featuring a fully finished walk-out basement with a separate entrance. The updated kitchen flows right into the dining area, highlighted by elegant wainscoting and direct access to a stunning composite deck overlooking a fully fenced backyard. The main floor offers a bright open-concept living and dining space. Upstairs, the spacious primary bedroom includes a private 3-piece ensuite, along with three additional spacious bedrooms and a main bathroom enhanced by a skylight. The foyer provides convenient access to the garage and the home showcases modern upgrades throughout. Ideally located close to Hwy 400, the GO Station, schools, parks, trails, a recreation centre and shopping amenities. With no sidewalk, you'll enjoy the added benefit of extra parking and everyday convenience. (id:31684)
Property Information
Property Type
Residential
Sub-Type
Single Family Residence
Parking Spaces
6
Ownership
Freehold
Listing #
N13579488
Property Features
Cooling
Heating
Parking
Affordability Calculator
$164,800
Estimated monthly payment
$4,386/mo
Principal $659,200 · Est. interest $919,643 over 30 yrs
Neighborhood Market Statistics
How this home compares to active listings in Bradford West Gwillimbury, ON
- CA$774,149
- Median Listing Price
- 42
- Median Days on Market
- 1,300
- Median Sq Ft
- CA$570
- Median Price / Sq Ft
- 4,135
- Active Listings
- This home’s price is 6% above the area median.
Market statistics compiled from active EXIT Realty® and MLS listings in Bradford West Gwillimbury, ON.
Location
- 476 BRITANNIA AVENUE, Bradford West Gwillimbury (Bradford), ON L3Z1A7
Points of Interest in Bradford West Gwillimbury (Bradford), ON
Showing the Bradford West Gwillimbury (Bradford) area map.
Nearby Schools
Marie of the Incarnation
School · 0.9 km away
Fred C Cook Public School
School · 0.9 km away
Edukids
School · 1.4 km away
Fieldcrest Elementary School
Elementary · 2.0 km away
Bradford District High School
Secondary · 2.2 km away
St Jean de Brebeuf Catholic School
School · 2.2 km away
WH Day Elementary School
Elementary · 2.5 km away
Holy Trinity Catholic High School
Secondary · 2.6 km away
Chris Hadfield Public School
School · 3.0 km away
St Angela Merici
School · 3.5 km away
St Charles School
School · 3.7 km away
King Christian School
School · 4.3 km away
Park Avenue Public School
School · 4.6 km away
Hon Earl Rowe Public School
School · 5.7 km away
Holland Landing Public School
School · 7.4 km away
Sir William Osler Public School
School · 7.5 km away
Ecole Elementaire Catholique Jean-Beliveau
Elementary · 7.9 km away
Good Shepherd Catholic Elementary School
Elementary · 8.0 km away
Phoebe Gilman Public School
School · 8.3 km away
Poplar Bank Public School
School · 9.0 km away
Commute Calculator
Nearby Homes



Similar Homes Nearby

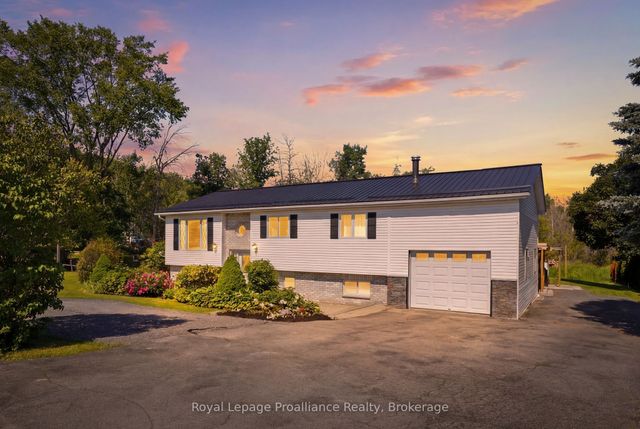
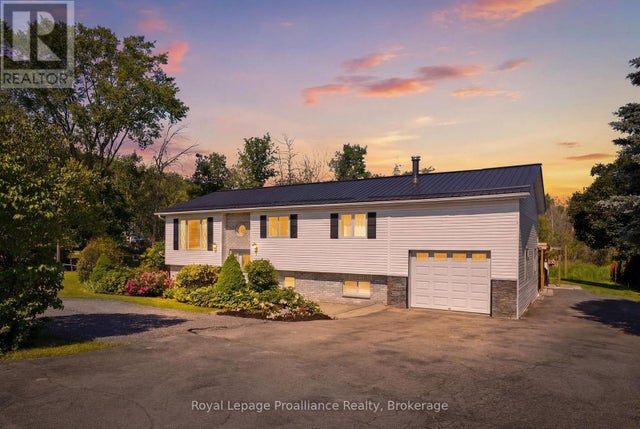
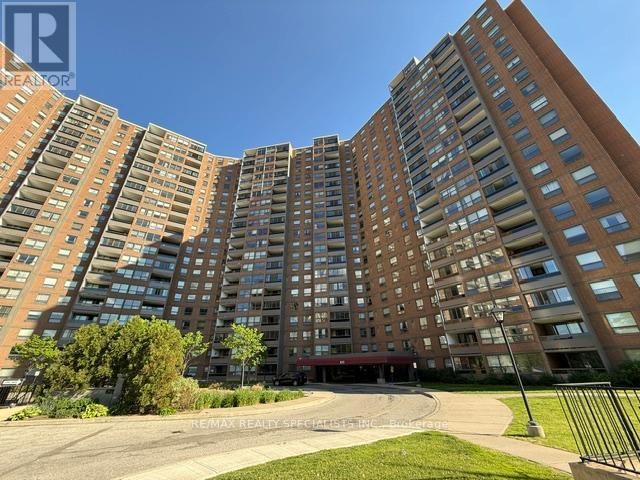

Similar Home Values
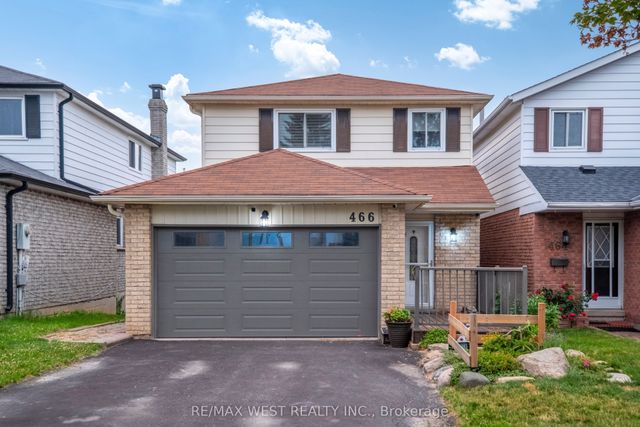
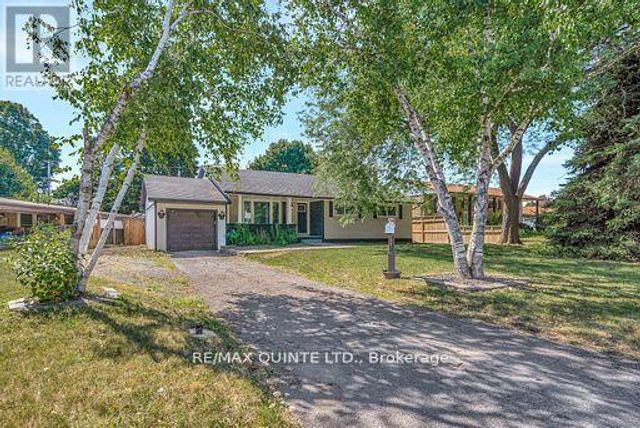
Comparable nearby listings and their asking prices.
| Address | Price | Beds | Baths | Sq Ft |
|---|---|---|---|---|
| 236 MCGILL STREET, Quinte West (Trenton Ward), ON | CA$579,000 | 5 | 3 | — |
| 247 - 258 JOHN GARLAND BOULEVARD, Toronto (West Humber-Clairville), ON | CA$579,900 | 5 | 2 | — |
| 13 Forester Drive, Quinte West, ON | CA$579,900 | 5 | 3 | — |
| 13 FORESTER DRIVE, Quinte West (Sidney Ward), ON | CA$579,900 | 5 | 3 | — |
| 1706 - 625 THE WEST MALL, Toronto (Eringate-Centennial-West Deane), ON | CA$583,800 | 4 | 2 | — |
| 262 JOHN GARLAND BOULEVARD, Toronto (West Humber-Clairville), ON | CA$585,000 | 4 | 3 | — |
Moving Cost Estimate
EXIT Agents in Bradford West Gwillimbury (Bradford)



Listing Courtesy: CENTURY 21 HERITAGE GROUP LTD.
Data Terms of Use
This website is operated by CENTURY 21 HERITAGE GROUP LTD., a brokerage who is a member of The Canadian Real Estate Association (CREA). The content on this website is owned or controlled by CREA. By accessing this website, the user agrees to be bound by these terms of use as amended from time to time, and agrees that these terms of use constitute a binding contract between the user, CENTURY 21 HERITAGE GROUP LTD., and CREA.
Copyright
The content on this website is protected by copyright and other laws, and is intended solely for the private, non-commercial use by individuals. Any other reproduction, distribution or use of the content, in whole or in part, is specifically prohibited. Prohibited uses include commercial use, “screen scraping”, “database scraping”, and any other activity intended to collect, store, reorganize or manipulate the content of this website.
Trademarks
REALTOR®, REALTORS®, and the REALTOR® logo are certification marks that are owned by REALTOR® Canada Inc. and licensed exclusively to The Canadian Real Estate Association (CREA). These certification marks identify real estate professionals who are members of CREA and who must abide by CREA’s By-Laws, Rules, and the REALTOR® Code. The MLS® trademark and the MLS® logo are owned by CREA and identify the professional real estate services provided by members of CREA.
Liability and Warranty Disclaimer
The information contained on this website is based in whole or in part on information that is provided by members of CREA, who are responsible for its accuracy. CREA reproduces and distributes this information as a service for its members, and assumes no responsibility for its completeness or accuracy.
Amendments
CENTURY 21 HERITAGE GROUP LTD. may at any time amend these Terms of Use by updating this posting. All users of this site are bound by these amendments should they wish to continue accessing the website, and should therefore periodically visit this page to review any and all such amendments.