

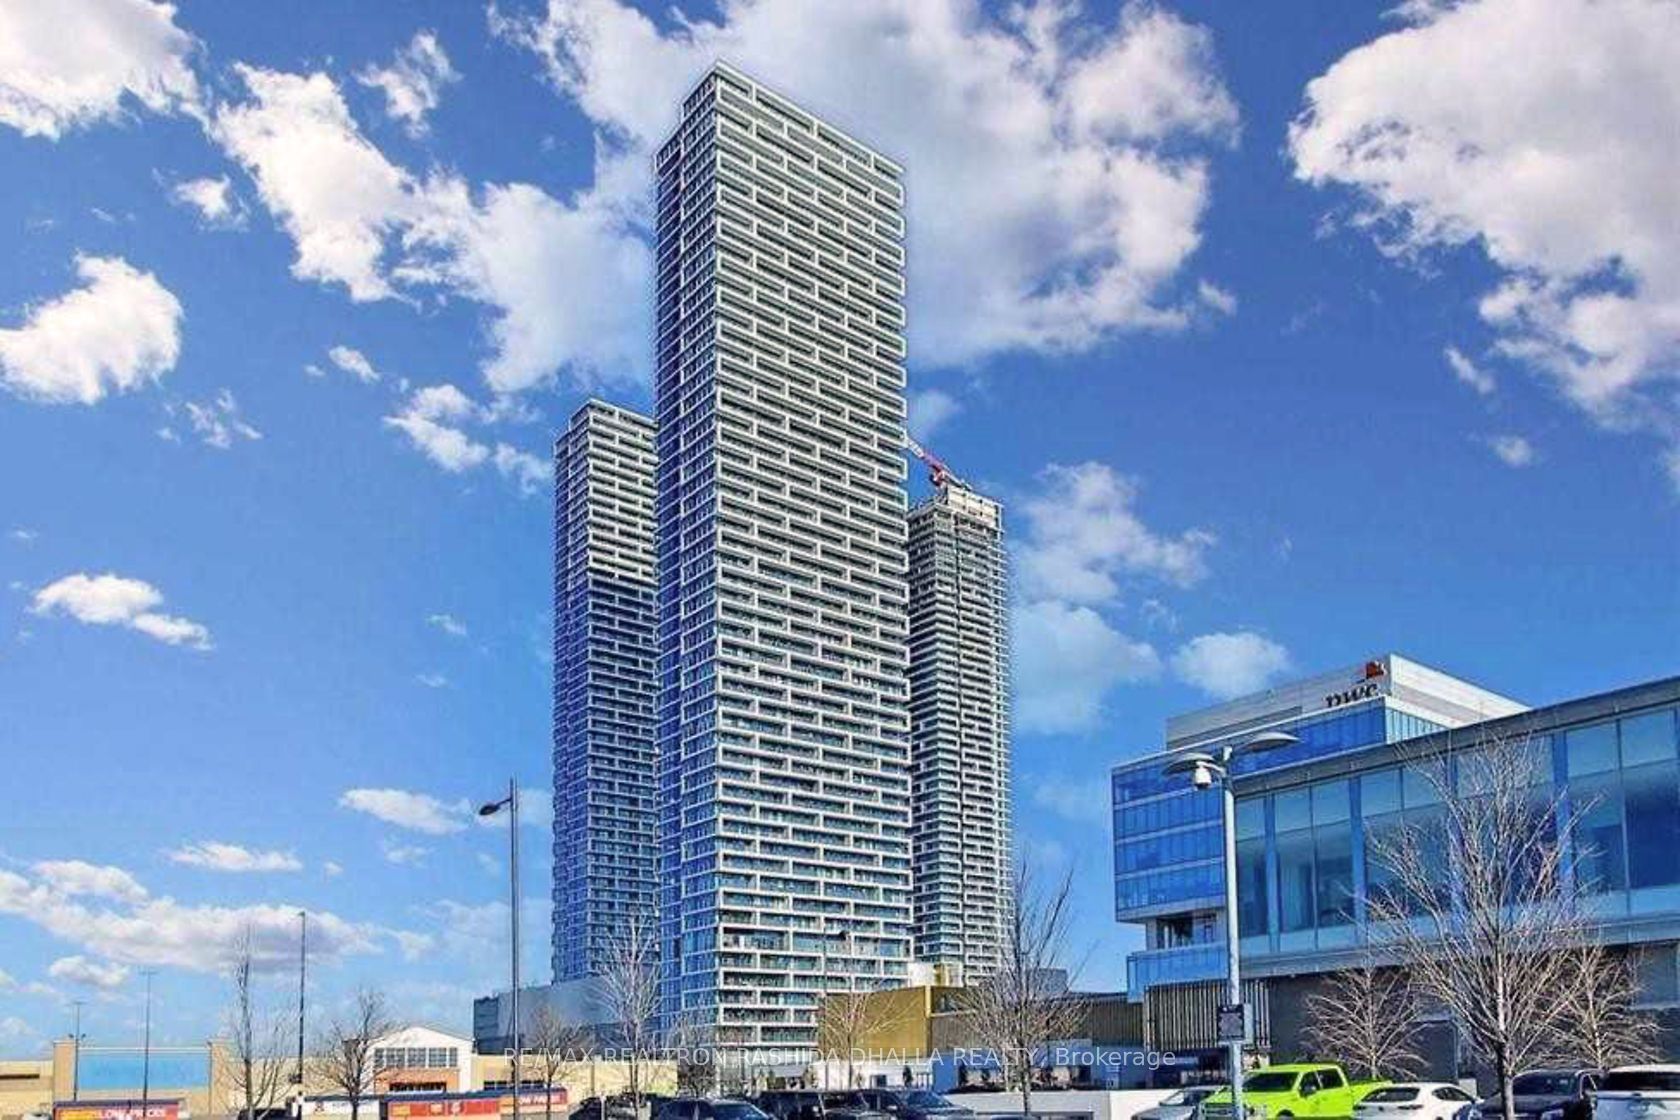
5 Buttermill Avenue 5312, Vaughan, ON L4K 0J5
York County
Key Facts
Description
Welcome To Modern Urban Living At 5 Buttermill Ave! Professionally Cleaned And Move-In Ready, This Bright And Spacious 1 Bedroom + Den Suite Offers Exceptional Functionality And Style. The Enclosed Den With Sliding Door Is Ideal As A Home Office Or Can Easily Serve As A Second Bedroom.Enjoy Unobstructed Views From Your Oversized Balcony, Perfect For Relaxing Or Entertaining. Features Include An Integrated Modern Kitchen, Sleek Finishes, And Soaring 9-Foot Ceilings That Enhance The Open Concept Layout. Unbeatable Location Just Steps To Vaughan Metropolitan Centre Subway Station With Underground Access In Approximately 2 Minutes. Immediate Access To Viva Bus Rapid Transit, Zum Transit, And Highway 400 For Effortless Commuting. Minutes To York University.Residents Enjoy A Stunning 5-Star Lobby And Over 100,000 Sq. Ft. Of Premium Amenities At Transit City Including 24/7 Concierge, Party Room With Kitchen, And More. Conveniently Located Near Vaughan Mills, Walmart, Lowe's, Restaurants, Banks, YMCA, Parks, And Endless Everyday Conveniences. Images are from when purchased and some are virtually staged.
Property Information
Property Type
Residential Lease
Sub-Type
Condominium
Style
Apartment
Stories
47
MLS® Listing#
N13439094
Property Features
Exterior
Appliances
Cooling
Heating
Basement
Parking
Construction
Rooms
- Den2.34 x 2.04Main
- Kitchen3.01 x 1.52Main
- Living Room3.01 x 3.96Main
- Master Bedroom3.04 x 2.65Main
Financial Details
HOA
Yes
YRSCC
Directions
Jane St / Highway 7
Affordability Calculator
$410
Estimated monthly payment
$11/mo
Principal $1,640 · Est. interest $2,288 over 30 yrs
Neighborhood Market Statistics
How this home compares to active listings in Vaughan, ON
- CA$1,000,000
- Median Listing Price
- 33
- Median Days on Market
- 1,750
- Median Sq Ft
- CA$663
- Median Price / Sq Ft
- 2,357
- Active Listings
- This home’s price is 100% below the area median.
Market statistics compiled from active EXIT Realty® and MLS listings in Vaughan, ON.
Location

Points of Interest in Vaughan, ON
Showing the Vaughan area map.
Nearby Schools
Learn To Trade
School · 1.2 km away
Customers For Life
Secondary · 1.5 km away
Over the Rainbow Children's Centre
School · 1.5 km away
Xyna International School
Secondary · 1.9 km away
The Aesthetics and Hairstyling College of Canada
School · 1.9 km away
Uptown Montessori School
Elementary · 2.0 km away
Padre Pio Academy
School · 2.2 km away
Blue Willow Public School
School · 2.3 km away
Am Vocal Studios
School · 2.7 km away
Father Bressani Catholic High Sch
Secondary · 2.8 km away
Blacksmith Public School
Elementary · 2.8 km away
Lassonde Satellite Design Team
School · 3.3 km away
Immaculate Conception School
School · 3.4 km away
St. Clare Catholic Elementary School
Elementary · 3.5 km away
Gosford Public School
Elementary · 3.7 km away
Toronto Film School
Secondary · 3.7 km away
Vaughan College
Secondary School · 3.8 km away
Safe-T-First Drivsity School of Motorn
School · 3.8 km away
Glen Shields Public School
School · 3.9 km away
St Charles Garnier Elementary School
Elementary · 3.9 km away
Commute Calculator
Nearby Homes


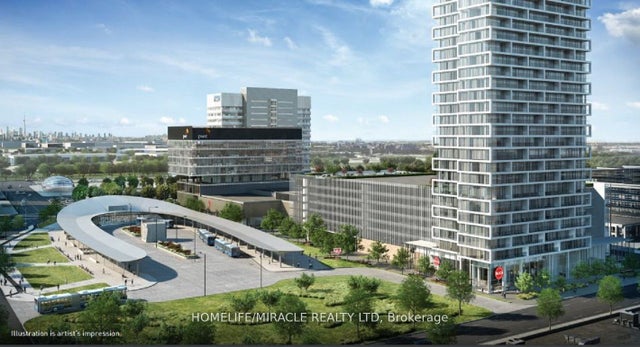
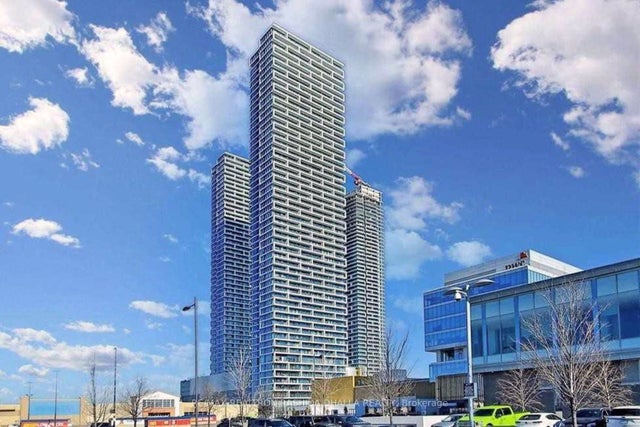


Similar Homes Nearby


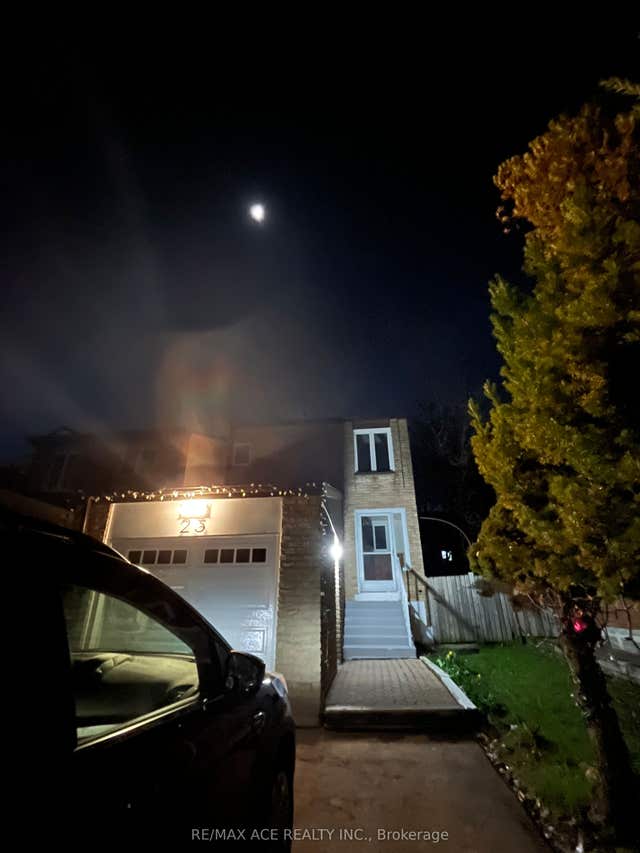
Similar Home Values
Comparable nearby listings and their asking prices.
| Address | Price | Beds | Baths | Sq Ft |
|---|---|---|---|---|
| 626 Napa Valley Avenue Basement, Vaughan, ON | CA$1,450/mo | 1 | 1 | — |
| 162 Joseph Aaron Boulevard, Vaughan, ON | CA$1,490/mo | 1 | 1 | — |
| 33 Albany Drive Basement, Vaughan, ON | CA$1,495/mo | 1 | 1 | — |
| 262 Isaac Murray Avenue Basement, Vaughan, ON | CA$1,500/mo | 1 | 1 | — |
| 169 Morning Star Drive Bsmnt, Vaughan, ON | CA$1,500/mo | 1 | 1 | — |
| 23 Riviera Drive Bsmt, Vaughan, ON | CA$1,500/mo | 1 | 1 | — |


