

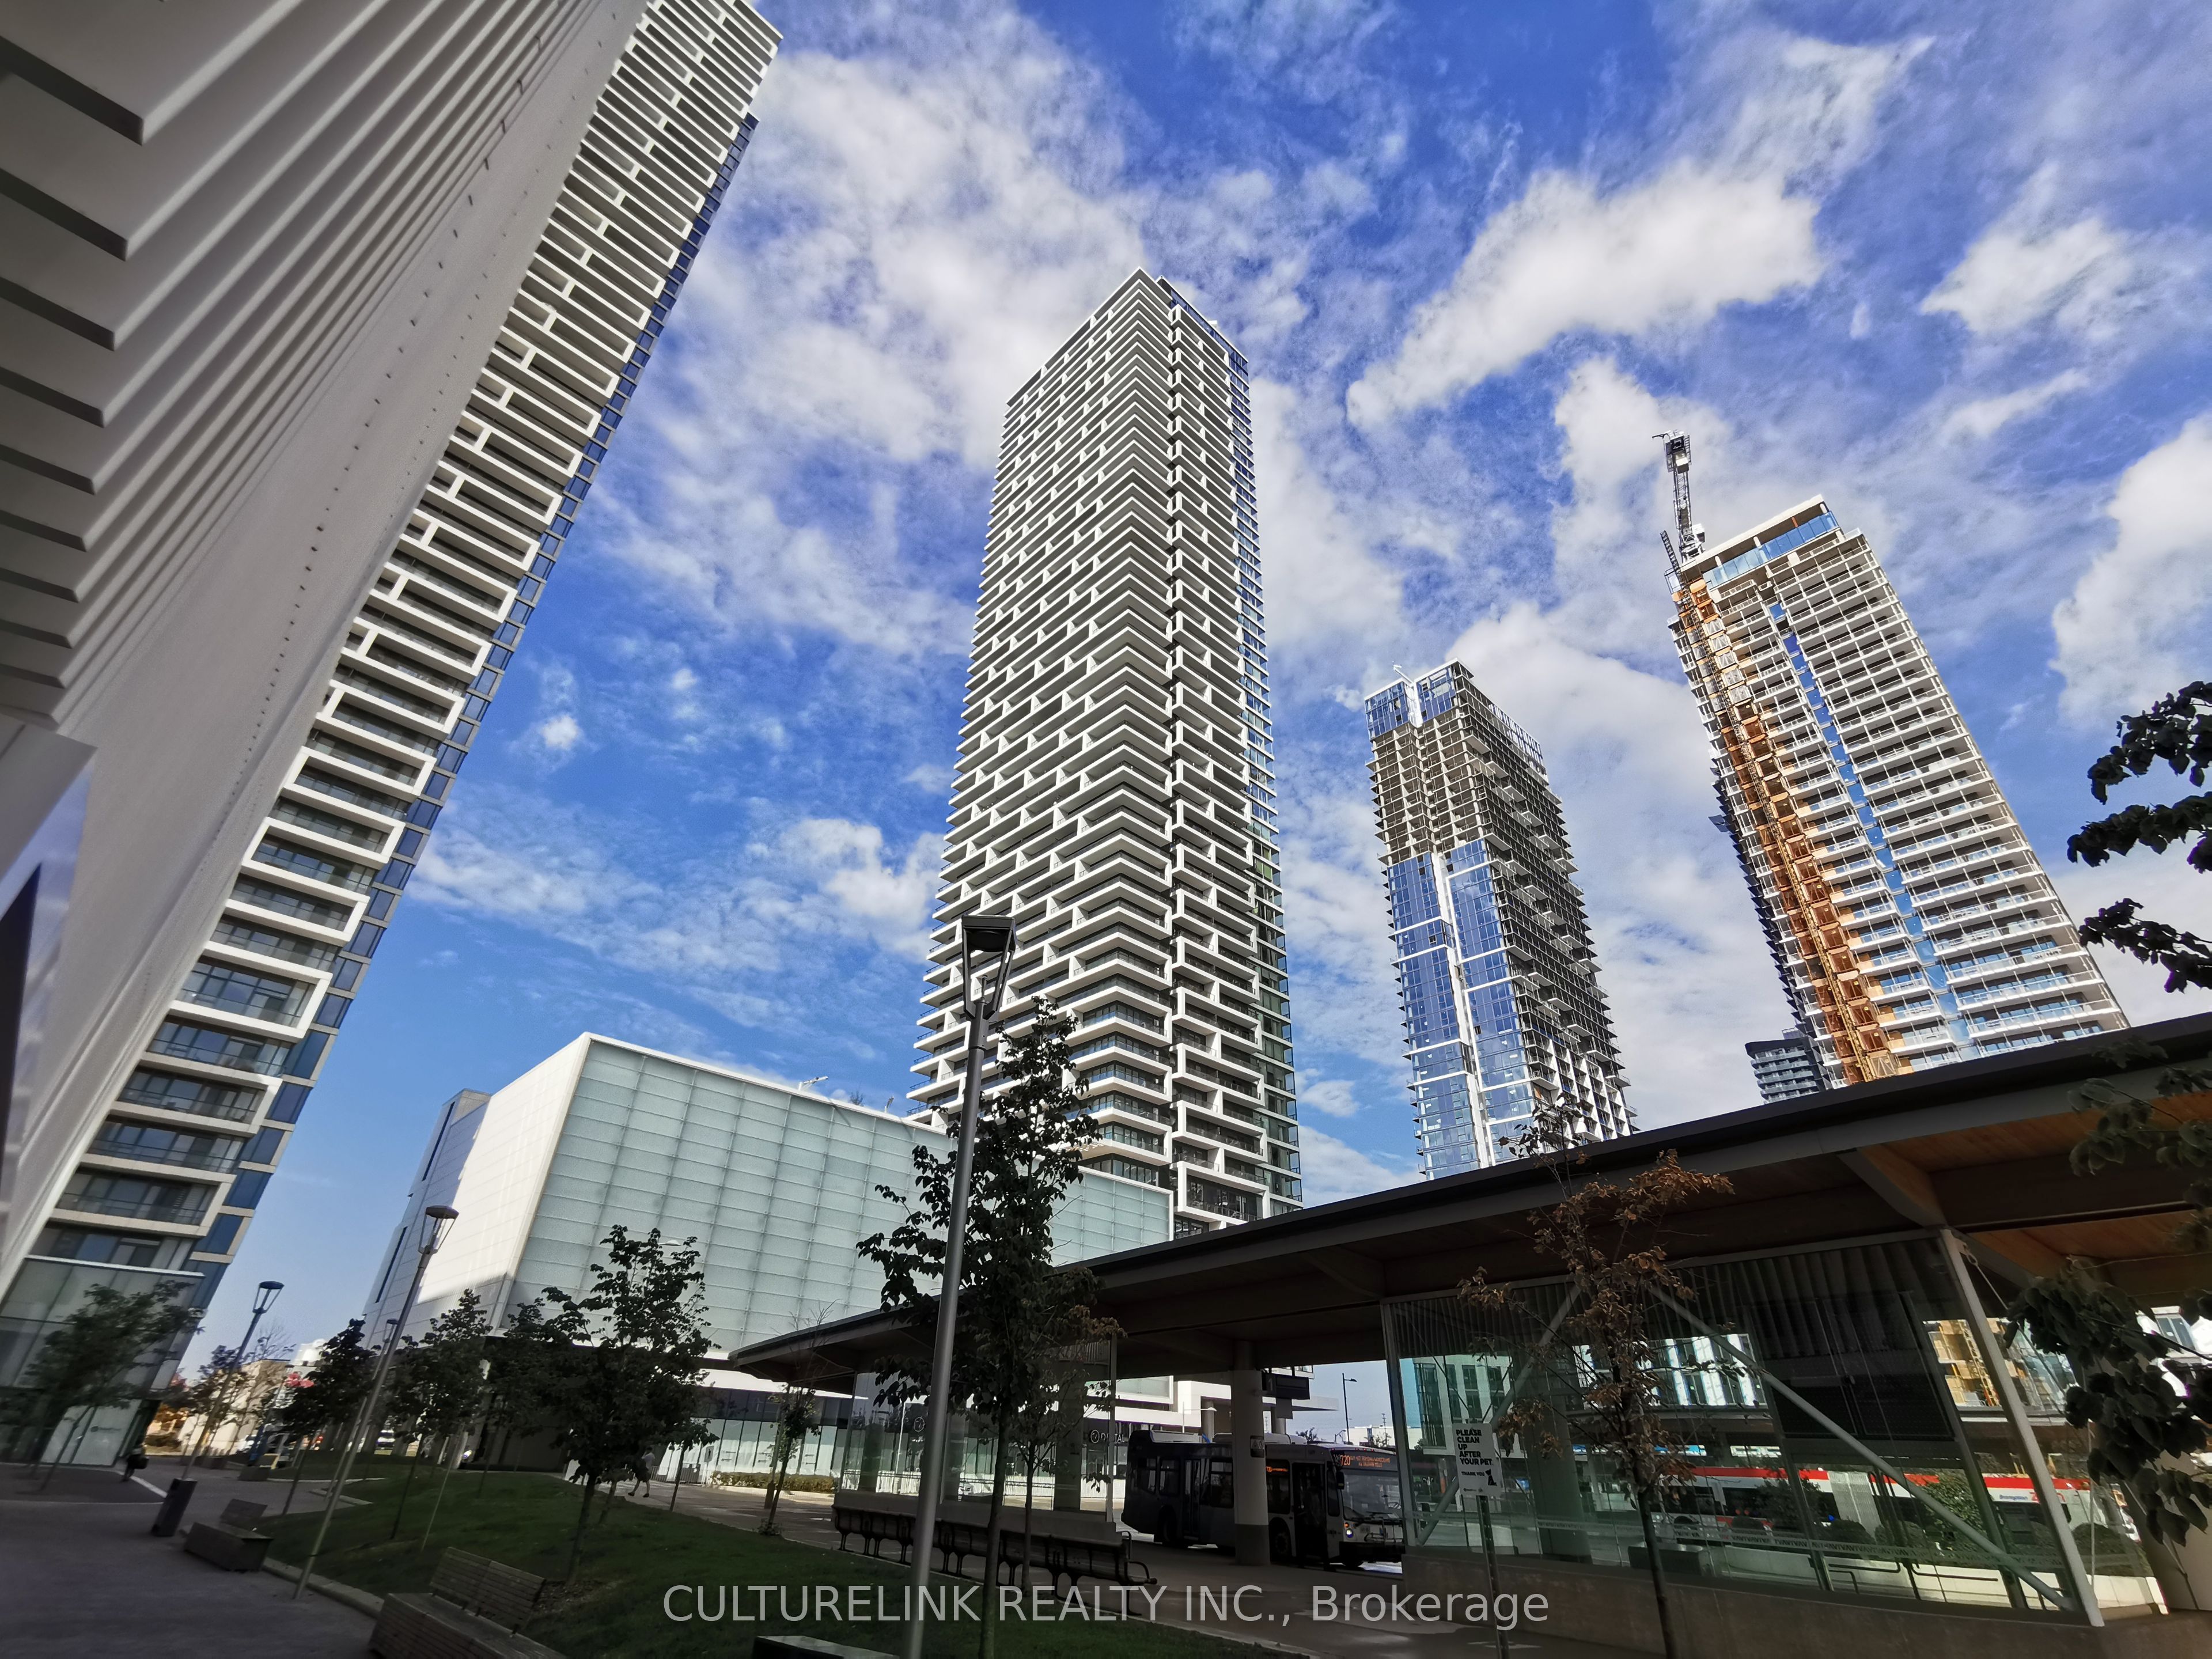
950 Portage Parkway 5601, Vaughan, ON L4K 0J7
York County
Key Facts
Description
Transit City 3, located in the heart of Vaughan, offers modern urban living at its finest. This sun-filled and spacious 1-bedroom plus Den suite features 590 sq.ft. of open-concept living space, complemented by an oversized balcony of over 100sq.ft. - perfect for enjoying breathtaking, unobstructed views from the 56th floor, looking right at Canada's Wonderland. Floor-to-ceiling windows flood the space with natural light, enhancing the sleek, contemporary finishes throughout. The versatile den can easily function as a second bedroom, home office, or guest space, providing added flexibility to suit your lifestyle. Resident of Transit City 3 enjoy access to YMCA located around the corner, while being just steps away from the Vaughan Metropolitan Centre (VMC) subway station and bus terminal. Commuting is effortless with quick access to Highways 400 and 407. Surrounded by an abundance of conveniences, including IKEA, Walmart, large grocery store, dining, and entertainment options, this prime location offers the perfect balance of comfort, style, and connectivity-ideal for professionals, students, or anyone seeking vibrant city living in one of Vaughan's most desirable communities.
Property Information
Property Type
Residential Lease
Sub-Type
Condominium
Style
Apartment
Stories
49
MLS® Listing#
N13490522
Property Features
Exterior
Appliances
Cooling
Heating
Basement
Parking
Construction
Rooms
- Den0.0 x 0.0
- Dining Room0.0 x 0.0
- Kitchen0.0 x 0.0
- Living Room0.0 x 0.0
- Master Bedroom0.0 x 0.0
Financial Details
HOA
Yes
YRSCC
Directions
West of Millway Ave & South of Portage Pkwy
Affordability Calculator
$410
Estimated monthly payment
$11/mo
Principal $1,640 · Est. interest $2,288 over 30 yrs
Neighborhood Market Statistics
How this home compares to active listings in Vaughan, ON
- CA$1,000,000
- Median Listing Price
- 33
- Median Days on Market
- 1,750
- Median Sq Ft
- CA$663
- Median Price / Sq Ft
- 2,357
- Active Listings
- This home’s price is 100% below the area median.
Market statistics compiled from active EXIT Realty® and MLS listings in Vaughan, ON.
Location

Points of Interest in Vaughan, ON
Showing the Vaughan area map.
Nearby Schools
Learn To Trade
School · 1.2 km away
Customers For Life
Secondary · 1.5 km away
Over the Rainbow Children's Centre
School · 1.6 km away
The Aesthetics and Hairstyling College of Canada
School · 1.9 km away
Xyna International School
Secondary · 2.0 km away
Uptown Montessori School
Elementary · 2.0 km away
Padre Pio Academy
School · 2.2 km away
Blue Willow Public School
School · 2.5 km away
Am Vocal Studios
School · 2.6 km away
Father Bressani Catholic High Sch
Secondary · 2.9 km away
Blacksmith Public School
Elementary · 3.0 km away
Lassonde Satellite Design Team
School · 3.3 km away
Immaculate Conception School
School · 3.5 km away
St. Clare Catholic Elementary School
Elementary · 3.5 km away
Toronto Film School
Secondary · 3.6 km away
Vaughan College
Secondary School · 3.7 km away
Gosford Public School
Elementary · 3.8 km away
Safe-T-First Drivsity School of Motorn
School · 3.8 km away
Glen Shields Public School
School · 3.8 km away
Our Lady of the Rosary School
School · 3.8 km away
Commute Calculator
Nearby Homes


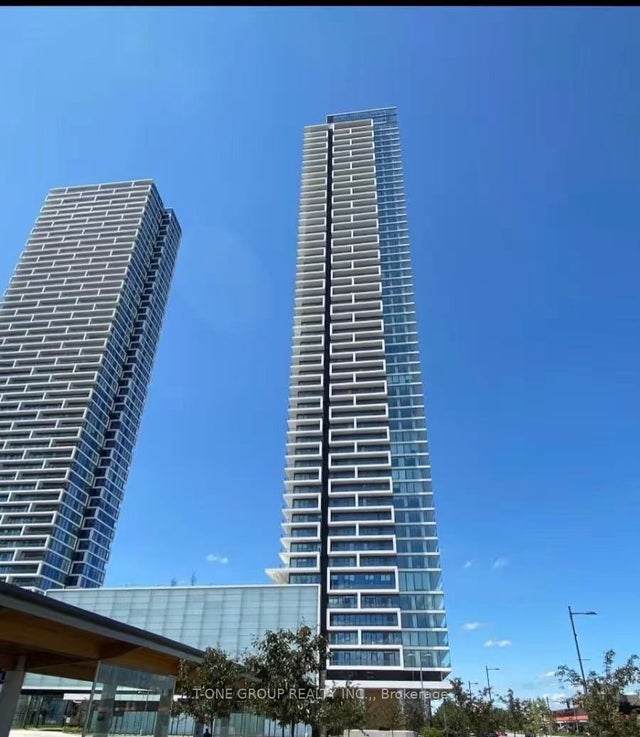
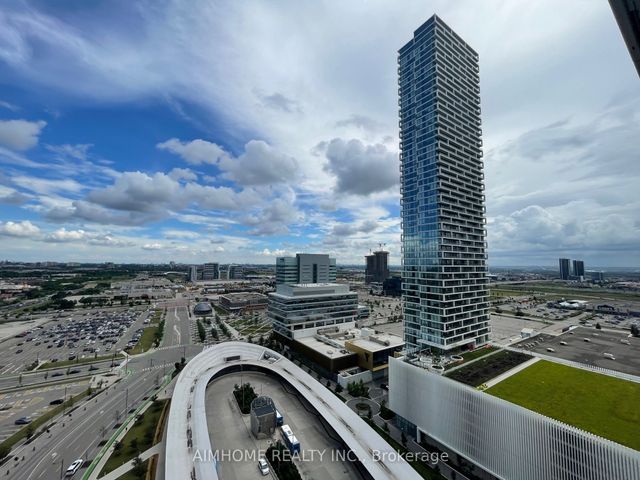
Similar Homes Nearby


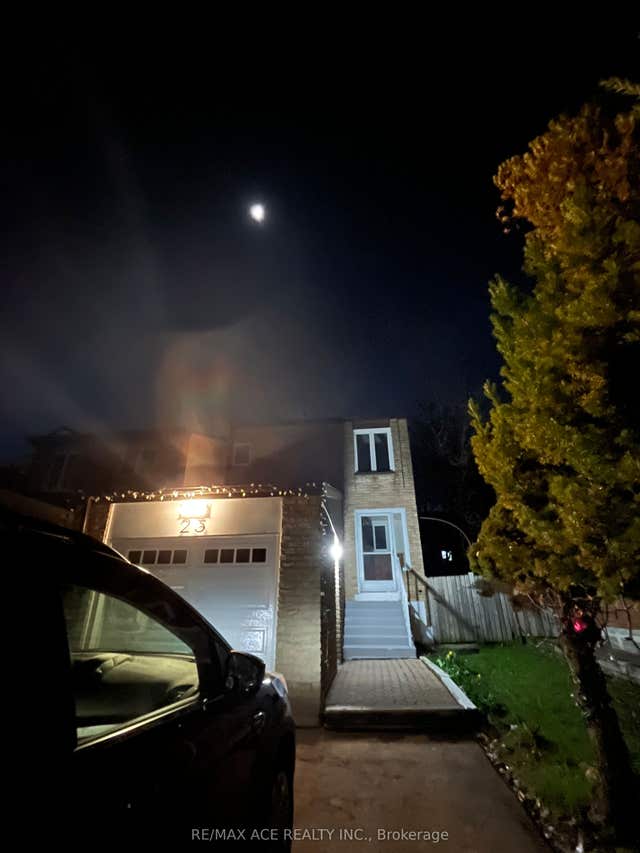

Similar Home Values
Comparable nearby listings and their asking prices.
| Address | Price | Beds | Baths | Sq Ft |
|---|---|---|---|---|
| 626 Napa Valley Avenue Basement, Vaughan, ON | CA$1,450/mo | 1 | 1 | — |
| 162 Joseph Aaron Boulevard, Vaughan, ON | CA$1,490/mo | 1 | 1 | — |
| 262 Isaac Murray Avenue Basement, Vaughan, ON | CA$1,500/mo | 1 | 1 | — |
| 169 Morning Star Drive Bsmnt, Vaughan, ON | CA$1,500/mo | 1 | 1 | — |
| 23 Riviera Drive Bsmt, Vaughan, ON | CA$1,500/mo | 1 | 1 | — |
| 35 Fontebella Avenue, Vaughan, ON | CA$1,500/mo | 1 | 1 | — |


