

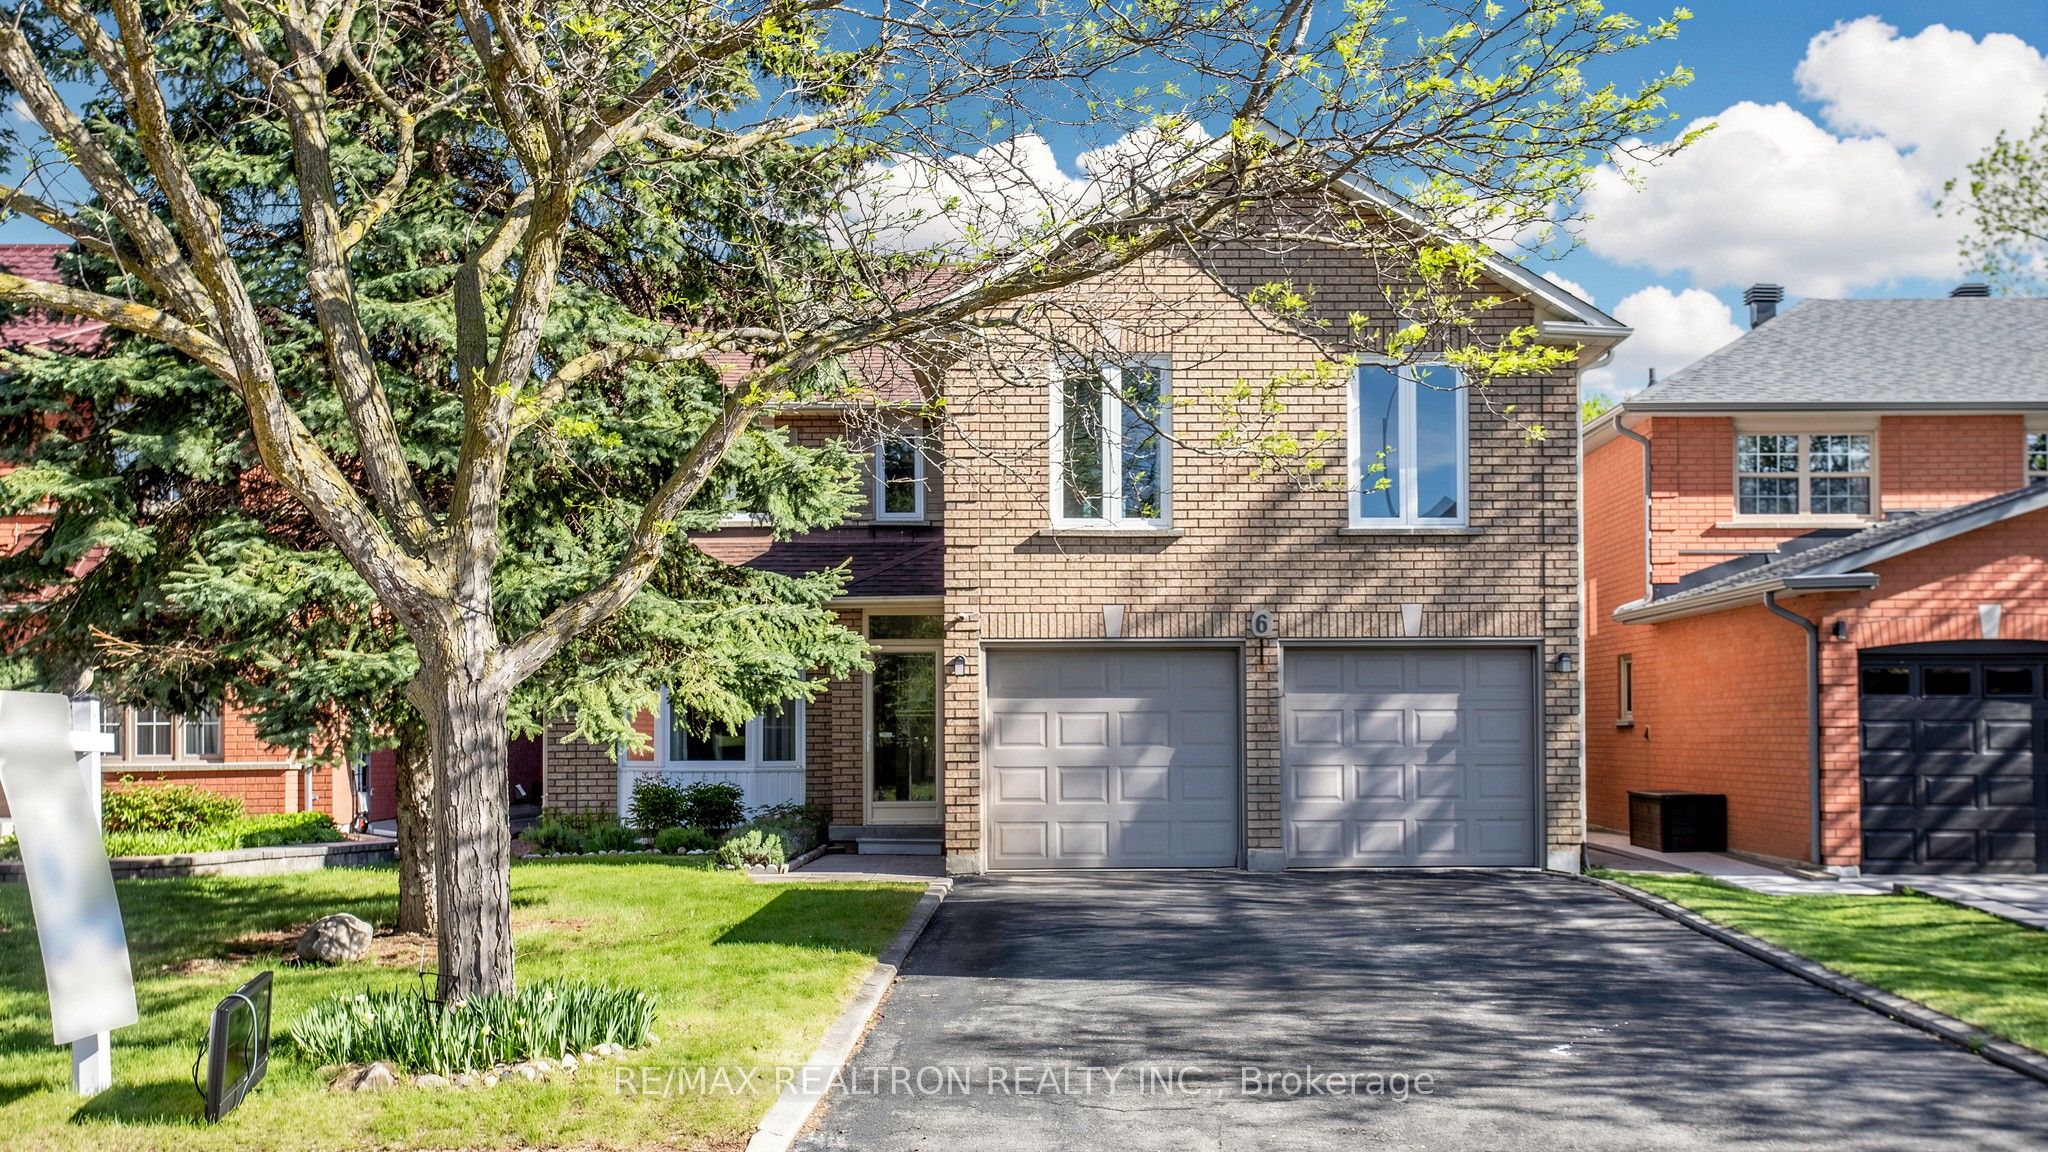
6 Loyal Blue Crescent, Richmond Hill, ON L4S 1A2
York County
Key Facts
Description
**RAVINE LOT**Welcome to 6 Loyal Blue Cres-the largest home on the street, a solid well maintained family residence on apremium Ravine Lot in Richmond Hill, within one of the area's most coveted school communities. Freshly paintedthroughout with brand-new LED lighting in whole house, this 5-bedroom home is move-in ready, function, and a trueconnection to nature.Step inside to your right, a private separate staircase leads up to a spacious Huge 5th bedroom - featuring a 3-pcensuite and its own sitting area. This self-contained retreat is ideal as an in-law suite, nanny suite, orincome-generating space to help offset the mortgage. Its generous size and private access make it a rare andversatile bonus on the street - a thoughtful design you won't find everywhere.Beyond the welcoming foyer, an elegant open circular oak staircase anchors a bright, functional main floor featurehardwood floor, a gracious living room, formal dining room, family room, and a Den, The kitchen flows into asun-filled breakfast area that walks out to a wood deck and steps down to a beautiful patio - perfect for morningcoffee or summer entertaining.Relax in the cozy living room by the fireplace, taking in tranquil views of the private ravine backyard - a peaceful,serene setting to call home.Upstairs, the home offers $ generously sized bedrooms. The huge master bedroom is a true retreat with a sittingarea, his & hers closets, and a 5-pc ensuite, plus an exceptionally large sitting area.The basement landing easily fits a table tennis setup. Double driveway parks up to 4 cars.Within the sought-after Richmond Hill HS and Bernard P.S. district, with reputable private schools nearby. Walk toYonge, plazas, supermarkets, dining, and transit. A rare opportunity - move in and enjoy.
Property Information
Property Type
Residential
Sub-Type
Single Family Residence
Style
2-Storey
Stories
2
Lot Dimensions
44.29x109.91
Parking Spaces
6
MLS® Listing#
N13208420
Property Features
Interior
Appliances
Cooling
Heating
Fireplace
Basement
Pool
Parking
Patio
Fencing
Lot Features
Construction
Roof
Security
Other Structures
Utilities
Rooms
- 3.7 x 3.6Main
- 6.36 x 3.71Basement
- Bedroom 23.7 x 3.35Second
- Bedroom 33.29 x 3.28Second
- Bedroom 43.72 x 3.65Second
- Bedroom 55.5 x 4.14Upper
- Dining Room4.21 x 3.29Main
- Family Room5.47 x 3.21Main
- Kitchen3.54 x 3.7Main
- Laundry2.64 x 2.56Main
- Library3.2 x 2.92Main
- Living Room4.74 x 3.29Main
- Master Bedroom5.64 x 3.36Second
Financial Details
Annual Taxes
CA$7,834
Tax year 2025
Parcel Number
032100469
Directions
Yorkland and Elgin Mills
Affordability Calculator
$307,780
Estimated monthly payment
$8,191/mo
Principal $1,231,120 · Est. interest $1,717,522 over 30 yrs
Neighborhood Market Statistics
How this home compares to active listings in Richmond Hill, ON
- CA$1,000,000
- Median Listing Price
- 38
- Median Days on Market
- 1,750
- Median Sq Ft
- CA$623
- Median Price / Sq Ft
- 2,711
- Active Listings
- This home’s price is 54% above the area median.
Market statistics compiled from active EXIT Realty® and MLS listings in Richmond Hill, ON.
Location

Points of Interest in Richmond Hill, ON
Showing the Richmond Hill area map.
Nearby Schools
Richmond Hill High School
Secondary · 0.2 km away
Loyal True Blue & Orange Home
School · 0.3 km away
Century Private School
Elementary · 0.3 km away
H G Bernard Public School
School · 0.4 km away
Corpus Christi Catholic Elementary School
Elementary · 0.4 km away
Richland Academy
Elementary · 1.1 km away
TMS
School · 1.3 km away
Holy Trinity School
Secondary · 1.4 km away
Trillium Woods Public School
School · 1.5 km away
Alpha Star High School
Secondary · 1.5 km away
Moraine Hills Public School
Elementary · 1.7 km away
Beverley Acres Public School
School · 1.9 km away
Silver Pines Public School
School · 2.0 km away
St Marguerite Dyouville Catholic
School · 2.0 km away
Father Henri JM Nouwen School
School · 2.0 km away
Crosby Heights Public School
School · 2.2 km away
Little Valley Montessori School
Elementary · 2.2 km away
St Theresa of Lisieux High School
Secondary · 2.2 km away
Faith Infant & Early Education Centre
Elementary · 2.3 km away
Jean Vanier Catholic High School
Secondary · 2.4 km away
Commute Calculator
Nearby Homes

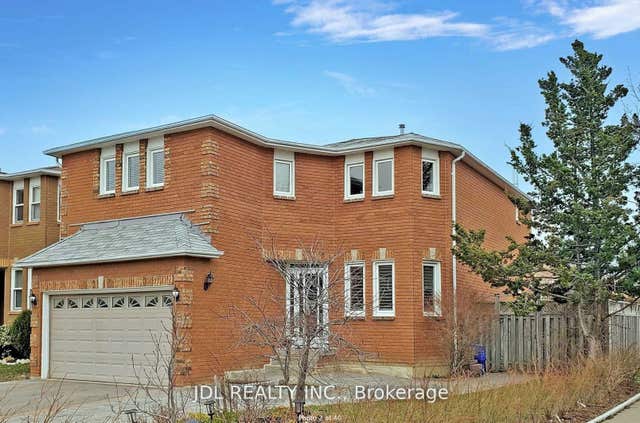

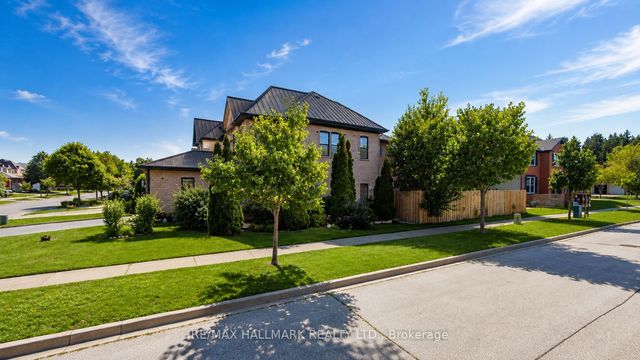
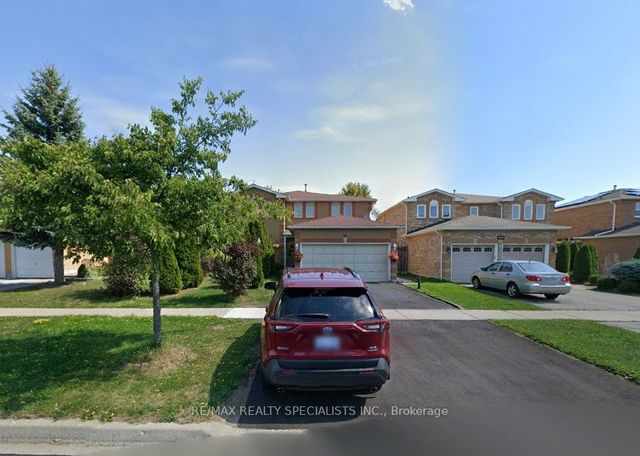
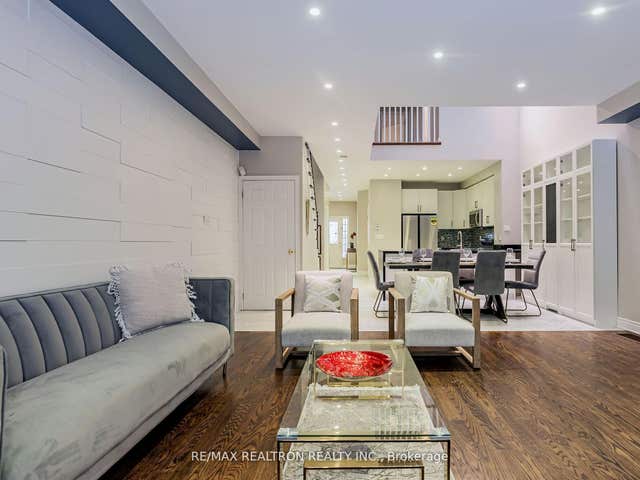
Similar Homes Nearby

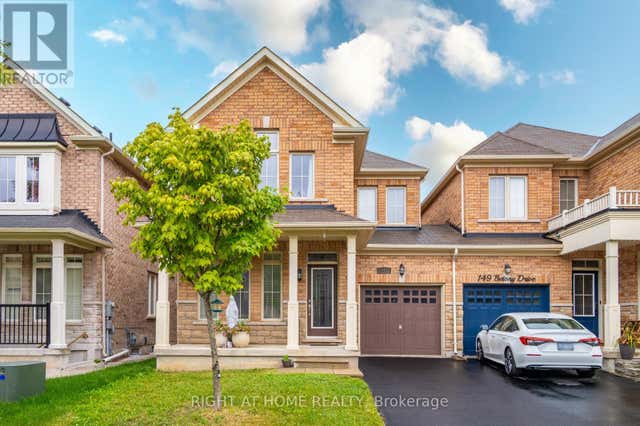


Similar Home Values
Comparable nearby listings and their asking prices.
| Address | Price | Beds | Baths | Sq Ft |
|---|---|---|---|---|
| 147 Betony Drive, Richmond Hill, ON | CA$1,079,999 | 4 | 3 | — |
| 147 BETONY DRIVE, Richmond Hill (Oak Ridges), ON | CA$1,079,999 | 4 | 3 | — |
| 59 WHEELWRIGHT DRIVE, Richmond Hill (Oak Ridges Lake Wilcox), ON | CA$1,080,000 | 4 | 3 | — |
| 27 Mistleflower Court, Richmond Hill, ON | CA$1,088,000 | 4 | 4 | — |
| 307 Boisdale Avenue, Richmond Hill, ON | CA$1,088,000 | 5 | 4 | — |
| 307 BOISDALE AVENUE, Richmond Hill (Harding), ON | CA$1,088,000 | 5 | 4 | — |


