

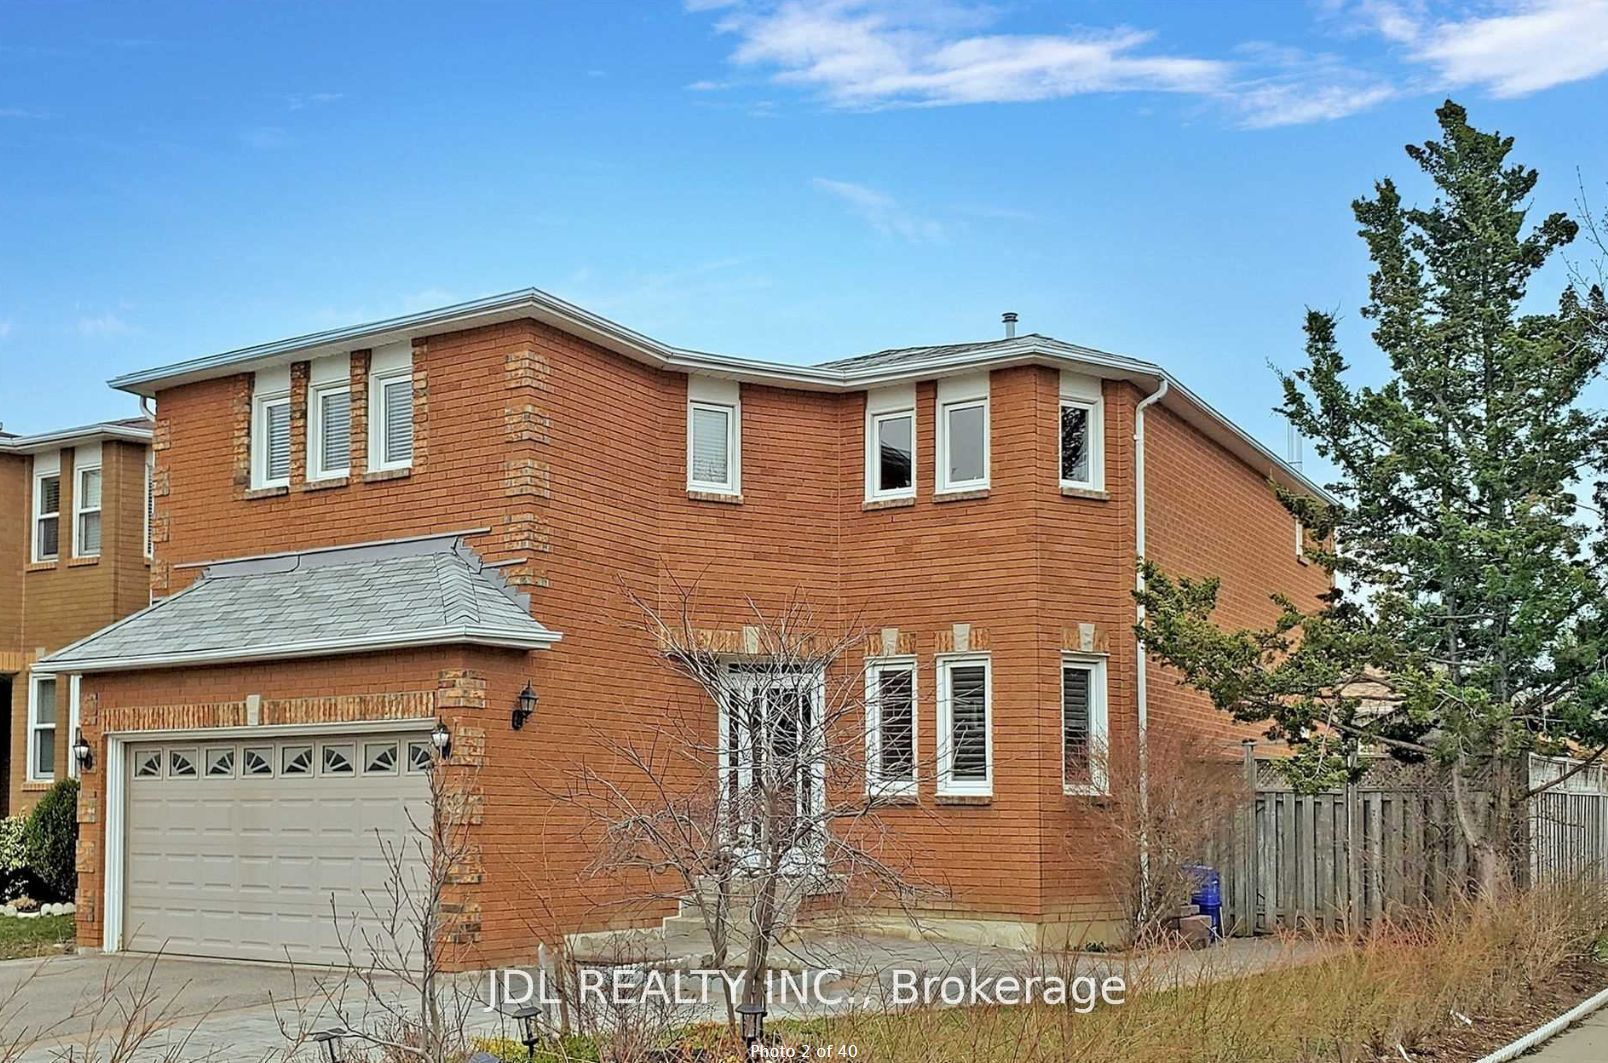
73 Squire Drive Room 1, Richmond Hill, ON L4S 1C7
York County
Key Facts
Description
1 room is available for rent in the highly convenient Yonge/Elgin Mills area. Two rooms share one semi-ensuite bathroom. Utilities and internet are included. Bathroom and kitchen are shared. First and Last plus 500 deposit. No contract, Month to month with 2 month minimum, no long term commitment needed. The location offers excellent accessibility, with Walmart, other shops and Go Train Station are all close. The neighborhood is quiet and safe, making it an ideal choice for students or working professionals.
Property Information
Property Type
Residential Lease
Sub-Type
Single Family Residence
Style
2-Storey
Stories
2
Parking Spaces
1
MLS® Listing#
N12926736
Property Features
Cooling
Heating
Basement
Pool
Parking
Construction
Roof
Financial Details
Parcel Number
032100715
Directions
Yonge/Elgin Mills
Affordability Calculator
$230
Estimated monthly payment
$6/mo
Principal $920 · Est. interest $1,283 over 30 yrs
Neighborhood Market Statistics
How this home compares to active listings in Richmond Hill, ON
- CA$1,000,000
- Median Listing Price
- 36
- Median Days on Market
- 1,750
- Median Sq Ft
- CA$623
- Median Price / Sq Ft
- 2,707
- Active Listings
- This home’s price is 100% below the area median.
Market statistics compiled from active EXIT Realty® and MLS listings in Richmond Hill, ON.
Location
- 73 Squire Drive Room 1, Richmond Hill, ON L4S 1C7
Points of Interest in Richmond Hill, ON
Showing the Richmond Hill area map.
Nearby Schools
Corpus Christi Catholic Elementary School
Elementary · 0.3 km away
Richmond Hill High School
Secondary · 0.4 km away
H G Bernard Public School
School · 0.4 km away
Loyal True Blue & Orange Home
School · 0.4 km away
Century Private School
Elementary · 0.4 km away
TMS
School · 1.2 km away
Richland Academy
Elementary · 1.3 km away
Holy Trinity School
Secondary · 1.4 km away
Alpha Star High School
Secondary · 1.4 km away
Trillium Woods Public School
School · 1.6 km away
Beverley Acres Public School
School · 1.7 km away
Moraine Hills Public School
Elementary · 1.8 km away
Silver Pines Public School
School · 1.9 km away
Crosby Heights Public School
School · 2.0 km away
Little Valley Montessori School
Elementary · 2.0 km away
Father Henri JM Nouwen School
School · 2.0 km away
Faith Infant & Early Education Centre
Elementary · 2.1 km away
St Marguerite Dyouville Catholic
School · 2.1 km away
Jean Vanier Catholic High School
Secondary · 2.3 km away
St Theresa of Lisieux High School
Secondary · 2.3 km away
Commute Calculator
Nearby Homes
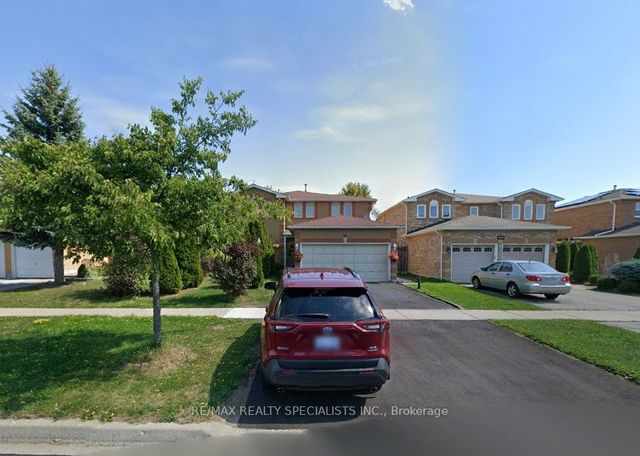


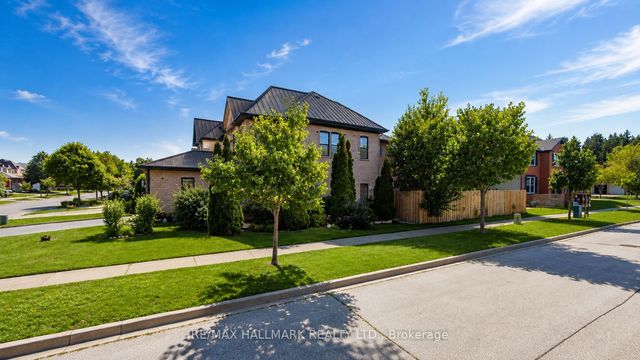
Similar Homes Nearby


Similar Home Values
Comparable nearby listings and their asking prices.
| Address | Price | Beds | Baths | Sq Ft |
|---|---|---|---|---|
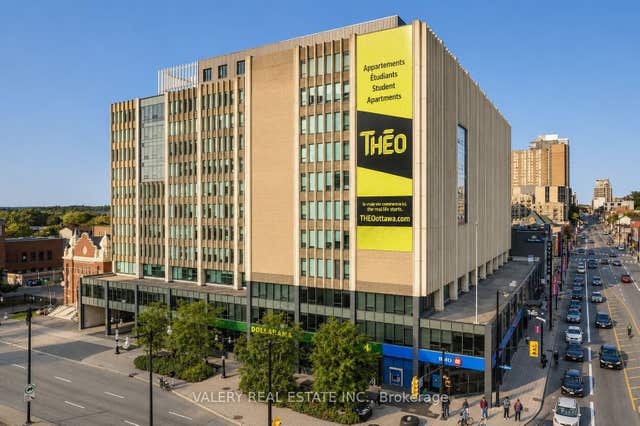
| 305 Rideau Street N 315, Lower Town - Sandy Hill, ON | CA$1,140/mo | 3 | 2 | — |
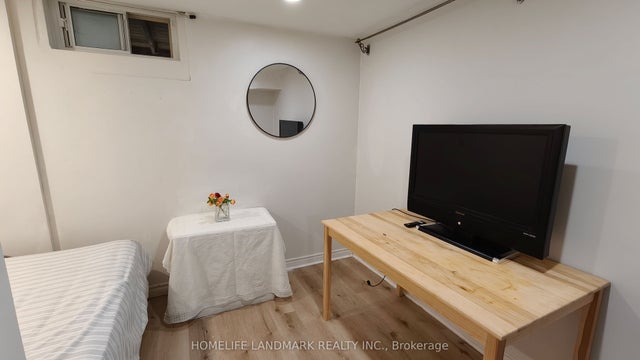
| 385 Marybay Crescent Basement #2, Richmond Hill, ON | CA$1,250/mo | 2 | 1 | — |
| 33 Brightsview Drive, Richmond Hill, ON | CA$1,290/mo | 4 | 1 | — |
| 8 Baffin Court, Richmond Hill, ON | CA$1,400/mo | 2 | 1 | — |
| 70 Pavlova Crescent Bsmt, Richmond Hill, ON | CA$1,400/mo | 2 | 1 | — |
| 17 Waldron Crescent, Richmond Hill, ON | CA$1,400/mo | 2 | 1 | — |


