

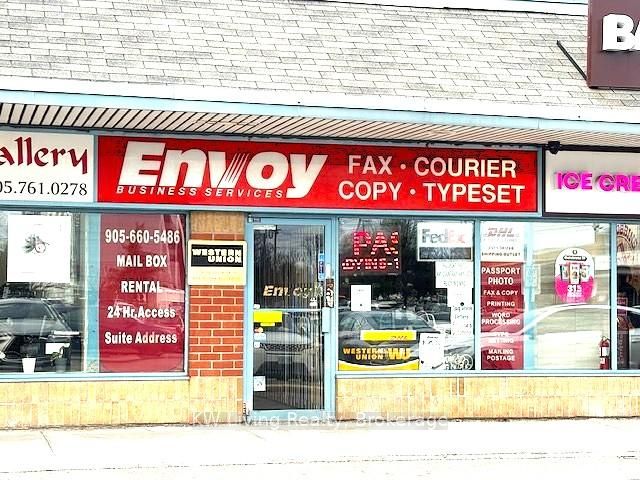
800 Steeles Avenue W B13, Vaughan, ON L4J 7L2
York County
Key Facts
Description
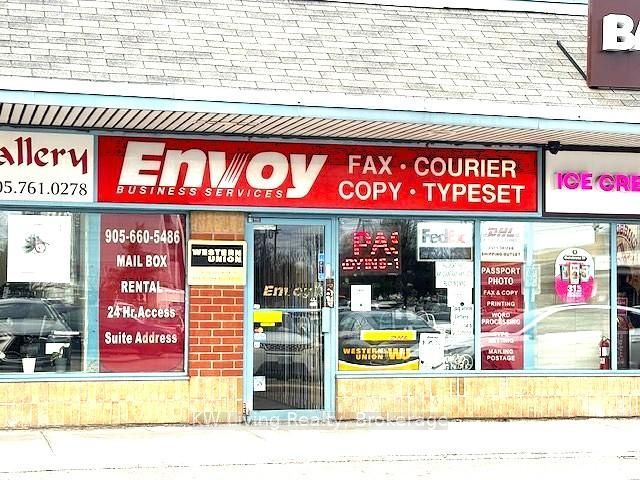
Exceptional opportunity to own a successful and established franchise business in a prominent plaza, renowned for its superb walkability and visibility in a prime and densely populated location. Perfectly positioned near the plaza's center, this business offers excellent exposure, ample surface and underground parking for customers. The plaza benefits from strong anchor tenants, including Freshco, BMO, CIBC, Scotia, Dollarama, Pizza Pizza, Becker's Convenience, Pharmacy, Harvey's, Popeyes, and a variety of essential services and eateries, ensuring consistent and robust foot traffic. With over 30 years of successful operation, this business provides an extensive range of services, including passport photos, mailbox rentals (24 hrs. access), courier services (UPS, DHL, FedEx), mailing & packaging, faxing, copying, color printing, and in-house computer rental. Potential exists for further expansion of services to enhance growth for loyal clients and potential customers. The Seller is retiring. Turnkey operation: all chattels are included, ensuring a seamless transition for the new owner.
Property Information
Property Type
Commercial Sale
Sub-Type
Business
Living Area
876 sq ft
Lot Dimensions
0.0x0.0
MLS® Listing#
N13073156
Property Features
Heating
Financial Details
HOA
CA$1,141
Annual Taxes
CA$9,373
Tax year 2025
Directions
NW corner of Bathurst St & Steeles Ave. W.
Affordability Calculator
$16,000
Estimated monthly payment
$426/mo
Principal $64,000 · Est. interest $89,286 over 30 yrs
Neighborhood Market Statistics
How this home compares to active listings in Vaughan, ON
- CA$1,000,000
- Median Listing Price
- 33
- Median Days on Market
- 1,750
- Median Sq Ft
- CA$663
- Median Price / Sq Ft
- 2,357
- Active Listings
- This home’s price is 92% below the area median.
- Its price per sq ft is 86% below the area median.
Market statistics compiled from active EXIT Realty® and MLS listings in Vaughan, ON.
Location

Points of Interest in Vaughan, ON
Showing the Vaughan area map.
Nearby Schools
Or Haemet Sephardic School
School · 0.2 km away
Westminister Public School
School · 0.7 km away
Lucky Bug
School · 0.8 km away
Holy Family Catholic School
School · 0.8 km away
Rockford Public School
Elementary · 0.8 km away
Blessed Scalabrini Catholic School
Elementary · 1.0 km away
Eitz Chaim Schools
School · 1.1 km away
Fisherville Junior High School
Secondary · 1.1 km away
Pleasant Public School
Elementary · 1.2 km away
Charlton Public School
School · 1.3 km away
St. Elizabeth Catholic High School
Secondary · 1.3 km away
St Paschal Baylon Catholic School
School · 1.3 km away
Yorkhill Elementary School
Elementary · 1.5 km away
Vaughan Secondary School
Secondary · 1.7 km away
Brownridge Public School
School · 1.8 km away
Alborz Educational Centre
Elementary · 1.8 km away
Newtonbrook Secondary School
Secondary · 1.8 km away
Netivot Hatorah Day School
Secondary · 1.9 km away
Global Education Academy
School · 1.9 km away
Kayla's Children Centre
School · 1.9 km away
Commute Calculator
Nearby Homes

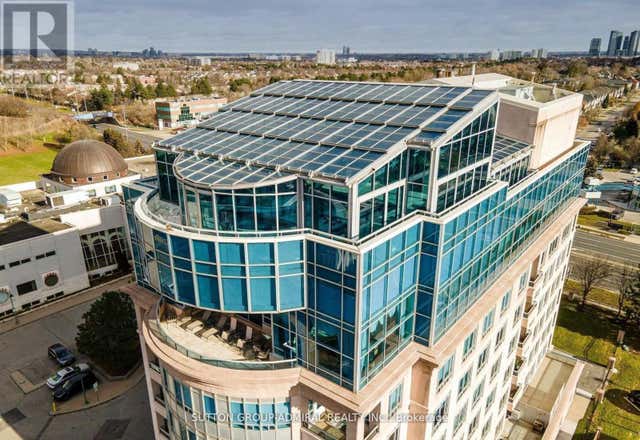
Similar Homes Nearby


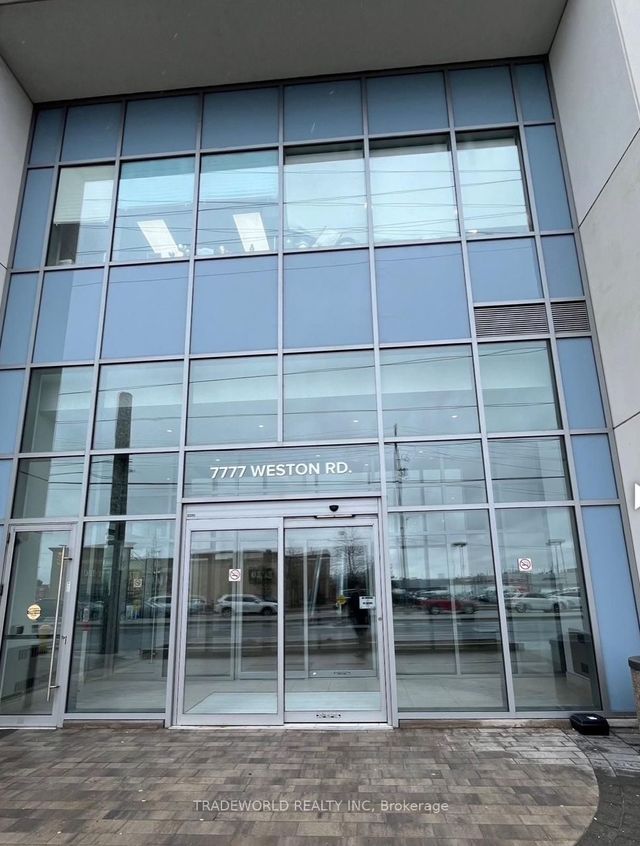


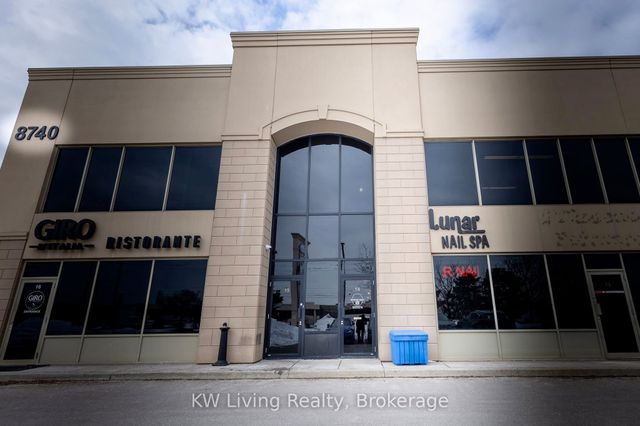
Similar Home Values
Comparable nearby listings and their asking prices.
| Address | Price | Beds | Baths | Sq Ft |
|---|---|---|---|---|
| 8750 Jane Street 20, Vaughan, ON | CA$59,000 | — | — | 1,700 |
| 20 - 8750 JANE STREET, Vaughan (Concord), ON | CA$59,000 | — | — | 1,700 |
| 7777 Weston Road 267, Vaughan, ON | CA$59,900 | — | — | 104 |
| 1 - 112 BASALTIC ROAD, Vaughan (Concord), ON | CA$60,000 | — | 2 | 2,757 |
| 112 Basaltic Road 1, Vaughan, ON | CA$60,000 | — | 2 | 2,757 |
| 8740 Jane Street 14, Vaughan, ON | CA$79,000 | — | — | 1,000 |


