

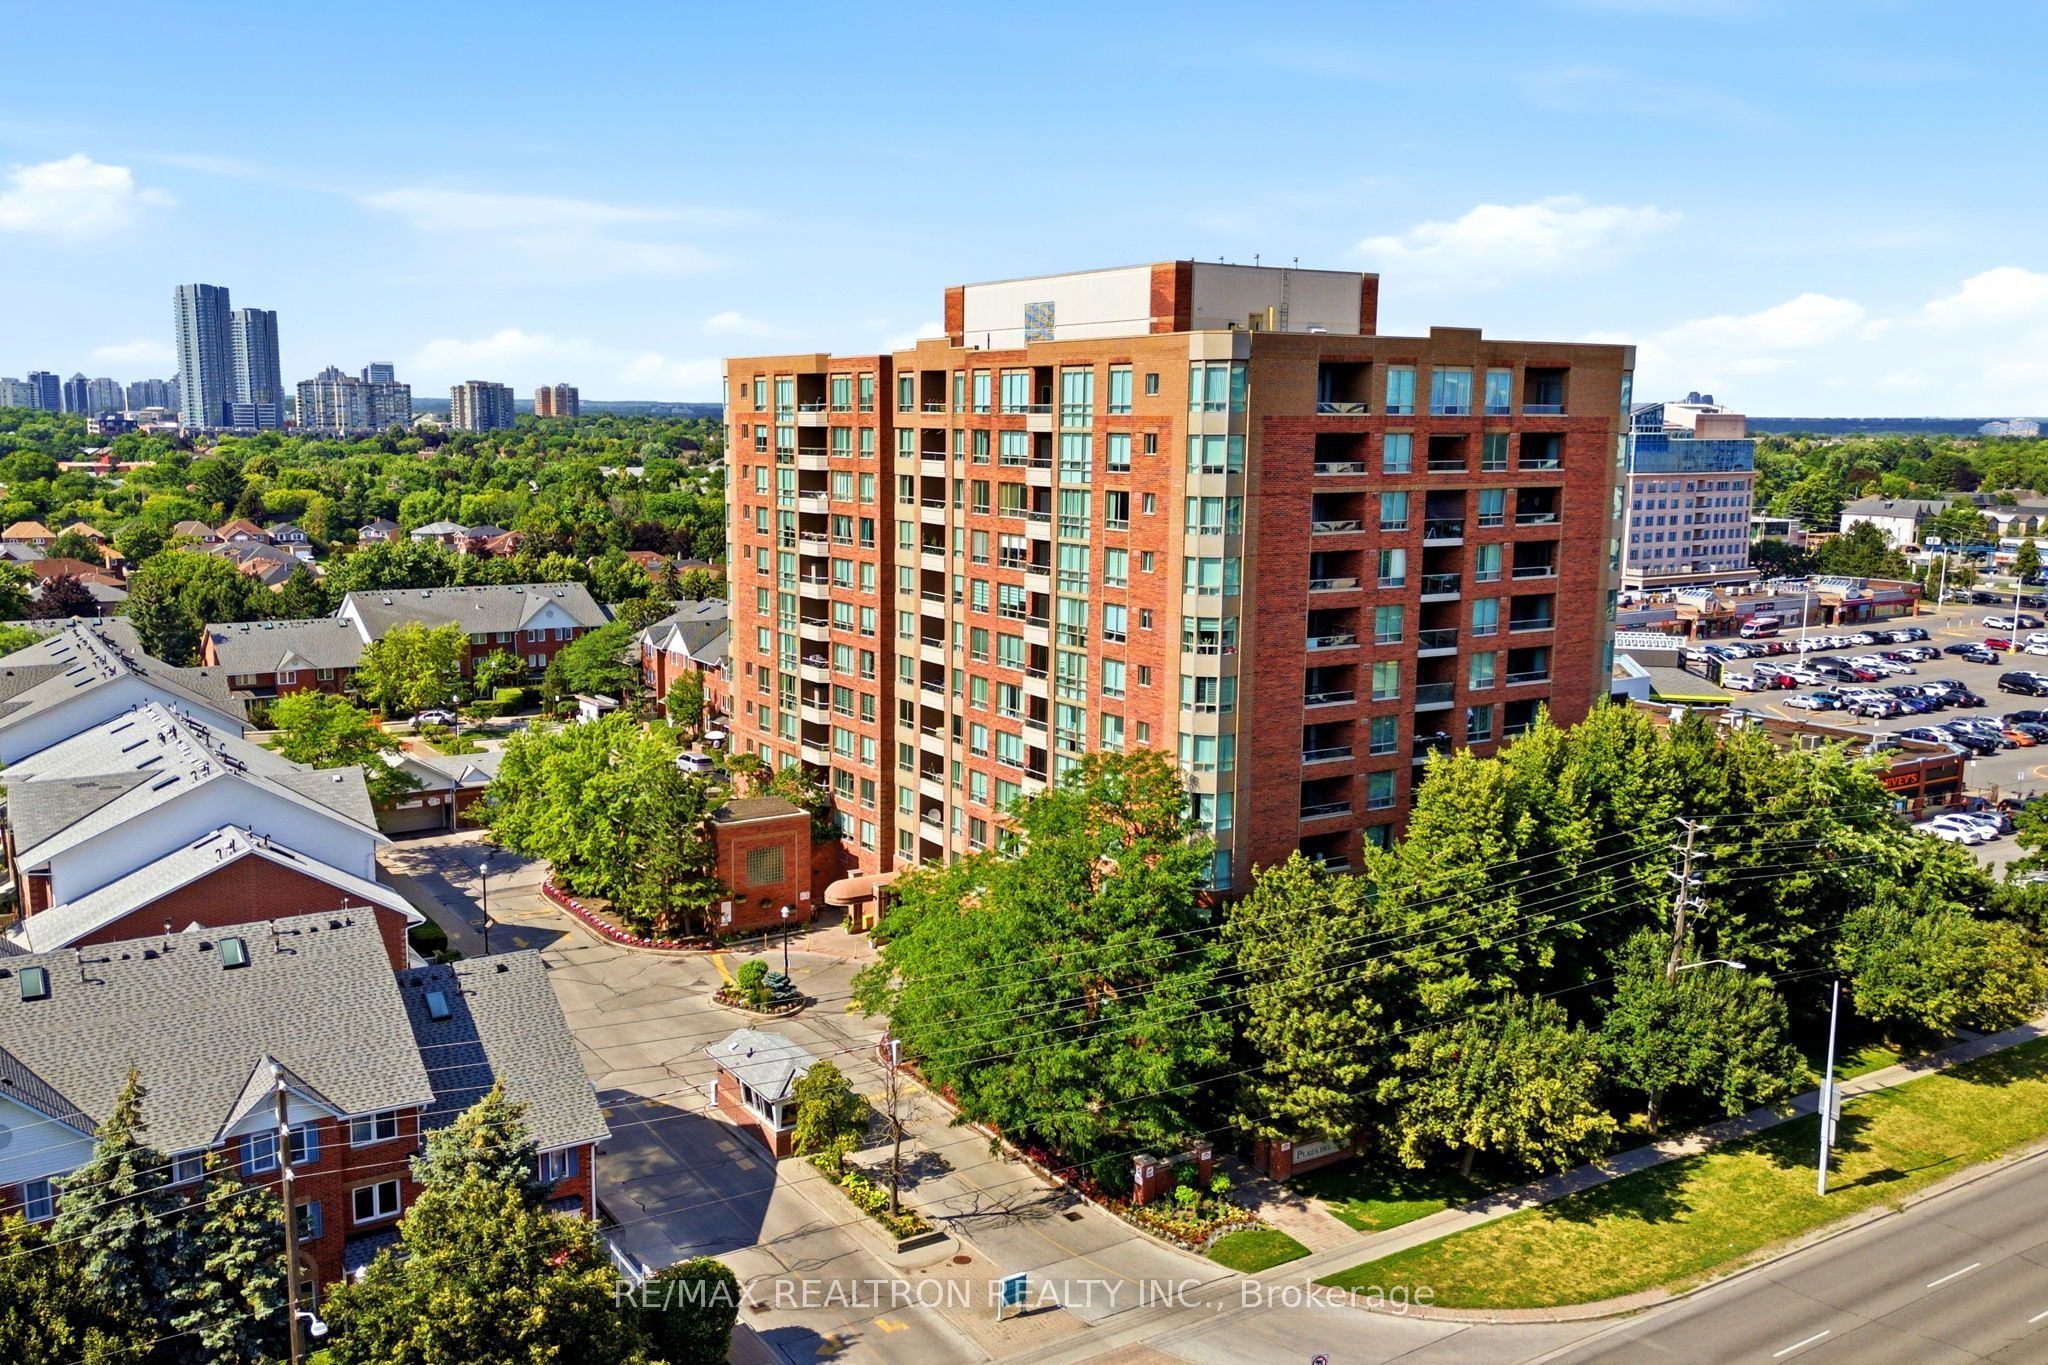
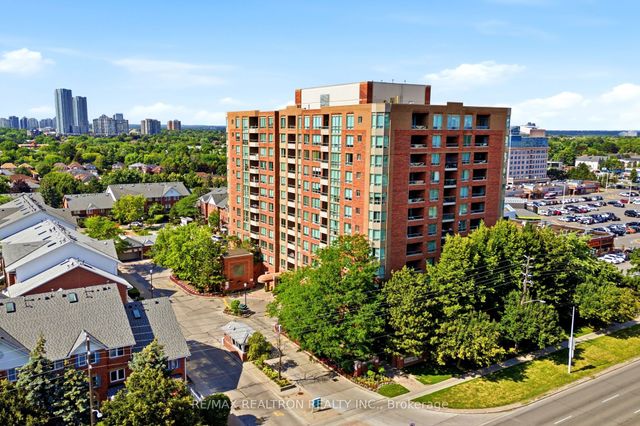
850 Steeles Avenue W 1103, Vaughan, ON L4J 8E7
York County
Key Facts
Description
Spacious and Bright apartment, 2 Bedrooms, 2 Full Bathrooms, Solarium, Balcony, Large Eat in Kitchen. Magnificent Tridel Building with Superior Amenities .Laminated Floors ( no carpet), Great South East Exposure. Underground Parking Space, Rental includes utilities : Hydro , Heat, Central Air Conditioning, Water, Cable TV, ETC. Indoor swimming Pool, Gym, Party Room, Sauna, Gate House Security & System. Plus much more.****** Newley renovated. Just painted, New quartz counter top , new faucet in the kitchen. Shows to perfection, must see !!!! *****
Property Information
Property Type
Residential Lease
Sub-Type
Condominium
Style
Apartment
Stories
11
Parking Spaces
1
MLS® Listing#
N13246744
Property Features
Interior
Exterior
Cooling
Heating
Basement
Parking
Construction
Utilities
Rooms
- 3.72 x 2.91Main
- 2.40 x 2.11Main
- Bedroom 23.33 x 2.96Main
- Dining Room4.52 x 2.61Main
- Kitchen5.11 x 3.01Main
- Living Room3.85 x 3.45Main
- Master Bedroom5.10 x 3.35Main
Financial Details
HOA
Yes
YRCC
Parcel Number
293880234
Directions
West of Bathurst St.
Affordability Calculator
$650
Estimated monthly payment
$17/mo
Principal $2,600 · Est. interest $3,627 over 30 yrs
Location

Points of Interest in Vaughan, ON
Showing the Vaughan area map.
Nearby Schools
Or Haemet Sephardic School
School · 0.3 km away
Lucky Bug
School · 0.7 km away
Rockford Public School
Elementary · 0.7 km away
Westminister Public School
School · 0.7 km away
Holy Family Catholic School
School · 0.8 km away
Blessed Scalabrini Catholic School
Elementary · 1.1 km away
Fisherville Junior High School
Secondary · 1.1 km away
Eitz Chaim Schools
School · 1.2 km away
Pleasant Public School
Elementary · 1.2 km away
Charlton Public School
School · 1.3 km away
St. Elizabeth Catholic High School
Secondary · 1.4 km away
St Paschal Baylon Catholic School
School · 1.4 km away
Yorkhill Elementary School
Elementary · 1.6 km away
Vaughan Secondary School
Secondary · 1.7 km away
Brownridge Public School
School · 1.8 km away
Newtonbrook Secondary School
Secondary · 1.8 km away
Alborz Educational Centre
Elementary · 1.8 km away
St Joseph the Worker Catholic School
Secondary · 1.9 km away
Netivot Hatorah Day School
Secondary · 1.9 km away
Oxford Learning
School · 2.0 km away
Commute Calculator
Nearby Homes


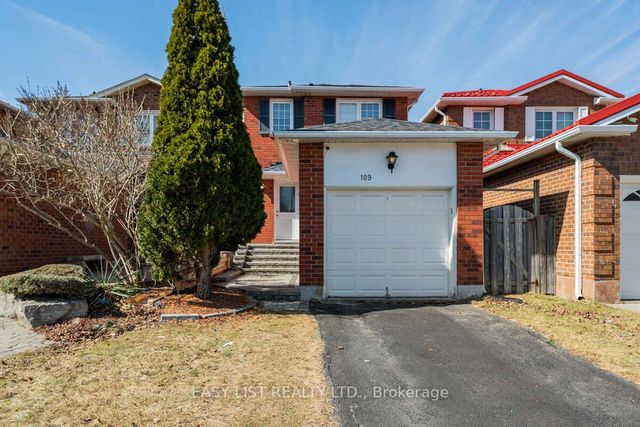
Similar Homes Nearby

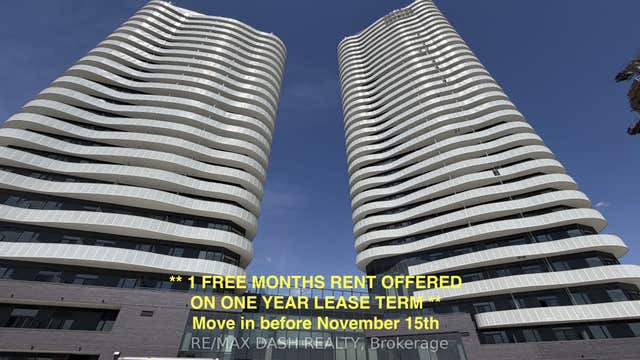


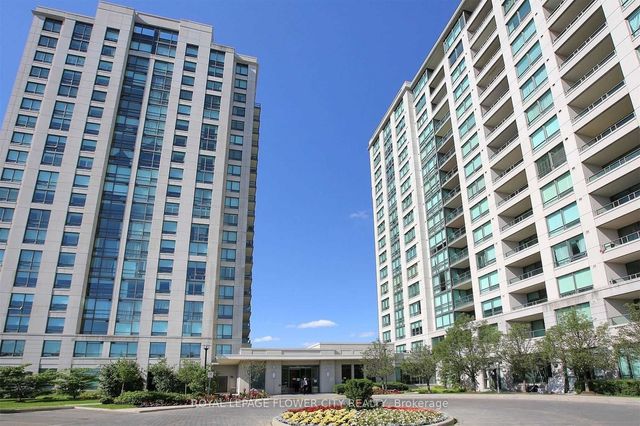
Similar Home Values
Comparable nearby listings and their asking prices.
| Address | Price | Beds | Baths | Sq Ft |
|---|---|---|---|---|
| 7890 Bathurst Street 2011, Vaughan, ON | CA$2,275/mo | 1 | 1 | — |
| 10 Flavelle Trail 2201, Vaughan, ON | CA$2,275/mo | 2 | 1 | — |
| 38 Honeycrisp Crescent 1510, Vaughan, ON | CA$2,280/mo | 1 | 1 | — |
| 85 North Park Road 1109, Vaughan, ON | CA$2,290/mo | 2 | 1 | — |
| 85 North Park Road 1109, Vaughan, ON | CA$2,295/mo | 2 | 1 | — |
| 88 Promenade Circle 403, Vaughan, ON | CA$2,299/mo | 2 | 1 | — |


