

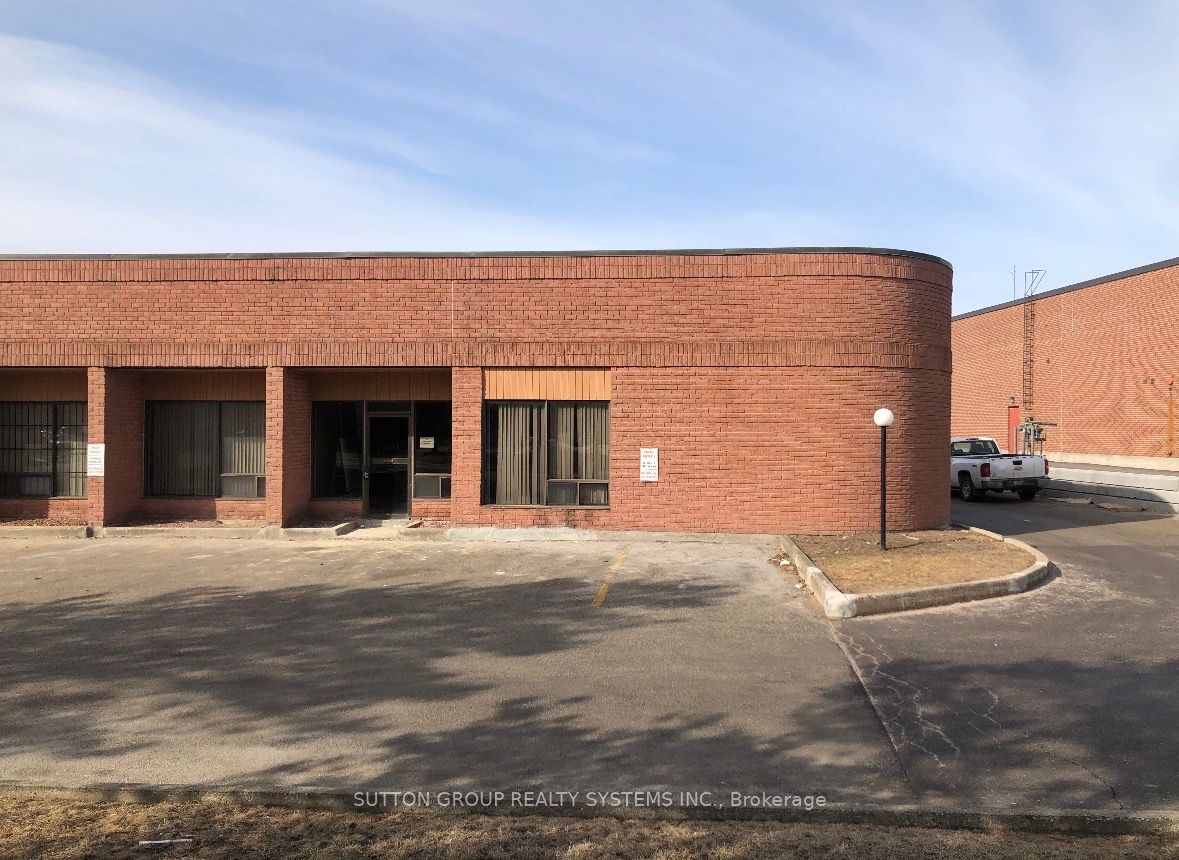
112 Basaltic Road 1, Vaughan, ON L4K 1G6
York County
Key Facts
Description
Assets Sale - Turn Key operation. Great opportunity to own and operate a stone fabrication shop from this efficient set up, working with quartz, porcelain, granite, marble and other natural stones to create customized pieces. Offering an established operation specializing in the fabrication and installation of countertops, fireplaces, flooring, bathrooms, and kitchens. The assets and equipment are currently installed and operating from a premium corner unit with high street exposure, located in Concord, ON. Conveniently located around Keele & Langstaff with easy access to 407, Hwy 7 and many suppliers in the industry. Lease Term of 5 years + 5 years (new agreement directly with the landlord) Current Monthly Rent with TMI: $4,900 + HST
Property Information
Property Type
Commercial Sale
Sub-Type
Business
Living Area
2,757 sq ft
Lot Dimensions
50.0x55.0
MLS® Listing#
N12709418
Property Features
Directions
Keele and Langstaff
Affordability Calculator
$12,000
Estimated monthly payment
$319/mo
Principal $48,000 · Est. interest $66,964 over 30 yrs
Neighborhood Market Statistics
How this home compares to active listings in Vaughan, ON
- CA$1,000,000
- Median Listing Price
- 33
- Median Days on Market
- 1,750
- Median Sq Ft
- CA$663
- Median Price / Sq Ft
- 2,508
- Active Listings
- This home’s price is 94% below the area median.
- Its price per sq ft is 97% below the area median.
Market statistics compiled from active EXIT Realty® and MLS listings in Vaughan, ON.
Location

Points of Interest in Vaughan, ON
Showing the Vaughan area map.
Nearby Schools
Little Hands at Play
School · 1.2 km away
Rotman Arts and Science School
Secondary · 1.4 km away
Spirit of Math Schools
School · 1.4 km away
Kids Island Daycare Centre
School · 1.5 km away
Outside the Box
Secondary · 1.6 km away
Yes!School
Elementary · 1.6 km away
Black Car Limousine Service
School · 1.7 km away
Forest Run Public School
School · 1.7 km away
King Heights Academy
School · 2.0 km away
Great Lakes Montessori
Elementary · 2.1 km away
Delano Academy
School · 2.1 km away
Autumn Hill Academy
School · 2.2 km away
Hill Academy
School · 2.2 km away
Am Vocal Studios
School · 2.3 km away
Stephen Lewis Secondary School
Secondary · 2.3 km away
Bakersfield Public School
Secondary · 2.4 km away
Kids Come First
School · 2.4 km away
Wilshire Elementary School
Elementary · 2.7 km away
Ecole Intermediaire Catholique Renaissance
Secondary · 2.8 km away
Ventura Park Public School
School · 2.8 km away
Commute Calculator
Nearby Homes


Similar Homes Nearby




Similar Home Values
Comparable nearby listings and their asking prices.
| Address | Price | Beds | Baths | Sq Ft |
|---|---|---|---|---|
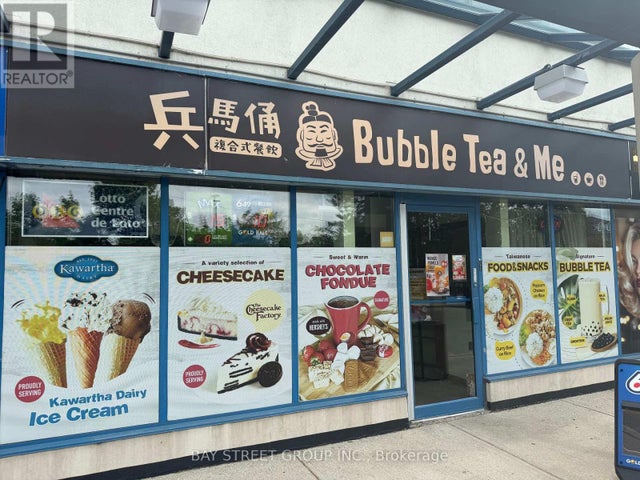
| 7330 Yonge Street 107, Vaughan, ON | CA$49,000 | — | — | 2,000 |
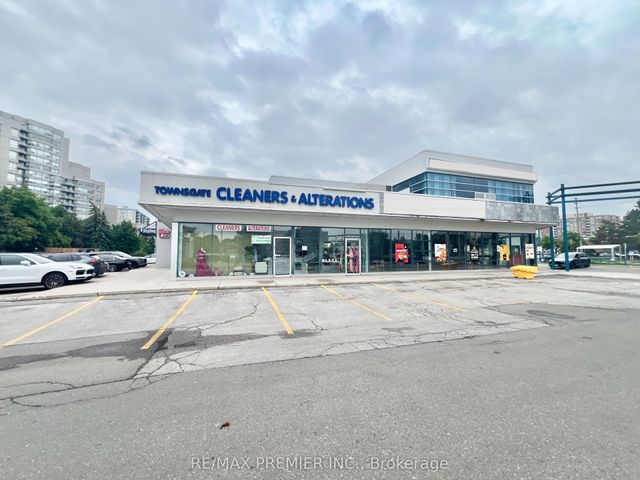
| 441 Clark Avenue #15, Vaughan, ON | CA$49,000 | — | 2 | 1,950 |
| 107 - 7330 YONGE STREET, Vaughan (Crestwood-Springfarm-Yorkhill), ON | CA$49,000 | — | — | 2,000 |
| #15 - 441 CLARK AVENUE, Vaughan (Crestwood-Springfarm-Yorkhill), ON | CA$49,000 | — | 2 | 1,950 |
| 116 Viceroy Road 8, Vaughan, ON | CA$50,000 | — | — | 1,361 |
| 7077 Bathurst Street 7, Vaughan, ON | CA$50,000 | — | — | 560 |
Moving Cost Estimate
EXIT Agents in Vaughan


Listing Courtesy: SUTTON GROUP REALTY SYSTEMS INC. - 4167624200
Presented by: MARCIO BLANC