

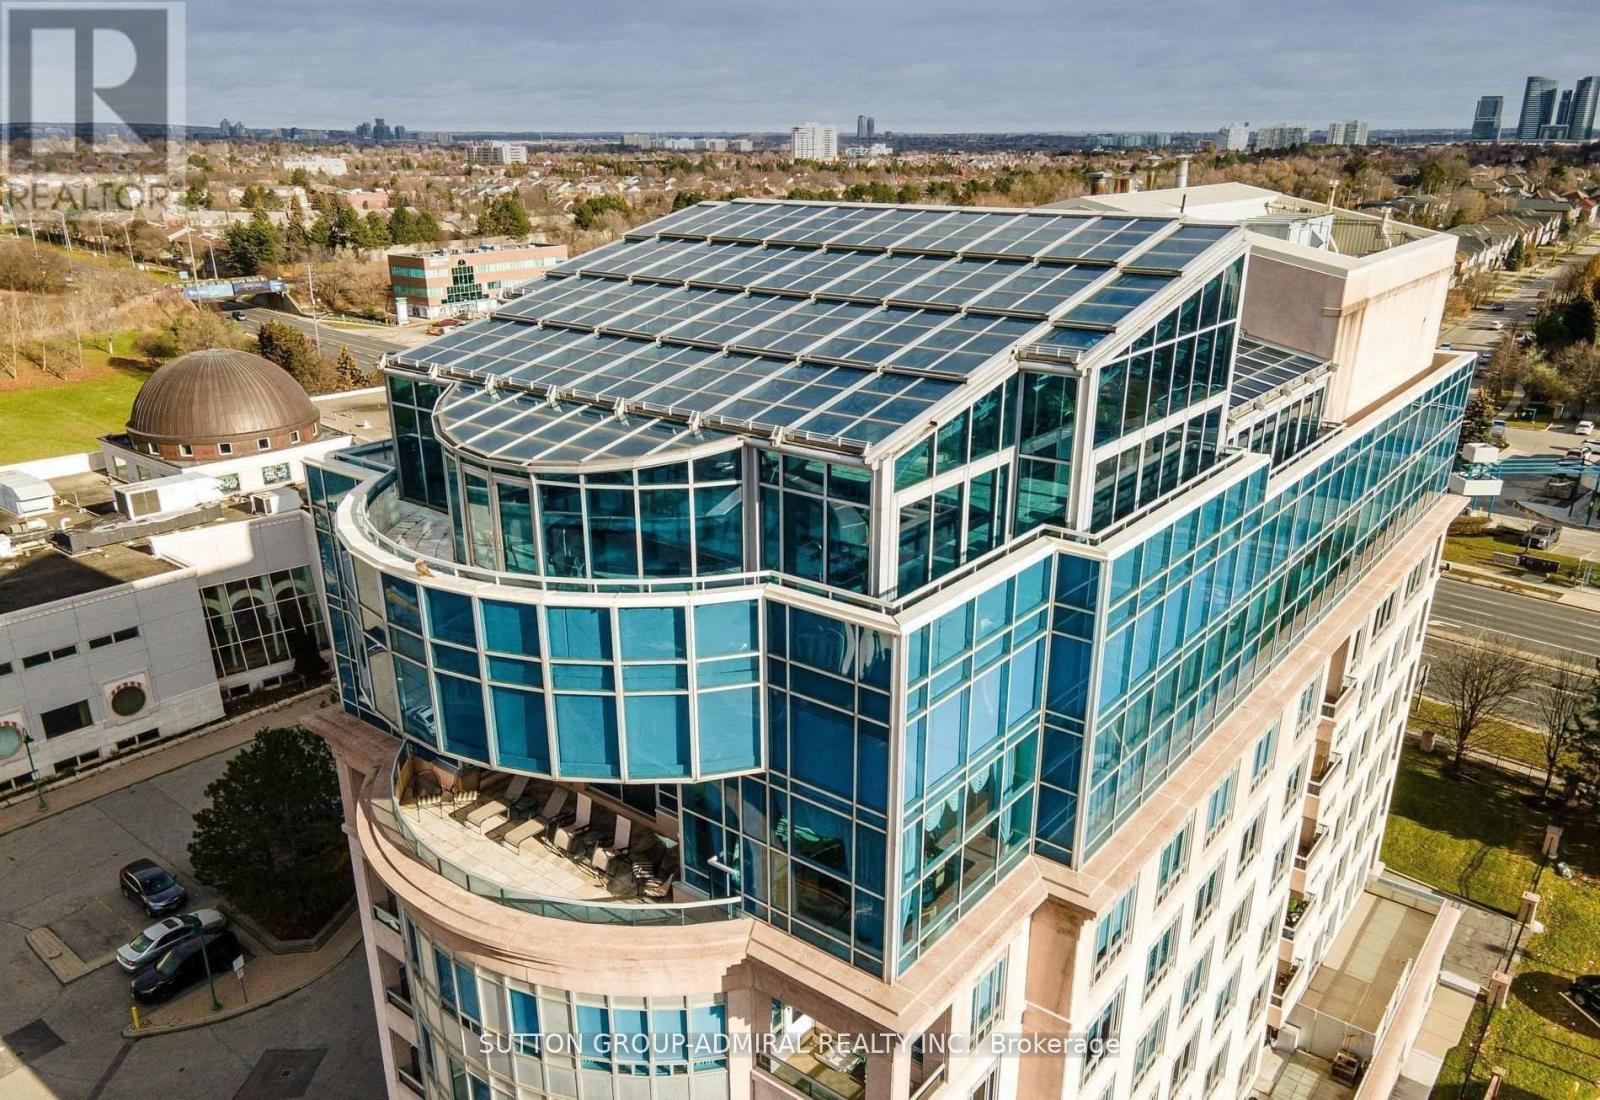
UPH - 1 CORDOBA DRIVE Unit Uph, Vaughan (Lakeview Estates), ON L4J8S3
Lakeview Estates
Key Facts
Description
Step into a world of unparalleled opulence and sophistication, where every detail embodies the pinnacle of luxury. The Alvear Palace Upper PH is not just a residence; it's a sanctuary of extravagance that surpasses all expectations. Boasting 10,000+ sqft of meticulously designed living space that spans across two glorious floors, the Upper PH is an architectural marvel. It's not just a residence; it's an exquisite work of art. Picture yourself in your very own private oasis, where an additional 5,000+ sqft is dedicated to a stunning pool and entertaining area, offering a retreat that's nothing short of heavenly. Immerse yourself in a world of relaxation and rejuvenation within your own private spa area, featuring a sauna and steam room. Host lavish gatherings in a sprawling dining rm that can comfortably seat 30 esteemed guests. This is where your epicurean dreams come to life, creating moments that will be treasured forever. **EXTRAS** This Upper PH includes staff quarters, ensuring that your every need is met discreetly and efficiently. Rest assured with private underground parking for up to 7 cars, offering not only convenience but also a touch of exclusivity. (id:31684)
Property Information
Property Type
Residential
Sub-Type
Condominium
Parking Spaces
7
Ownership
Condominium/Strata
Listing #
N13449706
Property Features
Cooling
Heating
Flooring
Parking
Rooms
- 6.9 m X 6.6 m
- 5.96 m X 4.85 m
- Bedroom 24.75 m X 4.69 m
- Bedroom 34.41 m X 3.99 m
- Bedroom 45.15 m X 3.77 m
- Dining Room11.3 m X 5.88 m
- Exercise Room4.62 m X 3.44 m
- Great Room15.8 m X 7.31 m
- Kitchen8.16 m X 6.82 m
- Living Room4.9 m X 4.84 m
- Master Bedroom9.72 m X 6.76 m
- Office6.85 m X 5.48 m
Financial Details
HOA
CA$9,145 / Monthly
Affordability Calculator
$1,049,800
Estimated monthly payment
$27,937/mo
Principal $4,199,200 · Est. interest $5,858,258 over 30 yrs
Neighborhood Market Statistics
How this home compares to active listings in Vaughan, ON
- CA$1,000,000
- Median Listing Price
- 34
- Median Days on Market
- 1,750
- Median Sq Ft
- CA$663
- Median Price / Sq Ft
- 2,383
- Active Listings
- This home’s price is 425% above the area median.
Market statistics compiled from active EXIT Realty® and MLS listings in Vaughan, ON.
Location

Points of Interest in Vaughan (Lakeview Estates), ON
Showing the Vaughan (Lakeview Estates) area map.
Nearby Schools
Or Haemet Sephardic School
School · 0.1 km away
Westminister Public School
School · 0.6 km away
Blessed Scalabrini Catholic School
Elementary · 0.8 km away
Lucky Bug
School · 0.9 km away
Holy Family Catholic School
School · 0.9 km away
Eitz Chaim Schools
School · 0.9 km away
Rockford Public School
Elementary · 1.0 km away
Pleasant Public School
Elementary · 1.1 km away
Fisherville Junior High School
Secondary · 1.2 km away
St Paschal Baylon Catholic School
School · 1.3 km away
St. Elizabeth Catholic High School
Secondary · 1.3 km away
Yorkhill Elementary School
Elementary · 1.4 km away
Charlton Public School
School · 1.4 km away
Alborz Educational Centre
Elementary · 1.7 km away
Newtonbrook Secondary School
Secondary · 1.7 km away
Netivot Hatorah Day School
Secondary · 1.7 km away
Brownridge Public School
School · 1.7 km away
Vaughan Secondary School
Secondary · 1.8 km away
Global Education Academy
School · 1.8 km away
Kayla's Children Centre
School · 1.8 km away
Commute Calculator
Nearby Homes


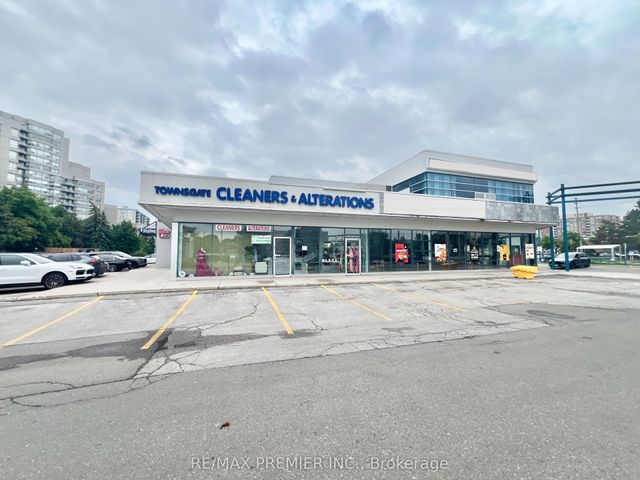
Similar Homes Nearby
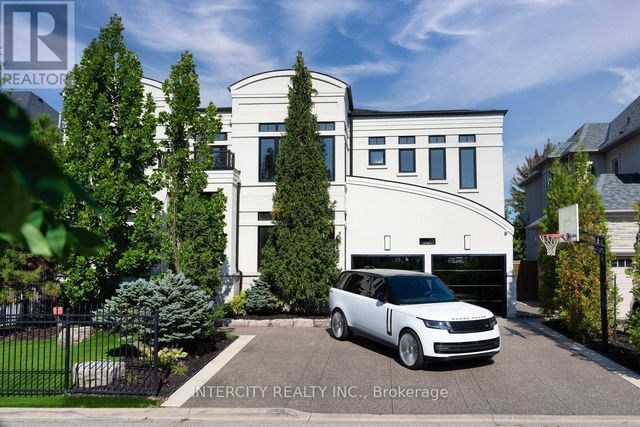
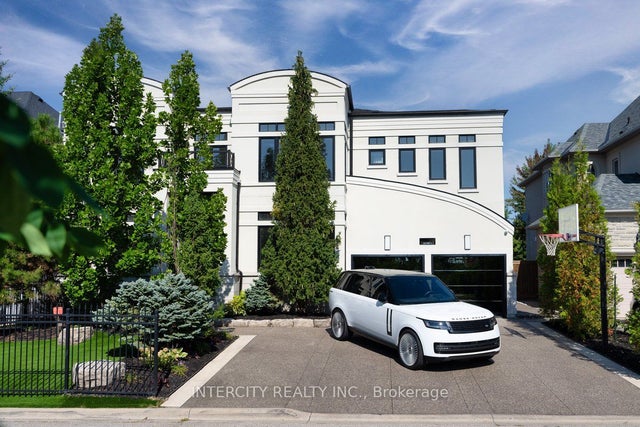

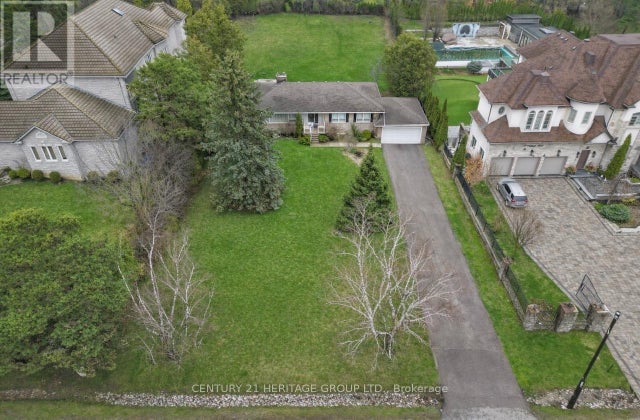

Similar Home Values
Comparable nearby listings and their asking prices.
| Address | Price | Beds | Baths | Sq Ft |
|---|---|---|---|---|
| 102 COOK'S MILL CRESCENT, Vaughan (Patterson), ON | CA$3,688,000 | 5 | 5 | — |
| 102 Cook's Mill Crescent, Vaughan, ON | CA$3,688,000 | 5 | 5 | — |
| 19 Oakbank Road, Vaughan, ON | CA$3,698,000 | 4 | 2 | — |
| 19 OAKBANK ROAD, Vaughan (Uplands), ON | CA$3,698,000 | 4 | 2 | — |
| 59 ELDERBERRY TRAIL, Aurora (Aurora Estates), ON | CA$3,750,000 | 7 | 5 | — |
| 318 Centre Street, Vaughan, ON | CA$3,750,000 | 5 | 6 | — |
Moving Cost Estimate
EXIT Agents in Vaughan (Lakeview Estates)



Listing Courtesy: SUTTON GROUP-ADMIRAL REALTY INC.
Data Terms of Use
This website is operated by SUTTON GROUP-ADMIRAL REALTY INC., a brokerage who is a member of The Canadian Real Estate Association (CREA). The content on this website is owned or controlled by CREA. By accessing this website, the user agrees to be bound by these terms of use as amended from time to time, and agrees that these terms of use constitute a binding contract between the user, SUTTON GROUP-ADMIRAL REALTY INC., and CREA.
Copyright
The content on this website is protected by copyright and other laws, and is intended solely for the private, non-commercial use by individuals. Any other reproduction, distribution or use of the content, in whole or in part, is specifically prohibited. Prohibited uses include commercial use, “screen scraping”, “database scraping”, and any other activity intended to collect, store, reorganize or manipulate the content of this website.
Trademarks
REALTOR®, REALTORS®, and the REALTOR® logo are certification marks that are owned by REALTOR® Canada Inc. and licensed exclusively to The Canadian Real Estate Association (CREA). These certification marks identify real estate professionals who are members of CREA and who must abide by CREA’s By-Laws, Rules, and the REALTOR® Code. The MLS® trademark and the MLS® logo are owned by CREA and identify the professional real estate services provided by members of CREA.
Liability and Warranty Disclaimer
The information contained on this website is based in whole or in part on information that is provided by members of CREA, who are responsible for its accuracy. CREA reproduces and distributes this information as a service for its members, and assumes no responsibility for its completeness or accuracy.
Amendments
SUTTON GROUP-ADMIRAL REALTY INC. may at any time amend these Terms of Use by updating this posting. All users of this site are bound by these amendments should they wish to continue accessing the website, and should therefore periodically visit this page to review any and all such amendments.