

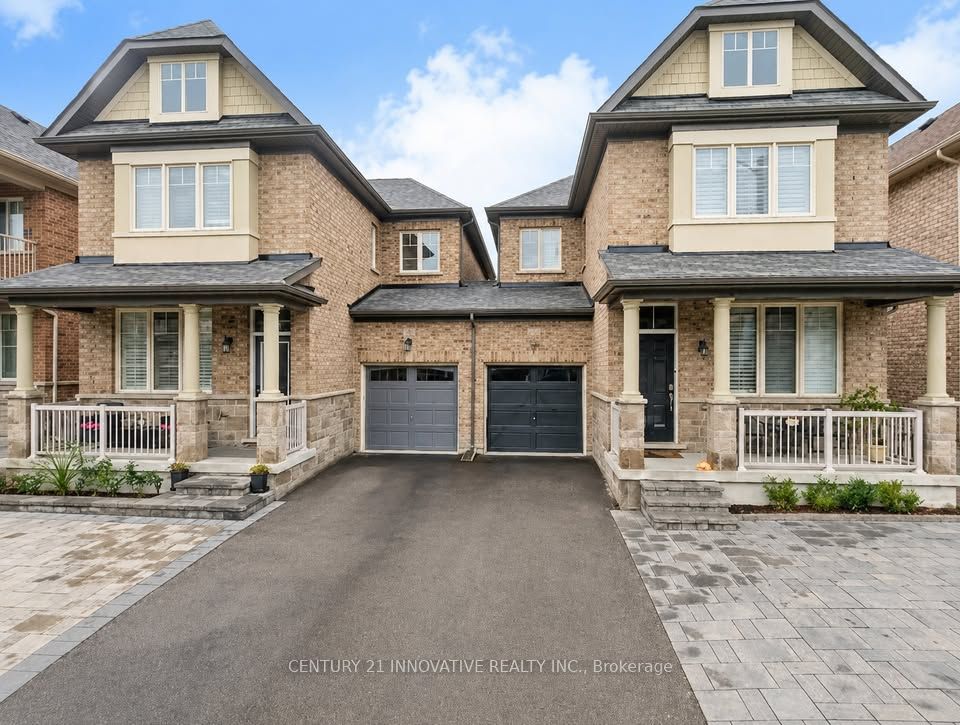
70 Pavlova Crescent Bsmt, Richmond Hill, ON L4E 0L3
York County
Key Facts
Description
Available Immediately! Welcome to this 1-bedroom basement + den apartment in the desirable Oak Ridges neighbourhood of Richmond Hill! This well-maintained unit features a private entrance, ensuite laundry, 1 full bathroom, and 1 parking spot. Enjoy a functional layout with a cozy open-concept living area. Located in a quiet, family-friendly community, you're minutes from Lake Wilcox Park, Bond Lake, and scenic trails for nature lovers. Daily essentials are a breeze with nearby shops including Oak Ridges Food Market, Shoppers Drug Mart, and multiple plazas. Commuters will appreciate quick access to Highway 404, King Road, and Gormley GO Station, making travel into Toronto and surrounding areas easy. York Region Transit bus routes are also just steps away. Tenant to pay 30% of utility costs. All inclusive with utilities $1500!!
Property Information
Property Type
Residential Lease
Style
2-Storey
Stories
2
Lot Dimensions
30.09x88.74
Parking Spaces
1
MLS® Listing#
N13529818
Property Features
Interior
Cooling
Heating
Basement
Pool
Construction
Roof
Rooms
- Bedroom3.0 x 2.0Basement
- Den2.0 x 2.0Basement
- Dining Room3.0 x 2.0Basement
- Living Room3.0 x 2.0Basement
Financial Details
Parcel Number
032074729
Directions
Bathurst St/King Rd/Augustine Ave
Affordability Calculator
$280
Estimated monthly payment
$7/mo
Principal $1,120 · Est. interest $1,562 over 30 yrs
Neighborhood Market Statistics
How this home compares to active listings in Richmond Hill, ON
- CA$1,000,000
- Median Listing Price
- 38
- Median Days on Market
- 1,750
- Median Sq Ft
- CA$623
- Median Price / Sq Ft
- 2,711
- Active Listings
- This home’s price is 100% below the area median.
Market statistics compiled from active EXIT Realty® and MLS listings in Richmond Hill, ON.
Location

Points of Interest in Richmond Hill, ON
Showing the Richmond Hill area map.
Nearby Schools
Father Frederick McGinn Catholic Elementary School
Elementary · 0.2 km away
Kettle Lakes Public School
School · 0.5 km away
Children's Montessori Academy
Elementary · 1.6 km away
Academy for Gifted Children-P A C E
School · 1.9 km away
Windham Ridge Public School
School · 2.0 km away
Oak Ridges Public School
School · 2.0 km away
Our Lady of Hope Catholic School
School · 2.1 km away
MacLeod's Landing Public School
School · 2.3 km away
King's Ridge Montessori
Elementary · 2.3 km away
The Country Day School
Secondary · 2.3 km away
Beynon Fields Public School
School · 2.3 km away
Academie de la Moraine
School · 2.4 km away
Ecole Secondaire Catholique Renaissance
Secondary · 2.5 km away
Eureka Montessori
Elementary · 2.7 km away
Bloomfield Junior Academy Montessori School
Elementary · 2.7 km away
Our Lady of the Annunciation School
School · 3.1 km away
King City Secondary School
Secondary · 3.1 km away
St Marguerite Dyouville Catholic
School · 3.1 km away
Cardinal Carter Catholic High School
Secondary · 3.2 km away
King City Public School
School · 3.2 km away
Commute Calculator
Nearby Homes


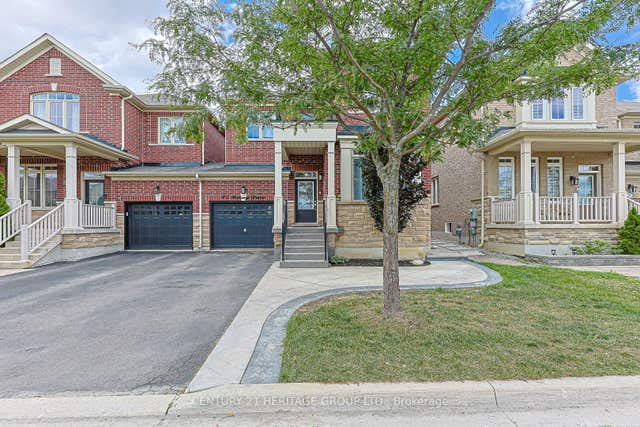


Similar Homes Nearby

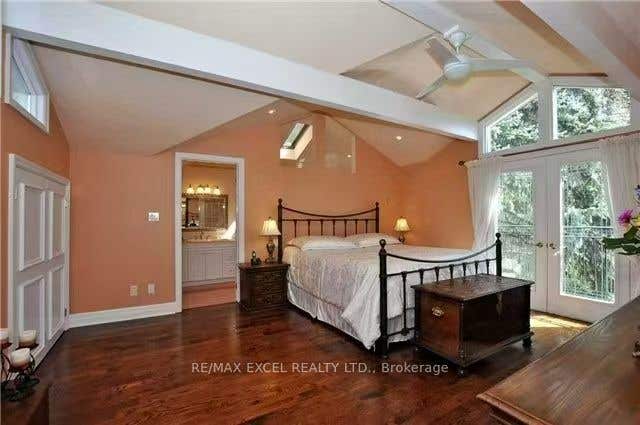
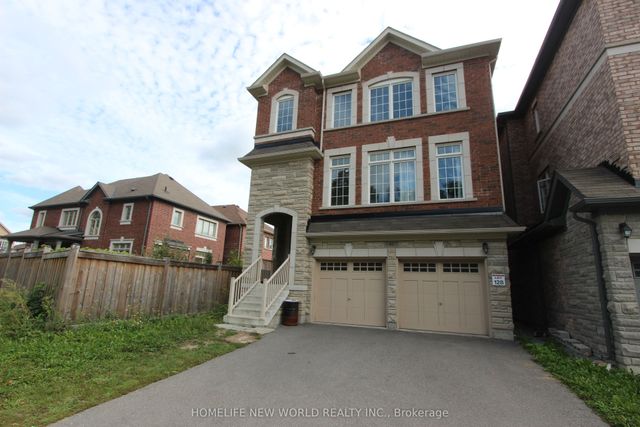
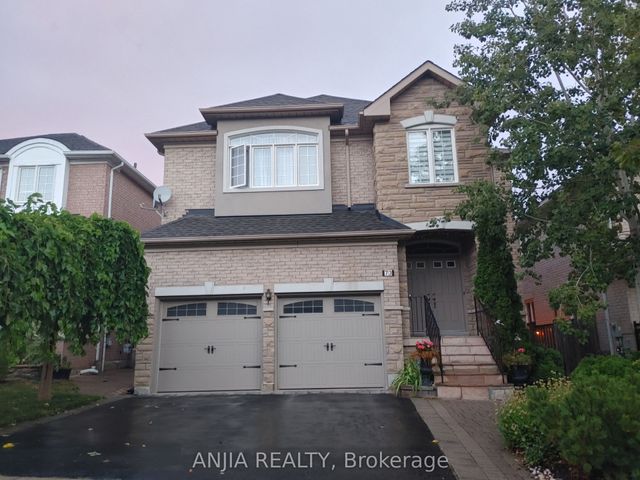
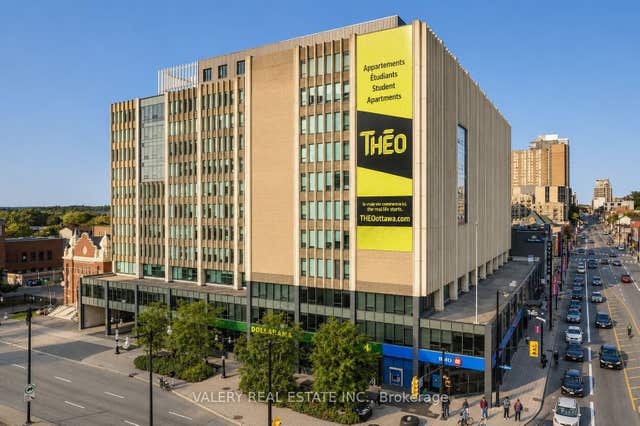
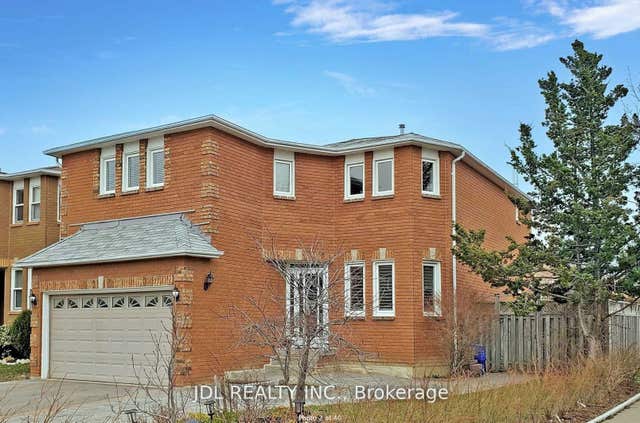
Similar Home Values
Comparable nearby listings and their asking prices.
| Address | Price | Beds | Baths | Sq Ft |
|---|---|---|---|---|
| 427 Taylor Mills Unit A Drive S Bsmt, Richmond Hill, ON | CA$990/mo | 1 | 1 | — |
| 69 Leisure Lane Loft, Richmond Hill, ON | CA$999/mo | 1 | 1 | — |
| 41 Pulpwood Cres Master Crescent 2nd Master Bedroom,, Richmond Hill, ON | CA$1,050/mo | 1 | 1 | — |
| 73 Gracedale Drive Bedroom #3, Richmond Hill, ON | CA$1,090/mo | 1 | 1 | — |
| 305 Rideau Street N 315, Lower Town - Sandy Hill, ON | CA$1,140/mo | 3 | 2 | — |
| 73 Squire Drive Room 1, Richmond Hill, ON | CA$1,150/mo | 3 | 1 | — |
Moving Cost Estimate
EXIT Agents in Richmond Hill


Listing Courtesy: CENTURY 21 INNOVATIVE REALTY INC. - 4162988383
Presented by: AHSAN RAZA