

8 Baffin Court, Richmond Hill, ON L4B 4J7
York County
Key Facts
Description
Move in ready Sep 1, 2026. *** Newly Renovated, Impeccably maintained Freehold Townhouse In High Demand Area, Top High School St. Robert Hs Boundary.*** Basement with 2 Bedrooms for Lease. Basement proudly features its own bathroom, kitchen, No sharing required with the upstairs. *** Laundry is shared with upstairs. *** High-speed internet included. Fully furnished *** Close To Yonge St, Public Transportation(YRT, Viva & Go Station), Shopping Mall, Grocery. // Includes one driveway parking space.
Property Information
Property Type
Residential Lease
Sub-Type
Townhouse
Style
2-Storey
Stories
2
Lot Dimensions
18.44x113.19
Parking Spaces
3
MLS® Listing#
N13508084
Property Features
Appliances
Cooling
Heating
Basement
Pool
Parking
Laundry
Construction
Roof
Directions
Baffin Court
Affordability Calculator
$280
Estimated monthly payment
$7/mo
Principal $1,120 · Est. interest $1,562 over 30 yrs
Neighborhood Market Statistics
How this home compares to active listings in Richmond Hill, ON
- CA$1,000,000
- Median Listing Price
- 36
- Median Days on Market
- 1,750
- Median Sq Ft
- CA$623
- Median Price / Sq Ft
- 2,707
- Active Listings
- This home’s price is 100% below the area median.
Market statistics compiled from active EXIT Realty® and MLS listings in Richmond Hill, ON.
Location
- 8 Baffin Court, Richmond Hill, ON L4B 4J7
Points of Interest in Richmond Hill, ON
Showing the Richmond Hill area map.
Nearby Schools
Red Maple Public School
School · 0.5 km away
Charles Howitt Public School
School · 0.7 km away
Langstaff Secondary School
Secondary · 1.0 km away
Oxford Learning
School · 1.0 km away
Academy for Mathematics & Science
School · 1.3 km away
Seedlings Child Care Centre
School · 1.4 km away
Sixteenth Avenue Public School
Elementary · 1.5 km away
Roselawn Public School
School · 1.5 km away
Quantum Academy
School · 1.6 km away
Toronto High School
Secondary · 1.6 km away
Step by Step Children's Academy
School · 1.7 km away
Ross Doan Public School
Elementary · 1.8 km away
TMS School - Bayview
School · 2.0 km away
Toronto Montessori School
Secondary · 2.0 km away
St Anthonys Daycare
School · 2.1 km away
Baythorn Public School
School · 2.1 km away
Sharp Eagles
Secondary · 2.2 km away
Stornoway Crescent Public School
School · 2.2 km away
Community Education Center West
School · 2.2 km away
Toronto Waldorf School
Elementary · 2.2 km away
Commute Calculator
Nearby Homes

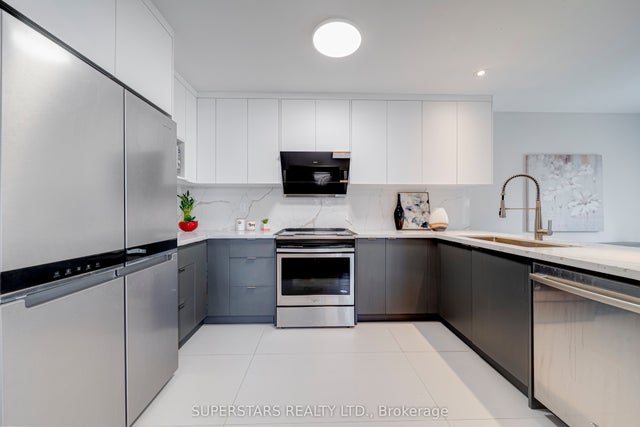

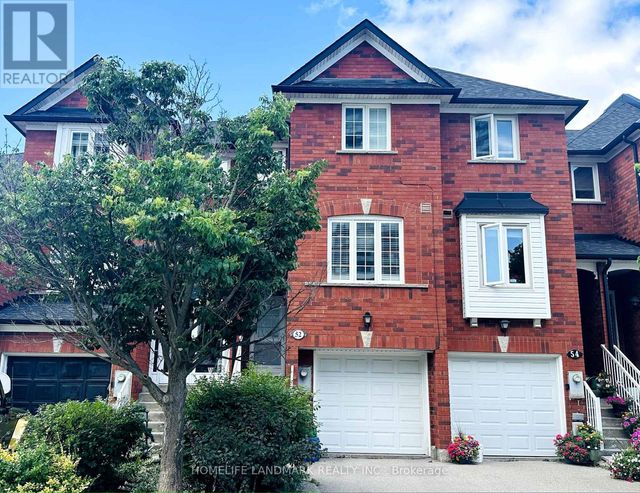

Similar Homes Nearby

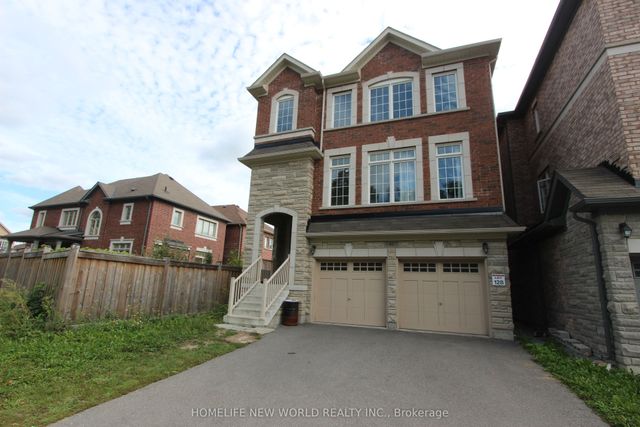
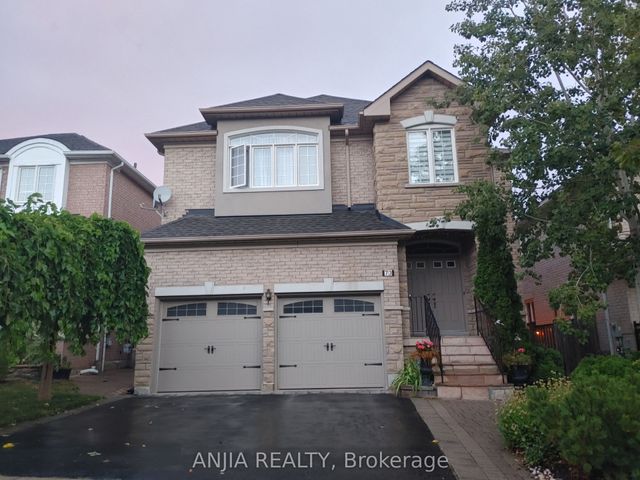
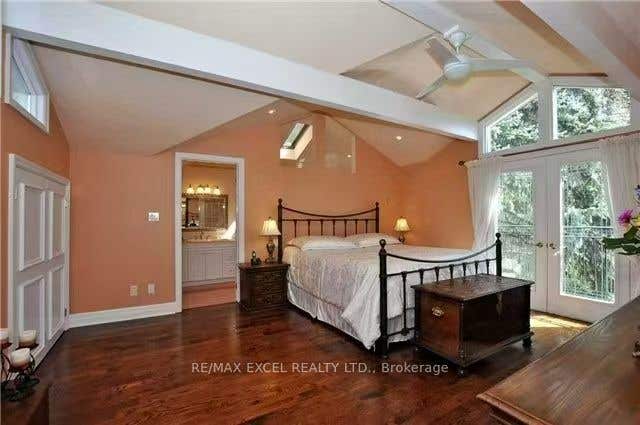
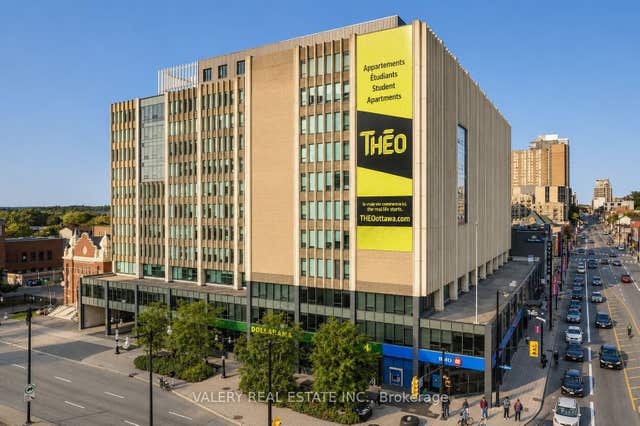
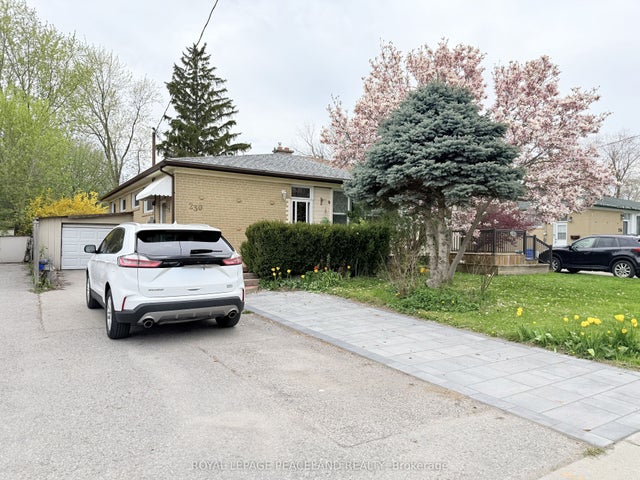
Similar Home Values
Comparable nearby listings and their asking prices.
| Address | Price | Beds | Baths | Sq Ft |
|---|---|---|---|---|
| 427 Taylor Mills Unit A Drive S Bsmt, Richmond Hill, ON | CA$990/mo | 1 | 1 | — |
| 41 Pulpwood Cres Master Crescent 2nd Master Bedroom,, Richmond Hill, ON | CA$1,050/mo | 1 | 1 | — |
| 73 Gracedale Drive Bedroom #3, Richmond Hill, ON | CA$1,090/mo | 1 | 1 | — |
| 69 Leisure Lane Loft, Richmond Hill, ON | CA$1,100/mo | 1 | 1 | — |
| 305 Rideau Street N 315, Lower Town - Sandy Hill, ON | CA$1,140/mo | 3 | 2 | — |
| 230 Axminster Drive Basement, Richmond Hill, ON | CA$1,150/mo | 1 | 1 | — |
Moving Cost Estimate
EXIT Agents in Richmond Hill


Listing Courtesy: HOMELIFE LANDMARK REALTY INC. - 9053051600
Presented by: CHARLIE BIAN