

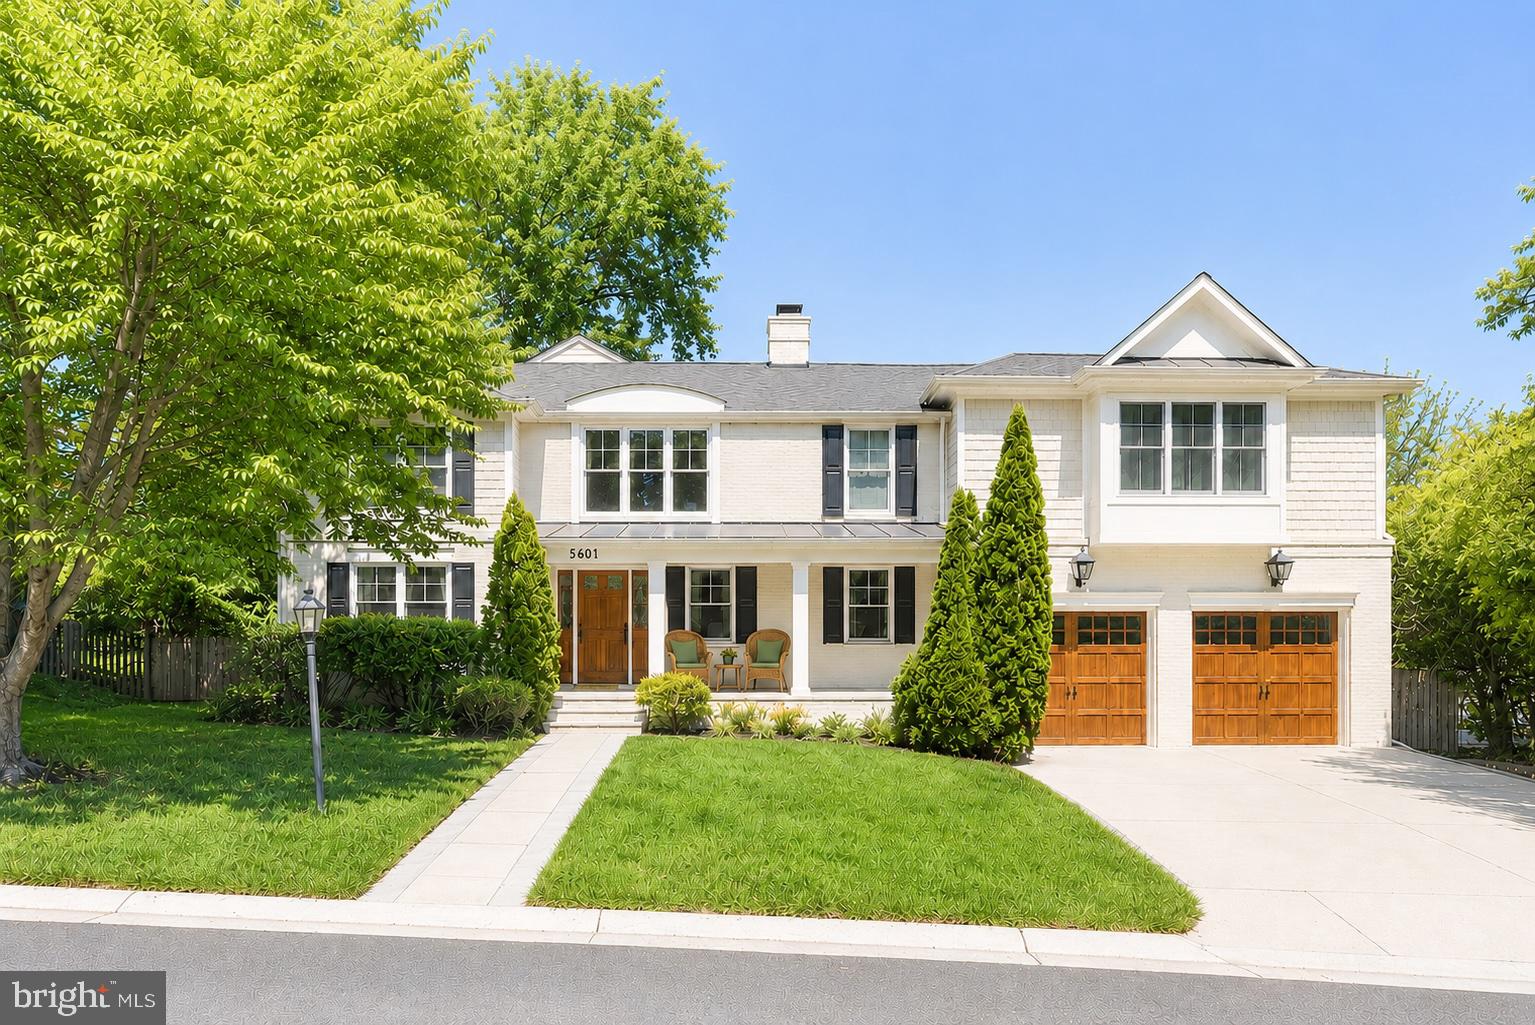
5601 VERNON PLACE, BETHESDA, MD 20817
BRADLEY HILLS · MONTGOMERY County
Key Facts
Description
***OPEN SUNDAY 1-3pm 7/19****. Whitman Cluster under 2m, minutes to Bethesda Row! Offering over 5,700 square feet of thoughtfully designed living space, this home is remarkably unique to anything on the market! The stately 2006 addition transformed the original cottage into a one-of-a-kind retreat where everyday comforts coexist beautifully. The dramatic two-story foyer welcomes you with sunlight pouring through oversized windows, creating an immediate sense of warmth . Beyond, the home's artistic design unfolds with inviting gathering spaces, cozy work nooks, and effortless flow throughout. At its heart, a family room anchored by a stone fireplace connects seamlessly to a full entertaining bar—perfect for celebrations both large and small. Upstairs, a spacious landing creates the ideal space for reading, studying, playing, or simply unwinding. Generous secondary bedrooms share a thoughtfully designed bath, each featuring its own private vanity area for added comfort and convenience. The luxurious owner's suite is a true sanctuary, featuring a spa-inspired bath with skylights, an oversized Japanese inspired wet room, dual closets, and a rare private balcony—perfect for sunrise coffee or sunset wine. The expansive lower level offers endless possibilities with a large family recreation room, dedicated fitness space, abundant storage, and a current art studio — all spaces that could easily be transformed to serve as a full en-suite guest quarters, expansive home office, or creative retreat. Already plumbed for a full bath, the 2 separate lower level floors are could be evolved to all you needs/ Tucked away on a cul-de-sacs and only 15 minute walk to Bethesda Row restaurants and shopping. In the beloved South Bradley Hills neighborhood with unmatched convenience. ***Blocks to both Whitman High School and Pyle Middle School***.
Property Information
Property Type
Residential
Sub-Type
Single Family Residence
Structure Type
House
Year Built
1949
Living Area
6,860 sq ft
Lot Size
0.27 acres
Garage Spaces
2
Parking Spaces
2
Zoning
RESIDENTIAL
Days on Market
27
MLS® Listing#
MDMC2240494
Property Features
Interior
Exterior
Appliances
Cooling
Heating
Flooring
Fireplace
Basement
Pool
Parking
Laundry
Patio
Fencing
Construction
Foundation
Roof
Windows
Other Structures
Sewer
Water Source
Schools
- Elementary:
- BRADLEY HILLS
- Middle:
- THOMAS W. PYLE
- High:
- WALT WHITMAN
- District:
- MONTGOMERY COUNTY PUBLIC SCHOOLS
Financial Details
HOA
None
Annual Taxes
$23,842
Tax year 2026
Parcel Number
160700445134
Directions
From Bradley Blvd turn left onto Vernon Pl. Destination will be on the right
Affordability Calculator
$399,000
Estimated monthly payment
$10,618/mo
Principal $1,596,000 · Est. interest $2,226,562 over 30 yrs
Neighborhood Market Statistics
How this home compares to active listings in BETHESDA, MD
- $1,000,000
- Median Listing Price
- 59
- Median Days on Market
- 2,172
- Median Sq Ft
- $416
- Median Price / Sq Ft
- 316
- Active Listings
- This home’s price is 100% above the area median.
- Its price per sq ft is 30% below the area median.
Market statistics compiled from active EXIT Realty® and MLS listings in BETHESDA, MD.
Location

Points of Interest in BETHESDA, MD
Showing the BETHESDA area map.
Nearby Schools
Bethesda Community School
Elementary · 0.3 mi away
Bethesda Preparatory Preschool
School · 0.7 mi away
The Bethesda Montessori School
Elementary · 0.8 mi away
Alef Bet Montessori School
Elementary · 0.8 mi away
Bethesda Elementary School
Elementary · 0.8 mi away
Walt Whitman High School
Secondary · 0.8 mi away
Primrose Schools
Elementary · 1.0 mi away
Wood Acres Elementary School
Elementary · 1.0 mi away
Landon School
Elementary · 1.0 mi away
Norwood Park Preschool
School · 1.0 mi away
Thomas W Pyle Middle School
Secondary · 1.1 mi away
India School
School · 1.1 mi away
Childtime
School · 1.1 mi away
Washington Episcopal School
School · 1.2 mi away
The Goddard School
School · 1.2 mi away
Oneness-Family Montessori School
Secondary · 1.2 mi away
Montgomery County Public Schools
Elementary · 1.3 mi away
Bethesda-Chevy Chase High
Secondary · 1.3 mi away
Bethesda-Chevy Chase High School
Secondary · 1.3 mi away
The Children in the Shoe
School · 1.3 mi away
Commute Calculator
Nearby Homes
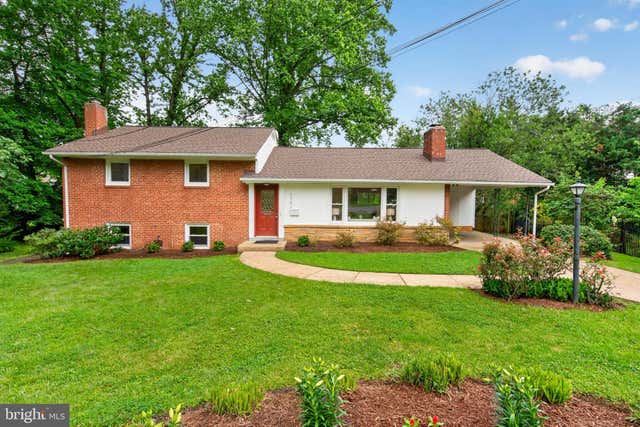

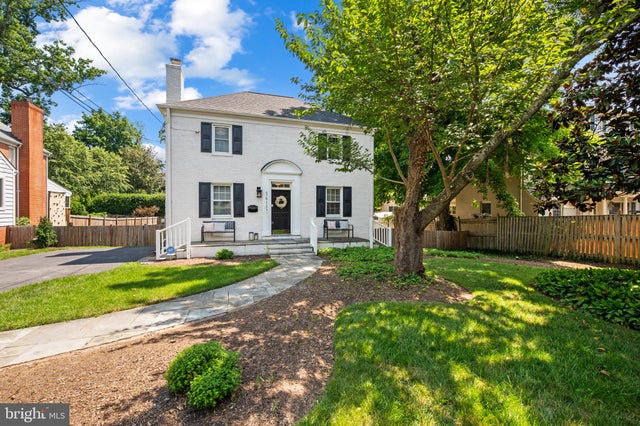


Similar Homes Nearby
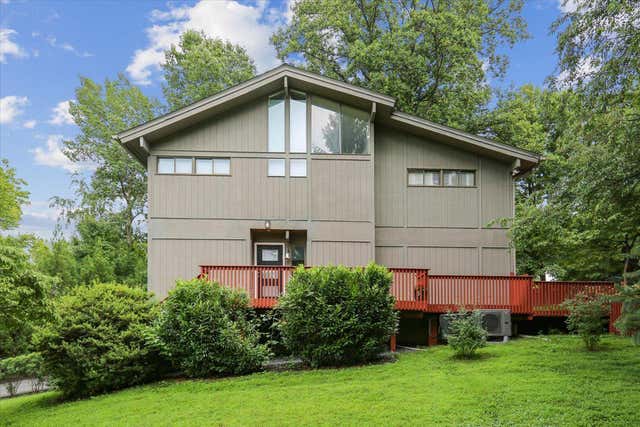

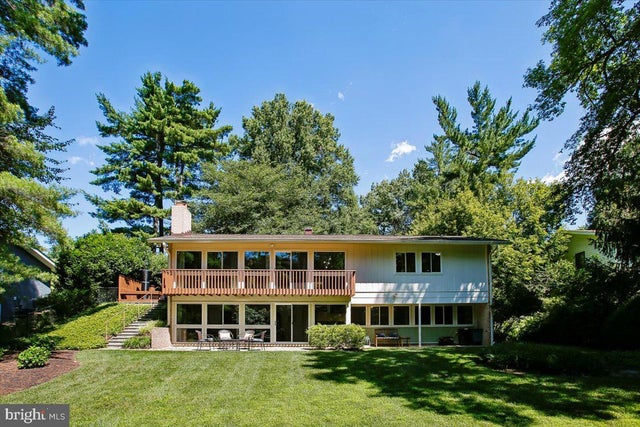
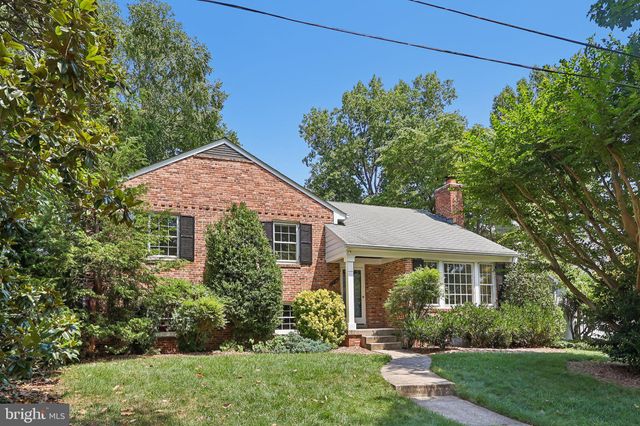
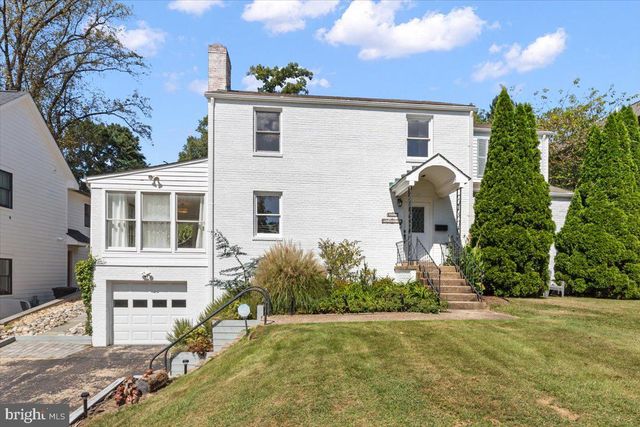

Similar Home Values
Comparable nearby listings and their asking prices.
| Address | Price | Beds | Baths | Sq Ft |
|---|---|---|---|---|
| 7614 CARTERET ROAD, BETHESDA, MD | $1,399,000 | 5 | 4 | 3,400 |
| 5901 DEVONSHIRE DRIVE, BETHESDA, MD | $1,399,000 | 3 | 4 | 2,788 |
| 8308 LILLY STONE DRIVE, BETHESDA, MD | $1,400,000 | 4 | 3 | 2,495 |
| 5719 NEWINGTON ROAD, BETHESDA, MD | $1,449,500 | 4 | 3 | 3,454 |
| 6023 WALHONDING ROAD, BETHESDA, MD | $1,450,000 | 5 | 4 | 3,088 |
| 6410 WINNEPEG ROAD, BETHESDA, MD | $1,450,000 | 4 | 4 | 3,024 |
Moving Cost Estimate
EXIT Agents in BETHESDA


Listing Courtesy: Compass - 3012981001