


5901 DEVONSHIRE DRIVE, BETHESDA, MD 20816
WOODACRES · MONTGOMERY County
Key Facts
Description
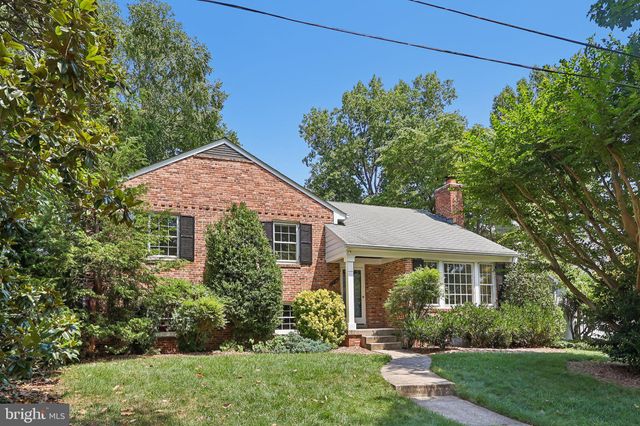
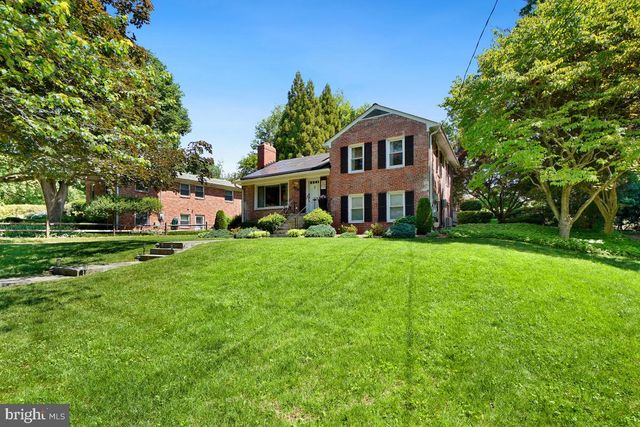
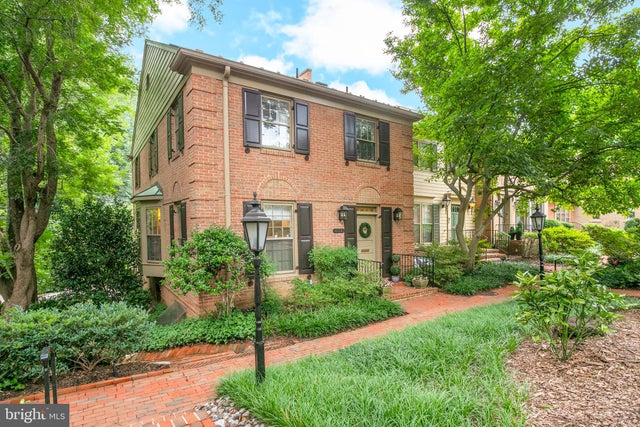
Exceptional value in WOOD ACRES. This charming home is ready for you—don’t miss the chance to own this beautiful property on a sought-after corner lot. Schedule a private tour today! Built in 1955, this brick colonial sits on a sunny, southeast-facing corner with mature landscaping—including a breathtaking rhododendron that just finished blooming and beautiful peonies—that enhances its curb appeal. A welcoming front portico leads into the Main Level foyer, which features hardwood floors extending into the Living Room with a wood-burning fireplace, the Family Room with a cathedral ceiling, the Stainless Steel Kitchen, the Formal Dining Room, the Powder Room, and a Den/Home Office. A sliding glass door from the Family Room opens to a large rear deck and garden. The Second Level offers three bedrooms and two full bathrooms, including a Primary Bedroom with an en suite bathroom. The Lower Level includes a Recreation Room, a second Powder Room, a Laundry and Storage Room, and direct access to the 1-car garage. RECENT UPDATES INCLUDE NEW WINDOWS, A FRONT DOOR, AND A SLIDING DOOR IN 2025; BUILT-IN DRAWERS AND CLOSETS IN THE PRIMARY BEDROOM IN 2024; A HIGH-END HVAC SYSTEM WITH A HUMIDIFIER IN 2026; CHIMNEY RELINING IN 2024; A WATER HEATER IN 2022; EXTENSIVE TREE WORK IN 2025; WALL-TO-WALL BASEMENT CARPETING IN 2026. TOTAL IN UPGRADES: $83,000! Located in one of Bethesda's most desirable neighborhoods, it features excellent schools, beautiful parks, and lively community traditions like the Fourth of July and Halloween parades, as well as community gatherings and block parties. Don't miss this fantastic opportunity to live in one of Bethesda’s most sought-after areas!
Property Information
Property Type
Residential
Sub-Type
Single Family Residence
Structure Type
House
Year Built
1955
Living Area
2,788 sq ft
Lot Size
0.19 acres
Garage Spaces
1
Parking Spaces
1
Zoning
R60
Days on Market
1
MLS® Listing#
MDMC2244882
Property Features
Interior
Appliances
Cooling
Heating
Flooring
Basement
Pool
Parking
Laundry
Lot Features
Construction
Foundation
Roof
Windows
Sewer
Water Source
Schools
- Elementary:
- WOOD ACRES
- Middle:
- PYLE
- High:
- WALT WHITMAN
- District:
- MONTGOMERY COUNTY PUBLIC SCHOOLS
Financial Details
HOA
None
Annual Taxes
$15,881
Tax year 2025
Assessed Value
$1,339,733
Parcel Number
160700571698
Directions
Corner of Devonshire and Cromwell Drive
Affordability Calculator
$279,800
Estimated monthly payment
$7,446/mo
Principal $1,119,200 · Est. interest $1,561,384 over 30 yrs
Neighborhood Market Statistics
How this home compares to active listings in BETHESDA, MD
- $1,000,000
- Median Listing Price
- 59
- Median Days on Market
- 2,169
- Median Sq Ft
- $417
- Median Price / Sq Ft
- 333
- Active Listings
- This home’s price is 40% above the area median.
- Its price per sq ft is 20% above the area median.
Market statistics compiled from active EXIT Realty® and MLS listings in BETHESDA, MD.
Location
- 5901 DEVONSHIRE DRIVE, BETHESDA, MD 20816
Points of Interest in BETHESDA, MD
Showing the BETHESDA area map.
Nearby Schools
Bethesda Preparatory Preschool
School · 0.2 mi away
Wood Acres Elementary School
Elementary · 0.2 mi away
The Goddard School
School · 0.5 mi away
Little Flower School
School · 0.8 mi away
Walt Whitman High School
Secondary · 0.9 mi away
Alef Bet Montessori School
Elementary · 0.9 mi away
Westland Middle School
Secondary · 0.9 mi away
Bannockburn Elementary School
Elementary · 1.0 mi away
Washington Episcopal School
School · 1.0 mi away
The Manor Montessori School
Elementary · 1.1 mi away
Bethesda Community School
Elementary · 1.1 mi away
Bannockburn Nursery School
School · 1.1 mi away
Westbrook Elementary School
Elementary · 1.2 mi away
Washington Waldorf School
Elementary · 1.2 mi away
Thomas W Pyle Middle School
Secondary · 1.4 mi away
India School
School · 1.4 mi away
St. Bartholomew School
Secondary · 1.4 mi away
Norwood Park Preschool
School · 1.5 mi away
Landon School
Elementary · 1.5 mi away
Somerset Elementary School
Elementary · 1.5 mi away
Commute Calculator
Nearby Homes




Similar Homes Nearby

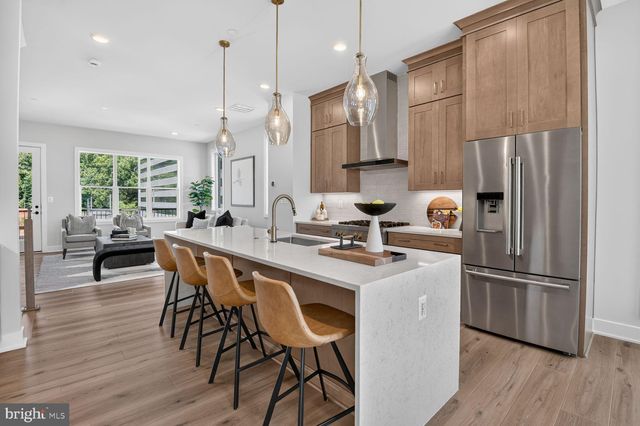
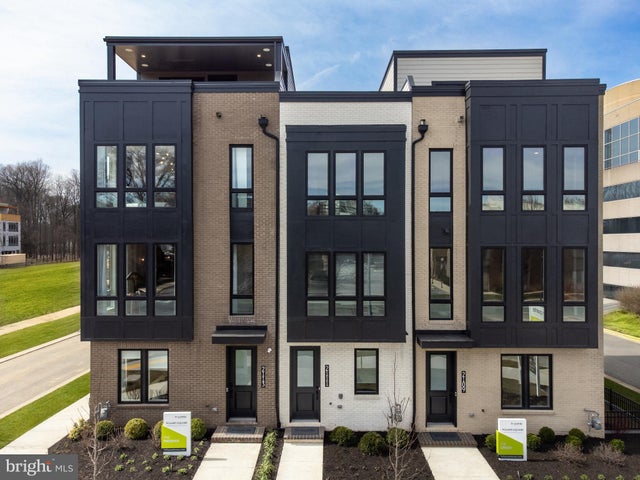


Similar Home Values
Comparable nearby listings and their asking prices.
| Address | Price | Beds | Baths | Sq Ft |
|---|---|---|---|---|
| 5000 BATTERY LANE 704, BETHESDA, MD | $995,000 | 3 | 3 | 1,747 |
| 0 EAST JEFFERSON STREET, NORTH BETHESDA, MD | $999,900 | 4 | 3 | 2,636 |
| 6302 CETUS LANE, NORTH BETHESDA, MD | $1,004,900 | 3 | 4 | 2,636 |
| 10326 GROSVENOR PLACE, NORTH BETHESDA, MD | $1,009,999 | 3 | 4 | 2,490 |
| 7710 WOODMONT AVENUE 811, BETHESDA, MD | $1,040,000 | 2 | 2 | 1,340 |
| 5115 WESTBARD AVENUE 1, BETHESDA, MD | $1,049,000 | 4 | 4 | 3,025 |
Moving Cost Estimate
EXIT Agents in BETHESDA


Listing Courtesy: Compass - 3013048444