

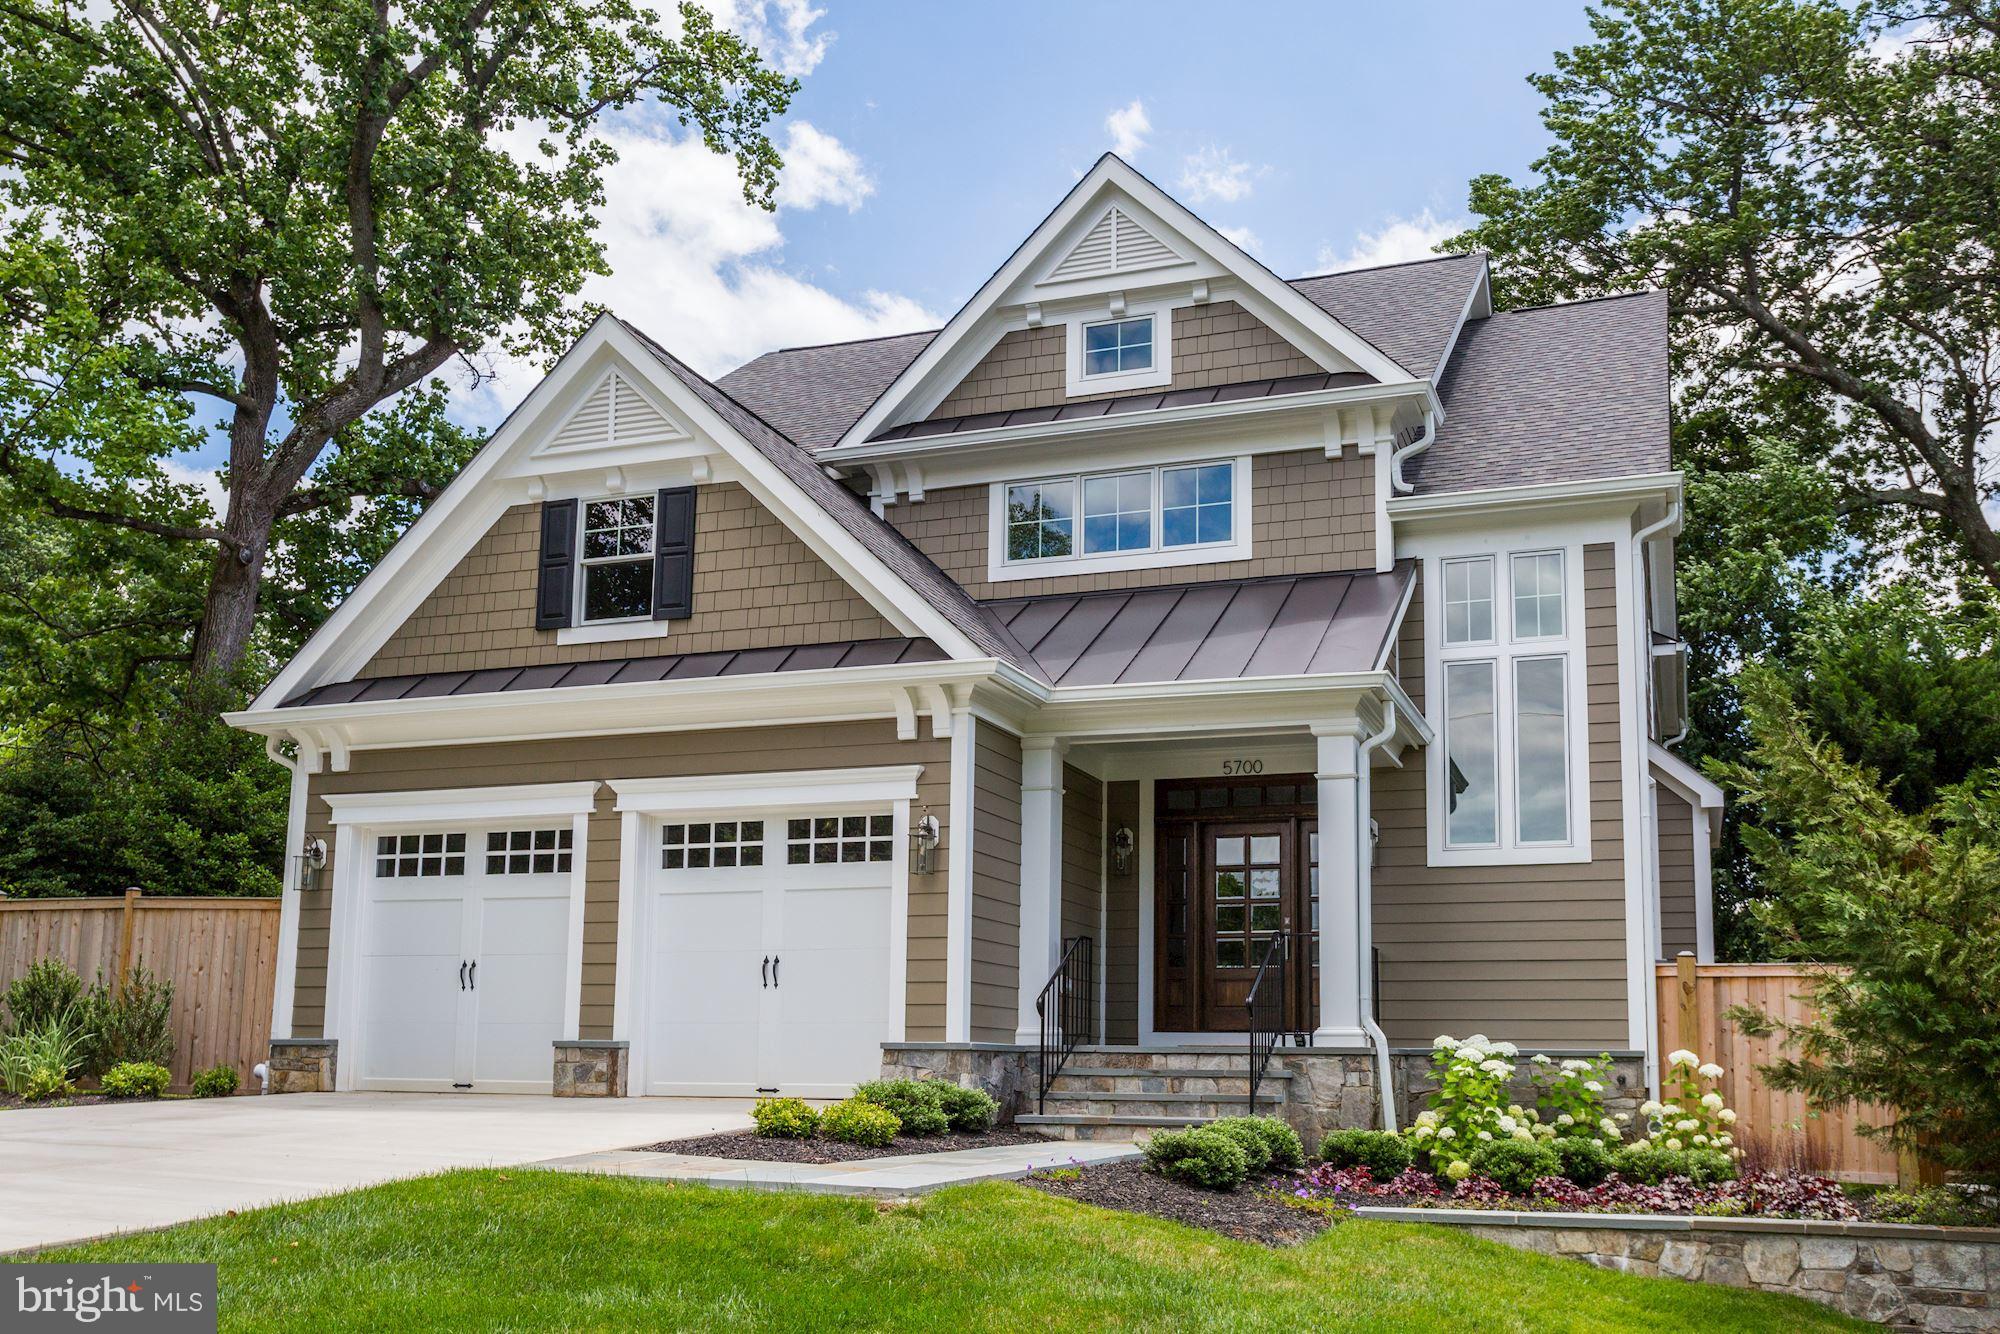
5700 TANGLEWOOD DRIVE, BETHESDA, MD 20817
KENWOOD PARK · MONTGOMERY County
Key Facts
Description
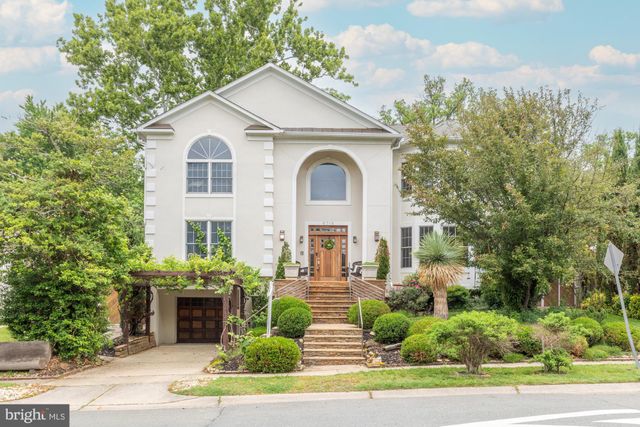
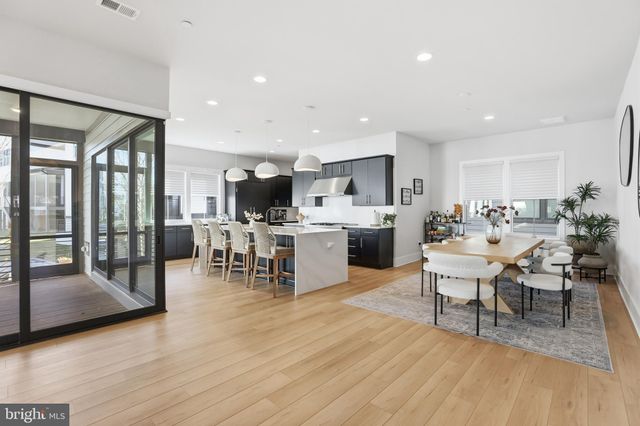
Welcome to 5700 Tanglewood Drive—a never-occupied sales model by Paramount Construction, ideally located minutes from Bethesda Row. This one-of-a-kind new home showcases refined architecture, high-end designer finishes, and custom-crafted details throughout. Offering 6 bedrooms, 6.5 bathrooms, and approximately 6,800 square feet of thoughtfully designed living space, the home balances sophistication, comfort, and everyday functionality in an exceptional location. Designed to fit perfectly on this premium corner lot, the home was carefully custom-built with architectural precision, and its north-facing front door enhances natural light and curb appeal. The elegant stone water table & flagstone entry create a timeless, distinguished exterior. Lush landscaped flower beds add vibrancy and charm, perfect for gardening enthusiasts. Inside, the inviting foyer immediately impresses with a white-washed rough-sewn pine accent wall, setting the tone for the home’s refined yet warm design. Natural light pours through Pella high-performance windows, highlighting the herringbone-patterned wood flooring & five-inch oak floors, which are sanded and finished on-site across the main, second, and third levels. Every detail has been thoughtfully curated by Paramount Construction’s in-house architects & designers, incorporating high-end materials and custom-crafted elements throughout. The gourmet kitchen is a true showpiece, featuring Brookhaven custom cabinetry, professional-grade Thermador appliances, Cambria quartz countertops, and a built-in wine cooler. The family room is centered around a gas fireplace with a dramatic floor-to-ceiling stone hearth, flanked by handcrafted built-in bookshelves designed by a local artisan. Above, a coffered ceiling with rough-sewn pine insert panels adds a sophisticated yet relaxed feel—this pattern is echoed in the dining room ceiling and the second-floor loft accent wall, creating a cohesive and refined design. The first-floor decorative wainscoting introduces depth and dimension, enhancing the home’s overall architectural character. Step into a secluded backyard retreat, featuring a built-up stone patio with integrated seating walls, perfect for entertaining. A cedar fence provides complete privacy, while seven beautiful 22-foot Cryptomeria trees, thoughtfully planted by the builder, create a private oasis. The primary suite is a stunning retreat, offering a sprawling walk-in closet with custom built-ins, a spa-inspired bathroom featuring an oversized dual-head shower, and a stand-alone soaking tub set against a floor-to-ceiling architectural accent tile wall. Dual vanities are positioned for maximum privacy and convenience. Three additional bedrooms provide both comfort & privacy. Two of the bedrooms share a Jack and Jill bathroom, while the third has its own private en suite bath. A versatile lounge area on this floor serves as an ideal home office, study, or relaxation space. The large laundry room features upgraded cabinetry and an extra-deep sink, designed for convenience and efficiency. The third level offers incredible flexibility, featuring a private bedroom, full bath, and a spacious lounge or family room. Panoramic views from the bedroom windows provide natural light and scenery, while a dedicated heating and cooling zone allows for independent climate control. This space is ideal for an artist’s studio, home office, or secluded guest suite. Designed for relaxation and entertainment, the lower level includes a spacious recreation room, a sleek wet bar with an integrated wine cooler, a gym area, & a large guest bedroom with a full bath. For added peace of mind, the home includes a state-of-the-art security system & front and rear security cameras for 24/7 monitoring. Located just one mile from Downtown Bethesda, this home provides seamless access to Washington, D.C., N.Va., and top-rated schools, including the prestigious Walt Whitman High School district. Schedule your private tour tod
Property Information
Property Type
Residential Lease
Sub-Type
Single Family Residence
Structure Type
House
Year Built
2017
Living Area
6,986 sq ft
Lot Size
0.22 acres
Garage Spaces
2
Parking Spaces
2
Zoning
R90
Days on Market
24
MLS® Listing#
MDMC2239634
Property Features
Interior
Appliances
Cooling
Heating
Flooring
Basement
Pool
Parking
Laundry
Patio
Fencing
Lot Features
Construction
Foundation
Roof
Windows
Security
Utilities
Sewer
Water Source
Rooms
- Main
- Main
- Main
- Main
- Bedroom 2
- Bedroom 3
- Bedroom 4
- Bedroom 5
- Dining RoomMain
- Exercise Room
- Family RoomMain
- KitchenMain
- Laundry
- Living RoomMain
- Loft
- Utility Room
Schools
- Elementary:
- BRADLEY HILLS
- Middle:
- THOMAS W. PYLE
- High:
- WALT WHITMAN
- District:
- MONTGOMERY COUNTY PUBLIC SCHOOLS
Financial Details
HOA
None
Assessed Value
$2,258,167
Parcel Number
160700622663
Directions
From Bradley Blvd. - Turn onto Durbin. Left on Radnor and go a few blocks and make a left on to Tanglewood Drive. From the Beltway - South on River Road, Left Goldsboro Road, Left Radnor Road, Left on Tanglewood Drive.
Affordability Calculator
$2,400
Estimated monthly payment
$64/mo
Principal $9,600 · Est. interest $13,393 over 30 yrs
Neighborhood Market Statistics
How this home compares to active listings in BETHESDA, MD
- $1,000,000
- Median Listing Price
- 58
- Median Days on Market
- 2,165
- Median Sq Ft
- $416
- Median Price / Sq Ft
- 314
- Active Listings
- This home’s price is 99% below the area median.
- Its price per sq ft is 100% below the area median.
Market statistics compiled from active EXIT Realty® and MLS listings in BETHESDA, MD.
Location

Points of Interest in BETHESDA, MD
Showing the BETHESDA area map.
Nearby Schools
Bethesda Community School
Elementary · 0.4 mi away
Bethesda Preparatory Preschool
School · 0.6 mi away
Alef Bet Montessori School
Elementary · 0.7 mi away
Walt Whitman High School
Secondary · 0.7 mi away
Wood Acres Elementary School
Elementary · 0.9 mi away
The Bethesda Montessori School
Elementary · 0.9 mi away
Bethesda Elementary School
Elementary · 0.9 mi away
Thomas W Pyle Middle School
Secondary · 1.0 mi away
Landon School
Elementary · 1.0 mi away
The Goddard School
School · 1.0 mi away
India School
School · 1.1 mi away
Primrose Schools
Elementary · 1.1 mi away
Norwood Park Preschool
School · 1.1 mi away
Washington Episcopal School
School · 1.2 mi away
Childtime
School · 1.3 mi away
Bannockburn Elementary School
Elementary · 1.3 mi away
Oneness-Family Montessori School
Secondary · 1.3 mi away
Montgomery County Public Schools
Elementary · 1.4 mi away
Westland Middle School
Secondary · 1.4 mi away
Little Flower School
School · 1.4 mi away
Commute Calculator
Nearby Homes

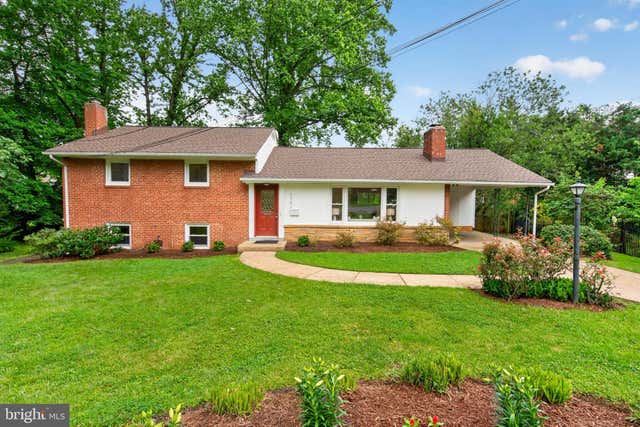


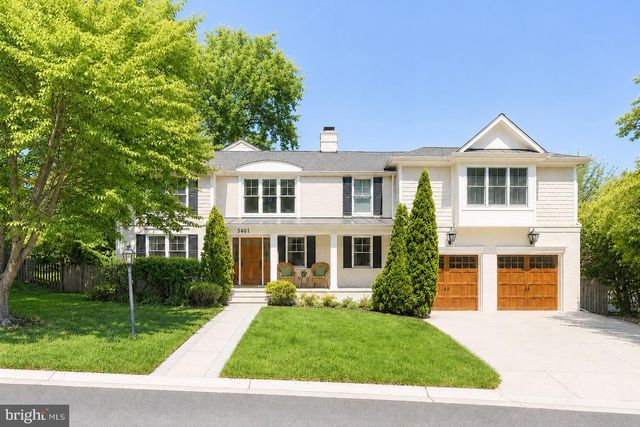
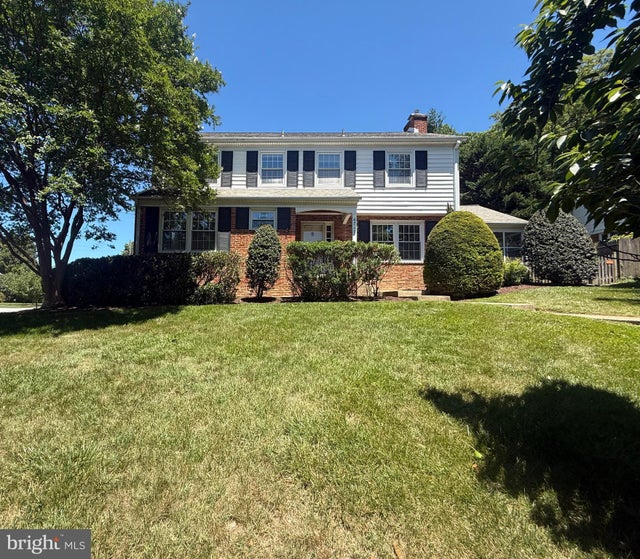
Similar Homes Nearby



Similar Home Values
Comparable nearby listings and their asking prices.
| Address | Price | Beds | Baths | Sq Ft |
|---|---|---|---|---|
| 9715 SINGLETON DRIVE, BETHESDA, MD | $8,500/mo | 5 | 7 | 6,075 |
| 9123 OLD GEORGETOWN ROAD, BETHESDA, MD | $8,997/mo | 5 | 5 | 4,687 |
| 5320 ALBEMARLE STREET, BETHESDA, MD | $9,800/mo | 5 | 5 | 4,028 |
| 5301 GOLDSBORO ROAD, BETHESDA, MD | $9,950/mo | 5 | 5 | 6,048 |
| 9725 LANTANA WAY, BETHESDA, MD | $10,000/mo | 5 | 5 | 5,623 |
| 11413 CUSHMAN ROAD, NORTH BETHESDA, MD | $10,000/mo | 6 | 6 | 7,690 |
Moving Cost Estimate
EXIT Agents in BETHESDA


Listing Courtesy: Rory S. Coakley Realty, Inc. - 3013408700