

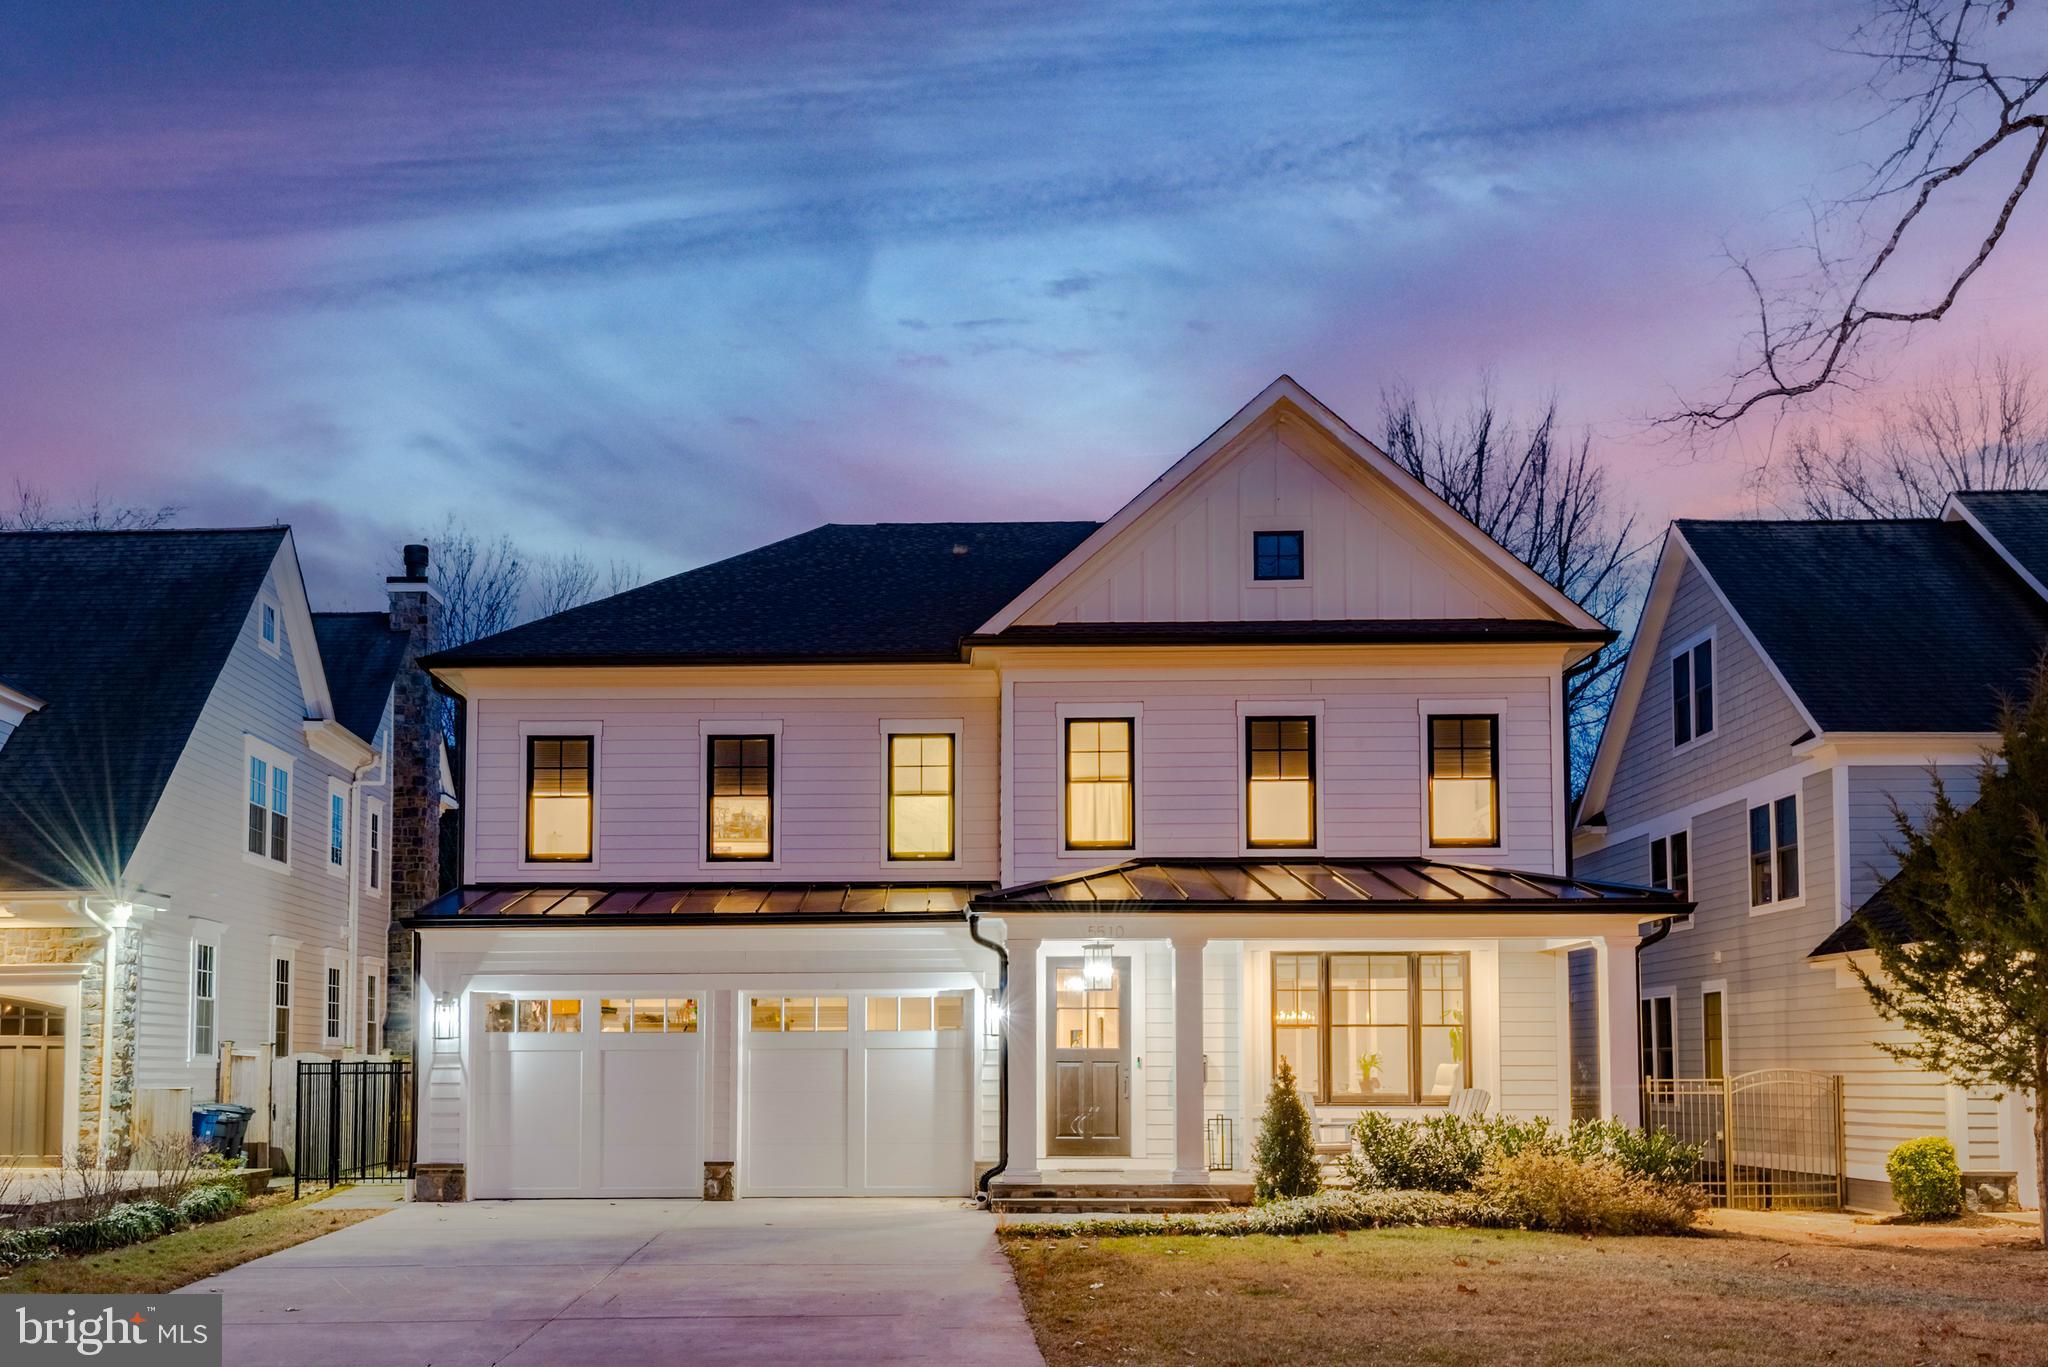
5510 BRITE DRIVE, BETHESDA, MD 20817
BRADLEY HILLS · MONTGOMERY County
Key Facts
Description
NEW INCREDIBLE PRICE! REDUCED BY $200,000.00 - Welcome to an extraordinary custom Craftsman residence built in 2022 by renowned luxury builder Carter, Inc., where timeless architecture meets exceptional modern living. Perfectly designed for everyday comfort and elegant entertaining, this stunning home offers over 5,710 square feet of beautifully finished living space across three levels on a 0.52 acre lot, featuring 6 bedrooms and 6.5 bathrooms and an impressive collection of high-end finishes throughout. Every detail of this home reflects the superior craftsmanship and quality construction that Carter, Inc. is known for. From the moment you arrive, the home’s striking curb appeal sets the tone. A charming covered front porch welcomes you inside, while the large driveway provides generous parking in addition to the attached two-car garage. The home sits on a beautifully leveled lot, enhancing both curb appeal and outdoor usability. Step inside and immediately experience the craftsmanship and thoughtful design found throughout. The main level features wide-plank hardwood floors, recessed lighting, and elegant tray ceilings with intricate crown molding, creating a sophisticated yet welcoming atmosphere. The main level includes a private office, perfect for working from home, as well as a stunning formal dining room with beautiful wainscoting, ideal for hosting gatherings and special occasions. At the heart of the home is the expansive gourmet kitchen, designed to impress. It features a top-of-the-line Thermador stainless steel appliance package, sleek quartz countertops with matching quartz backsplash, abundant cabinetry, and a massive central island with seating and an eat-in area. A walk-in pantry and elegant butler’s pantry with wine cooler provide exceptional storage and entertaining convenience. The kitchen opens to the inviting family room, centered around a gas-burning fireplace flanked by custom built-in shelving and cabinetry, creating a warm and stylish gathering space. A main-level bedroom with its own ensuite bathroom offers excellent flexibility for guests or multigenerational living. The well-designed mudroom provides convenient access to the attached two-car garage. Outdoor living is equally impressive with a screened-in back porch, perfect for relaxing or entertaining. The backyard is fully fenced and gated on both sides, lined with privacy trees and featuring a level yard that provides excellent usable outdoor space. Upstairs, the wide-plank hardwood floors and crown molding continue. The luxurious primary suite serves as a private retreat with a spa-inspired ensuite bathroom featuring dual vanities, a freestanding soaking tub, and a massive walk-in glass shower. The additional bedrooms on this level are all generously sized with private ensuite bathrooms and large closets. Also located on the upper level is a computer or study area along with a convenient laundry room. The finished lower level offers exceptional additional living space, including a large recreation room, a dedicated fitness room, and an additional bedroom with a full ensuite bathroom, perfect for guests. Additionally, there is an expansive storage space as well. Located in one of Bethesda’s most sought-after neighborhoods, this exceptional home offers convenient access to premier shopping, dining, parks, and major commuter routes. A rare opportunity to own a nearly new luxury home with extraordinary space, high-end finishes, and impeccable design in a prime Bethesda location.
Property Information
Property Type
Residential
Sub-Type
Single Family Residence
Structure Type
House
Year Built
2022
Living Area
6,426 sq ft
Lot Size
0.21 acres
Garage Spaces
2
Parking Spaces
6
Zoning
R90
Days on Market
81
MLS® Listing#
MDMC2213912
Property Features
Interior
Exterior
Appliances
Cooling
Heating
Flooring
Fireplace
Basement
Pool
Parking
Laundry
Patio
Lot Features
Construction
Foundation
Windows
Security
Sewer
Water Source
Schools
- Elementary:
- BRADLEY HILLS
- Middle:
- THOMAS W. PYLE
- High:
- WALT WHITMAN
- District:
- MONTGOMERY COUNTY PUBLIC SCHOOLS
Financial Details
HOA
None
Annual Taxes
$32,942
Tax year 2025
Assessed Value
$2,695,567
Parcel Number
160700441956
Directions
Use GPS/Navigation.
Affordability Calculator
$549,800
Estimated monthly payment
$14,631/mo
Principal $2,199,200 · Est. interest $3,068,080 over 30 yrs
Neighborhood Market Statistics
How this home compares to active listings in BETHESDA, MD
- $1,000,000
- Median Listing Price
- 58
- Median Days on Market
- 2,165
- Median Sq Ft
- $416
- Median Price / Sq Ft
- 314
- Active Listings
- This home’s price is 175% above the area median.
- Its price per sq ft is 3% above the area median.
Market statistics compiled from active EXIT Realty® and MLS listings in BETHESDA, MD.
Location

Points of Interest in BETHESDA, MD
Showing the BETHESDA area map.
Nearby Schools
Bethesda Community School
Elementary · 0.3 mi away
Bethesda Preparatory Preschool
School · 0.6 mi away
Alef Bet Montessori School
Elementary · 0.8 mi away
The Bethesda Montessori School
Elementary · 0.8 mi away
Bethesda Elementary School
Elementary · 0.8 mi away
Walt Whitman High School
Secondary · 0.8 mi away
Wood Acres Elementary School
Elementary · 0.9 mi away
Norwood Park Preschool
School · 1.0 mi away
Primrose Schools
Elementary · 1.0 mi away
Washington Episcopal School
School · 1.1 mi away
Landon School
Elementary · 1.1 mi away
Thomas W Pyle Middle School
Secondary · 1.1 mi away
The Goddard School
School · 1.1 mi away
Childtime
School · 1.1 mi away
India School
School · 1.2 mi away
Oneness-Family Montessori School
Secondary · 1.2 mi away
Somerset Elementary School
Elementary · 1.3 mi away
Westland Middle School
Secondary · 1.3 mi away
Bethesda-Chevy Chase High
Secondary · 1.3 mi away
Bethesda-Chevy Chase High School
Secondary · 1.4 mi away
Commute Calculator
Nearby Homes

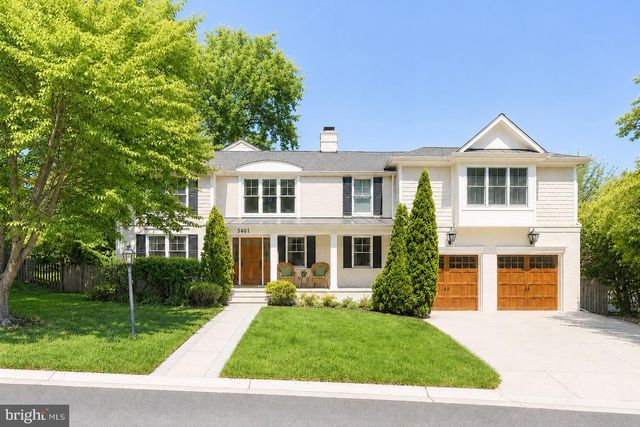

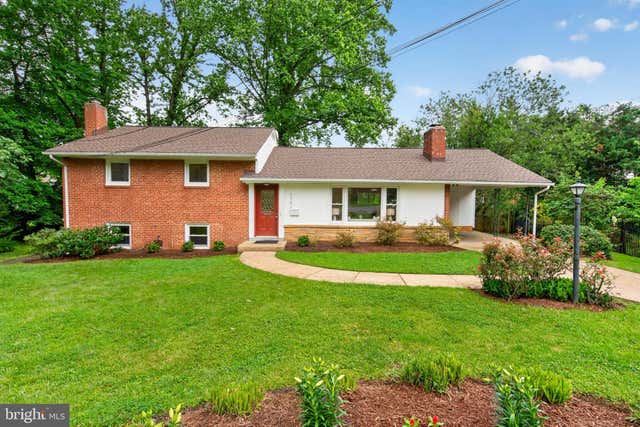

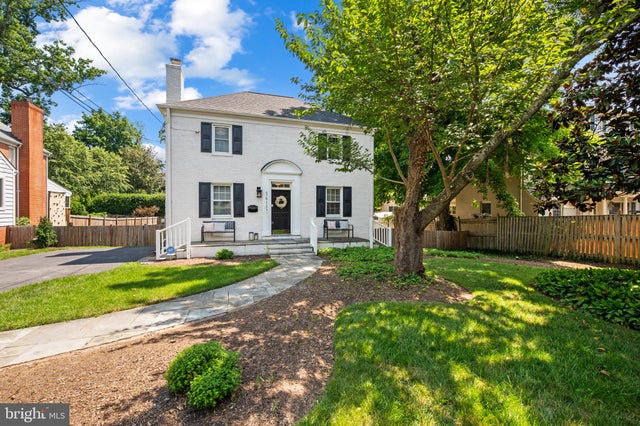
Similar Homes Nearby
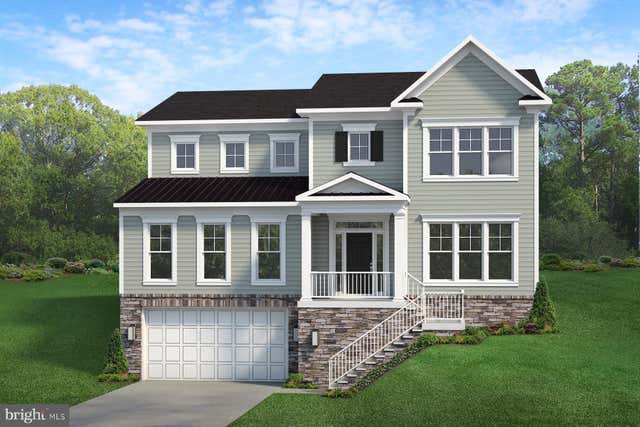


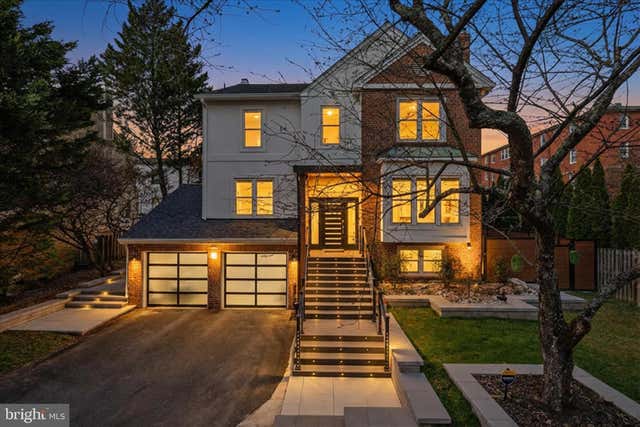
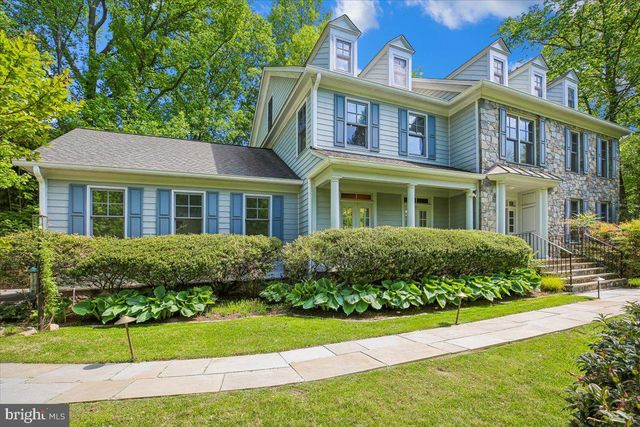

Similar Home Values
Comparable nearby listings and their asking prices.
| Address | Price | Beds | Baths | Sq Ft |
|---|---|---|---|---|
| 7232 ANDRUS ROAD, BETHESDA, MD | $1,925,500 | 6 | 6 | 5,309 |
| 7204 ANDRUS ROAD, BETHESDA, MD | $1,976,500 | 5 | 5 | 5,396 |
| 8309 OLD SEVEN LOCKS ROAD, BETHESDA, MD | $1,999,999 | 8 | 7 | 7,626 |
| 4416 SANGAMORE ROAD, BETHESDA, MD | $2,075,000 | 5 | 5 | 3,432 |
| 6302 WALHONDING ROAD, BETHESDA, MD | $2,195,000 | 7 | 6 | 6,548 |
| 8908 MOHAWK LANE, BETHESDA, MD | $2,199,000 | 6 | 5 | 5,883 |
Moving Cost Estimate
EXIT Agents in BETHESDA


Listing Courtesy: Long & Foster Real Estate, Inc. - 2404971700