

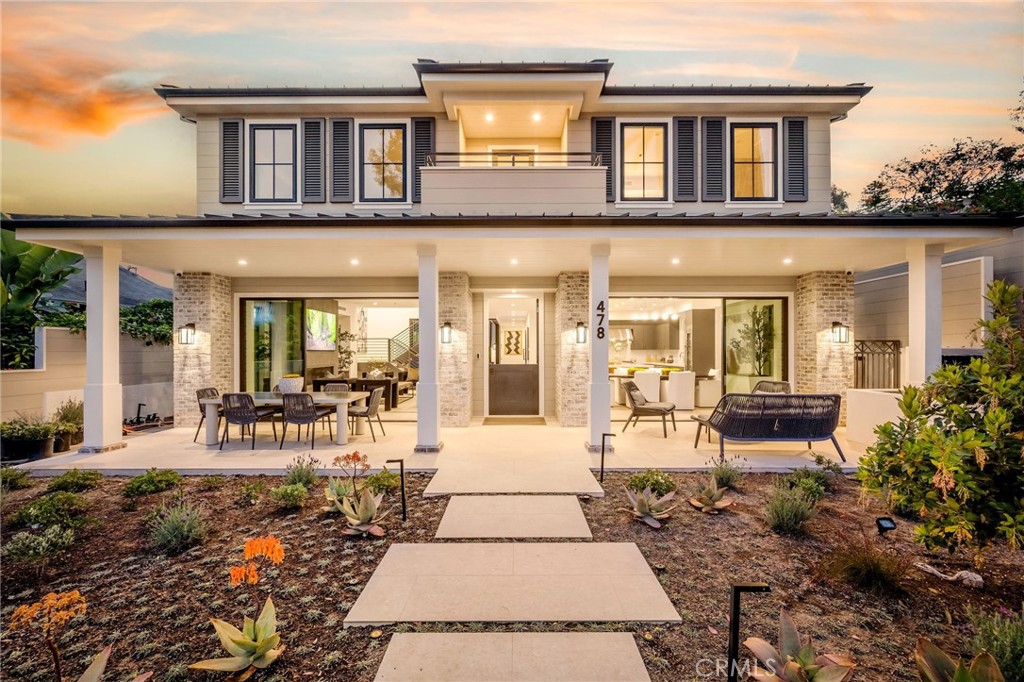
478 Locust, Laguna Beach, CA 92651
North Laguna (NL) · Orange County
Key Facts
Description
Situated on the highly sought after tree-lined 400 block of Locust Street in North Laguna, this custom brand new construction home designed by architect Anders Lasater bridges a timeless coastal exterior with clean, modern interiors. The property features a generous front yard with tasteful landscaping that enhances its curb appeal, leading into a residence with four bedrooms and five and a half bathrooms that frame views of evening city lights and the Pacific. The heart of the home is an open-concept great room anchored by a custom kitchen with a large waterfall-edge island and suite of premium Thermador appliances. A bold floating steel staircase connects the ground level to the upstairs, while an indoor koi pond adds a unique architectural element. Multiple sections of pocketing glass doors retracts to open the main living area to a private courtyard with jacuzzi pool. Upstairs, the primary bedroom suite offers a serene atmosphere and a functional layout with dual closets and a spacious bath wrapped in Taj Mahal quartzite, complete with a freestanding soaking tub and a seamless walk-in shower. The property provides excellent flexibility with a completely self-contained one-bedroom guest suite, which features its own private entrance, a dedicated kitchen, and a private balcony with ocean views. A separate studio is a multipurpose space currently used as a home gym. Parking is highly accommodating for the area, featuring a two-car garage accessed off the quiet rear alley, plus a generous driveway for additional vehicles. Located just blocks from prominent North Laguna beaches like Shaw’s Cove, Crescent Bay, and Heisler Park, this home offers sophisticated design in a premier coastal neighborhood.
Property Information
Property Type
Residential
Sub-Type
Single Family Residence
Structure Type
House
Year Built
2026
Stories
2
Living Area
3,800 sq ft
Lot Size
0.14 acres
Garage Spaces
2
Parking Spaces
5
Days on Market
19
MLS® Listing#
LG26107448
Property Features
Interior
Appliances
Cooling
Heating
Flooring
Fireplace
Pool
Parking
Laundry
Patio
Lot Features
Security
Community
Utilities
Sewer
Water Source
Rooms
- Bathroom
- Dining Room
- Kitchen
- Living Room
- Master Bathroom
- Master Bedroom
- Master Bedroom
Financial Details
HOA
None
Parcel Number
49615321
Directions
PCH to jasmine. Left on high. left on Locust.
Affordability Calculator
$1,599,000
Estimated monthly payment
$42,553/mo
Principal $6,396,000 · Est. interest $8,922,989 over 30 yrs
Neighborhood Market Statistics
How this home compares to active listings in Laguna Beach, CA
- $1,000,000
- Median Listing Price
- 54
- Median Days on Market
- 1,794
- Median Sq Ft
- $762
- Median Price / Sq Ft
- 2,818
- Active Listings
- This home’s price is 700% above the area median.
- Its price per sq ft is 176% above the area median.
Market statistics compiled from active EXIT Realty® and MLS listings in Laguna Beach, CA.
Location

Points of Interest in Laguna Beach, CA
Showing the Laguna Beach area map.
Nearby Schools
New School of Structural Integration
School · 0.5 mi away
Laguna Beach Unified School District
Elementary · 0.8 mi away
Anneliese Schools
School · 0.8 mi away
Laguna Beach High School
Secondary · 0.9 mi away
Montessori School of Laguna Beach
Elementary · 1.0 mi away
Thurston Middle School
Secondary · 1.4 mi away
Top of the World Elementary School
Elementary · 2.1 mi away
El Morro Elementary School
Elementary · 2.3 mi away
Anneliese Schools
Elementary · 2.8 mi away
Anneliese's School
School · 3.2 mi away
The Sunshine School
School · 3.2 mi away
Canyon Vista Elementary
Elementary · 3.2 mi away
Oak Grove Elementary
Elementary · 3.7 mi away
St Mary's School
Elementary · 3.7 mi away
Capistrano Unified School District
Secondary · 4.0 mi away
Wood Canyon Elementary School
Elementary · 4.0 mi away
Moulton Elementary School
Elementary · 4.0 mi away
Aliso Niguel High School
Secondary · 4.1 mi away
Capistrano Unified School District
School · 4.2 mi away
Ocasa College Prep
Secondary School · 4.2 mi away
Commute Calculator
Nearby Homes
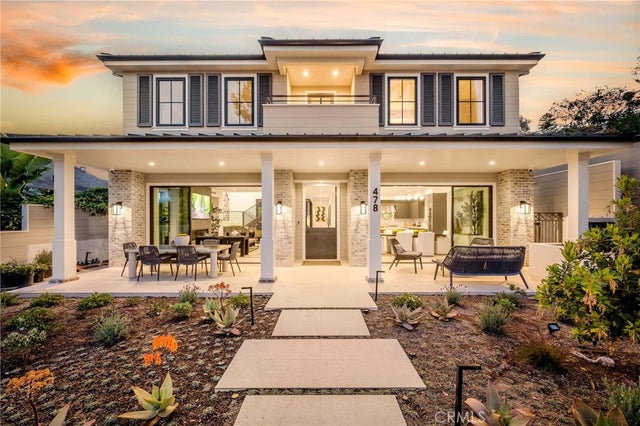


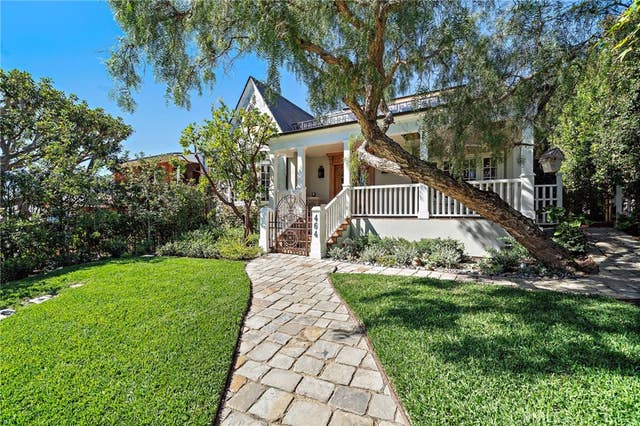
Similar Homes Nearby


Similar Home Values
Comparable nearby listings and their asking prices.
| Address | Price | Beds | Baths | Sq Ft |
|---|---|---|---|---|
| 11 San Rafael, Laguna Niguel, CA | $5,599,000 | 4 | 5 | 4,874 |
| 964 Van Dyke, Laguna Beach, CA | $5,599,000 | 3 | 4 | 2,995 |
| 212 Kings Pl, Newport Beach, CA | $5,600,000 | 4 | 5 | 4,378 |
| 1736 Voorhees Avenue, Manhattan Beach, CA | $5,685,000 | 5 | 6 | 4,982 |
| 16181 Santa Barbara Lane, Huntington Beach, CA | $5,699,000 | 5 | 5 | 4,772 |
| 17041 Marina Bay Drive, Huntington Beach, CA | $5,749,000 | 4 | 4 | 3,016 |
Moving Cost Estimate
EXIT Agents in Laguna Beach


Listing Courtesy: The Agency - 949-689-9047
Presented by: John Stanaland
Licensed in the state of California.