


535 High Dr, Laguna Beach, CA 92651
Orange County
Key Facts
Description
North Laguna Beach Luxury Home with Panoramic Ocean and Catalina Views Experience modern coastal living at its finest in this luxury ocean-view home in North Laguna Beach, California. Nestled above the coastline on a private, gated lot, 535 High Drive offers sweeping Pacific Ocean, coastline views from nearly every room. Enter through a lushly landscaped stone courtyard with a tranquil water feature and into a world of contemporary coastal design, featuring soaring ceilings, Brazilian cherry wood floors, and natural light-filled interiors. The open-concept great room with fireplace opens to an expansive ocean-view deck, perfect for entertaining or sunset dining. The chef-inspired kitchen is equipped with high-end Thermador and Bosch appliances, double ovens, dual dishwashers, custom cabinetry, stone countertops, a wine refrigerator, warming drawer, and reverse osmosis filtration system—crafted for the discerning cook. This home includes three ensuite bedrooms, with two primary suites designed for privacy and relaxation. The main-level primary suite features a spa-style bathroom with a heated soaking tub, walk-in shower, and direct deck access. The lower-level primary suite offers a fireplace, stone patio with fire pit and fountain, and a tranquil garden ambiance. Additional amenities include air conditioning, Tesla charger, and an oversized two-car garage with built-in storage. The gated driveway can also serve as an additional entertaining terrace in total privacy. Located near Heisler Park, Laguna’s beaches, village shops, restaurants, and art festivals, this property embodies the luxury coastal lifestyle of Laguna Beach real estate—offering the perfect blend of modern elegance and privacy. Please present all offers.
Property Information
Property Type
Residential
Sub-Type
Single Family Residence
Structure Type
House
Year Built
2004
Stories
2
Living Area
2,800 sq ft
Lot Size
0.14 acres
Garage Spaces
2
Parking Spaces
2
Zoning
R1
Days on Market
391
MLS® Listing#
LG25102495
Property Features
Interior
Exterior
Appliances
Cooling
Heating
Flooring
Fireplace
Pool
Parking
Laundry
Patio
Lot Features
Construction
Foundation
Windows
Security
Community
Utilities
Sewer
Water Source
Rooms
- Bathroom
- Bathroom
- Bedroom
- Bedroom
- Great Room
- Great Room
- Kitchen
- Kitchen
- Kitchen
- Kitchen
- Laundry
- Laundry
- Living Room
- Living Room
- Master Bedroom
- Master Bedroom
Schools
- Elementary:
- El Morro
- Middle:
- Thurston
- High:
- Laguna Beach
Financial Details
HOA
None
Parcel Number
49615202
Directions
Going North or South turn inland on Myrtle to High Dr. Then turn left on High Dr.
Affordability Calculator
$1,059,000
Estimated monthly payment
$28,182/mo
Principal $4,236,000 · Est. interest $5,909,597 over 30 yrs
Location

Points of Interest in Laguna Beach, CA
Showing the Laguna Beach area map.
Nearby Schools
New School of Structural Integration
School · 0.4 mi away
Laguna Beach Unified School District
Elementary · 0.9 mi away
Anneliese Schools
School · 0.9 mi away
Laguna Beach High School
Secondary · 1.0 mi away
Montessori School of Laguna Beach
Elementary · 1.1 mi away
Thurston Middle School
Secondary · 1.5 mi away
El Morro Elementary School
Elementary · 2.2 mi away
Top of the World Elementary School
Elementary · 2.2 mi away
Anneliese Schools
Elementary · 2.8 mi away
Anneliese's School
School · 3.2 mi away
The Sunshine School
School · 3.3 mi away
Canyon Vista Elementary
Elementary · 3.3 mi away
Oak Grove Elementary
Elementary · 3.8 mi away
St Mary's School
Elementary · 3.8 mi away
Capistrano Unified School District
Secondary · 4.0 mi away
Wood Canyon Elementary School
Elementary · 4.1 mi away
Moulton Elementary School
Elementary · 4.1 mi away
Aliso Niguel High School
Secondary · 4.2 mi away
Capistrano Unified School District
School · 4.2 mi away
Ocasa College Prep
Secondary School · 4.2 mi away
Commute Calculator
Nearby Homes


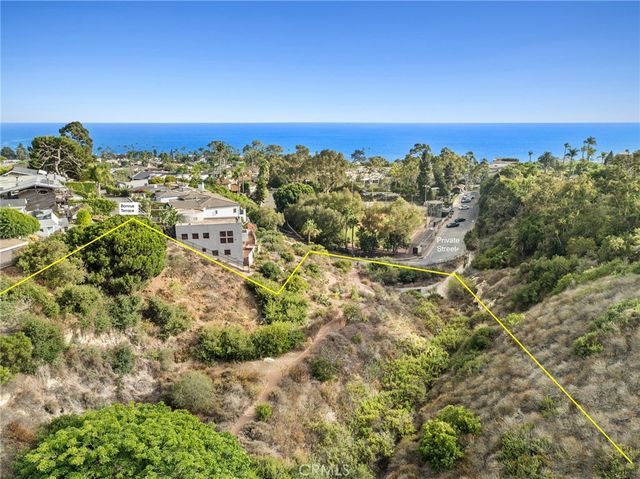
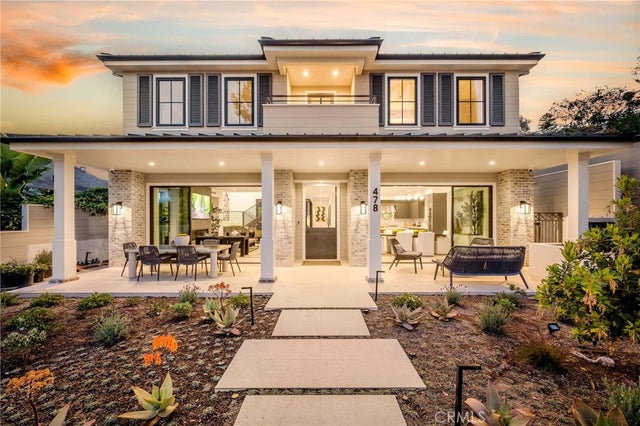

Similar Homes Nearby

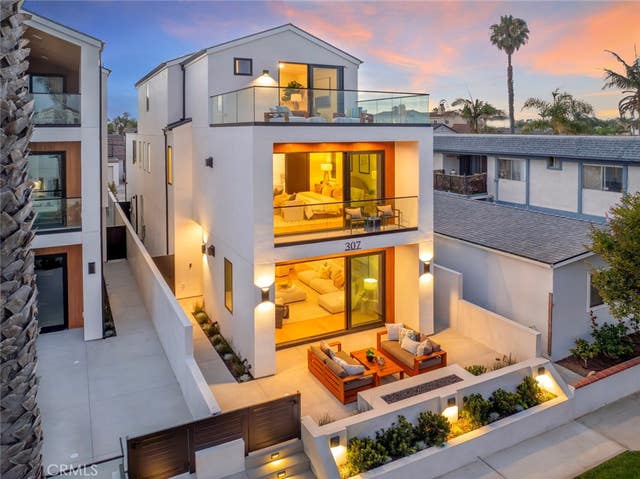



Similar Home Values
Comparable nearby listings and their asking prices.
| Address | Price | Beds | Baths | Sq Ft |
|---|---|---|---|---|
| 1245 W Balboa Boulevard, Newport Beach, CA | $3,750,000 | 2 | 1 | 432 |
| 307 14th Street, Huntington Beach, CA | $3,750,000 | 4 | 4 | 2,875 |
| 3203 Tyrol Drive, Laguna Beach, CA | $3,785,000 | 5 | 4 | 2,971 |
| 456 Ocean View, Hermosa Beach, CA | $3,795,000 | 8 | 6 | 4,373 |
| 814 Esplanade A, Redondo Beach, CA | $3,795,000 | 3 | 3 | 2,413 |
| 515 12th Street, Huntington Beach, CA | $3,795,000 | 3 | 4 | 2,874 |
Moving Cost Estimate
EXIT Agents in Laguna Beach


Listing Courtesy: Coldwell Banker Realty - conniemaxsenti@gmail.com
Presented by: Connie Maxsenti
Licensed in the state of California.