

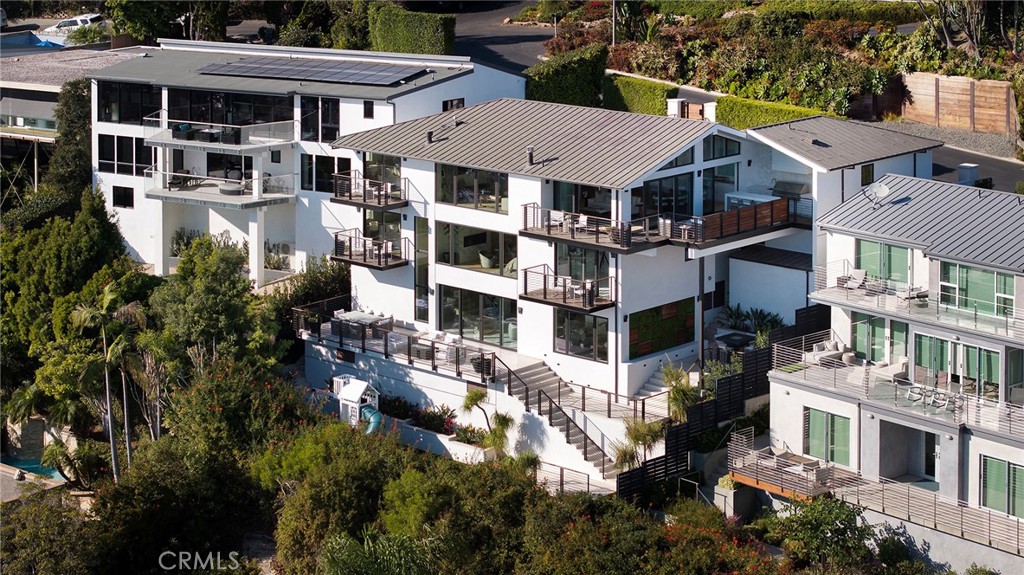
604 Allview Place, Laguna Beach, CA 92651
North Laguna (NL) · Orange County
Key Facts
Description
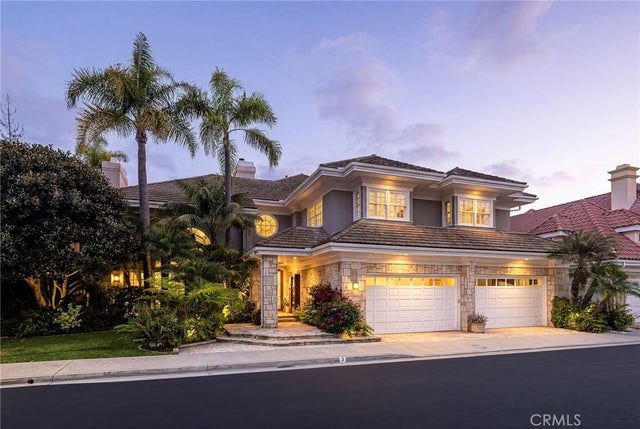
Welcome to 604 Allview Place—a breathtaking fully-remodeled residence nestled in the prestigious and gated Allview Terrace community, located in the coveted area of North Laguna. This exceptional home offers unobstructed ocean views from every level, providing a front-row seat to the coastline’s natural beauty from sunrise to sunset. Boasting 3 spacious bedrooms and 6 elegant bathrooms, this home is designed with sophistication at every turn. A temperature-controlled wine cellar, an inviting bar, and a spacious game room create the perfect environment for entertaining guests in style. Thoughtfully equipped with a dumbwaiter for added convenience and a 3 car garage that includes a single subterranean car park for car enthusiasts, this property seamlessly blends modern innovation with timeless elegance. Step outside to experience the ultimate in outdoor living, complete with a private jacuzzi, an outdoor bathroom with sweeping ocean views, and multiple outdoor fireplaces. Whether you're hosting intimate gatherings or grand celebrations, the ambiance is perfect for every occasion. Every detail has been meticulously crafted to offer an unparalleled combination of comfort, style, and luxury.
Property Information
Property Type
Residential
Sub-Type
Single Family Residence
Structure Type
House
Year Built
1967
Stories
3
Living Area
4,200 sq ft
Lot Size
0.14 acres
Garage Spaces
3
Parking Spaces
3
Days on Market
171
MLS® Listing#
OC26020131
Property Features
Interior
Exterior
Appliances
Cooling
Heating
Flooring
Fireplace
Pool
Parking
Laundry
Patio
Lot Features
Construction
Security
Other Structures
Community
Utilities
Sewer
Water Source
Rooms
- Bathroom
- Bedroom
- Bonus Room
- Den
- Kitchen
- Laundry
- Living Room
- Master Bathroom
- Master Bedroom
- Master Bedroom
- Office
Financial Details
HOA
$650 / Annually
Allview Terrace Homeowners Association
Parcel Number
49604129
Directions
Head south on PCH turn left on High
Affordability Calculator
$2,299,800
Estimated monthly payment
$61,203/mo
Principal $9,199,200 · Est. interest $12,833,703 over 30 yrs
Neighborhood Market Statistics
How this home compares to active listings in Laguna Beach, CA
- $1,000,000
- Median Listing Price
- 54
- Median Days on Market
- 1,790
- Median Sq Ft
- $762
- Median Price / Sq Ft
- 2,808
- Active Listings
- This home’s price is 1050% above the area median.
- Its price per sq ft is 259% above the area median.
Market statistics compiled from active EXIT Realty® and MLS listings in Laguna Beach, CA.
Location

Points of Interest in Laguna Beach, CA
Showing the Laguna Beach area map.
Nearby Schools
New School of Structural Integration
School · 0.5 mi away
Laguna Beach Unified School District
Elementary · 0.9 mi away
Anneliese Schools
School · 0.9 mi away
Laguna Beach High School
Secondary · 1.0 mi away
Montessori School of Laguna Beach
Elementary · 1.1 mi away
Thurston Middle School
Secondary · 1.4 mi away
Top of the World Elementary School
Elementary · 2.2 mi away
El Morro Elementary School
Elementary · 2.2 mi away
Anneliese Schools
Elementary · 2.8 mi away
Anneliese's School
School · 3.2 mi away
Canyon Vista Elementary
Elementary · 3.2 mi away
The Sunshine School
School · 3.3 mi away
Oak Grove Elementary
Elementary · 3.7 mi away
St Mary's School
Elementary · 3.7 mi away
Capistrano Unified School District
Secondary · 3.9 mi away
Wood Canyon Elementary School
Elementary · 4.0 mi away
Moulton Elementary School
Elementary · 4.1 mi away
Aliso Niguel High School
Secondary · 4.2 mi away
Capistrano Unified School District
School · 4.2 mi away
Ocasa College Prep
Secondary School · 4.2 mi away
Commute Calculator
Nearby Homes


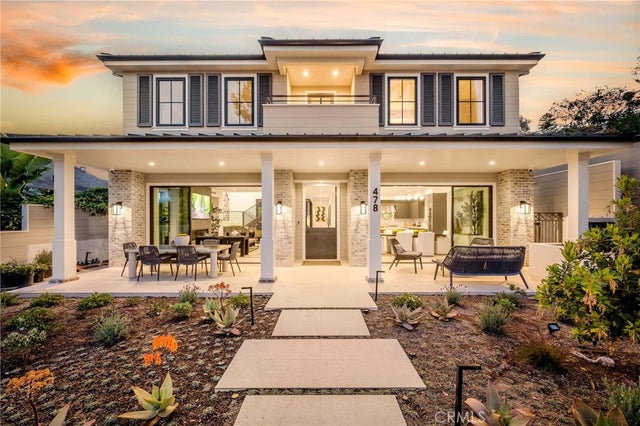


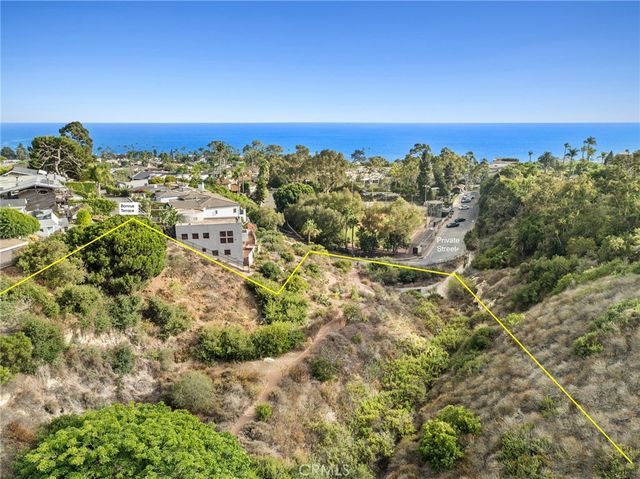
Similar Homes Nearby


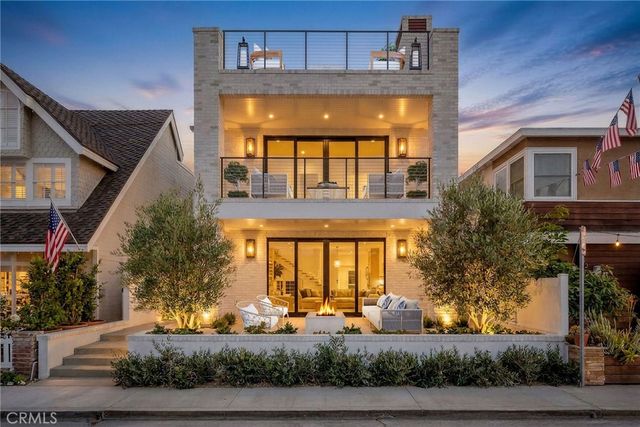


Similar Home Values
Comparable nearby listings and their asking prices.
| Address | Price | Beds | Baths | Sq Ft |
|---|---|---|---|---|
| 228 N Helix, Solana Beach, CA | $8,200,000 | 5 | 7 | 4,236 |
| 2378 Crestview Drive, Laguna Beach, CA | $8,250,000 | 4 | 4 | 4,951 |
| 225 Diamond, Newport Beach, CA | $8,250,000 | 4 | 5 | 2,312 |
| 3 Weybridge Court, Newport Beach, CA | $8,260,000 | 4 | 6 | 6,500 |
| 1717 E Ocean Boulevard, Newport Beach, CA | $8,349,000 | 4 | 5 | 3,118 |
| 1211 Beryl Street, Redondo Beach, CA | $8,350,000 | 25 | 21 | 11,417 |
Moving Cost Estimate
EXIT Agents in Laguna Beach


Listing Courtesy: Pacific Cove Estates - 949-292-8751
Presented by: Cheryl Ecker
Licensed in the state of California.