

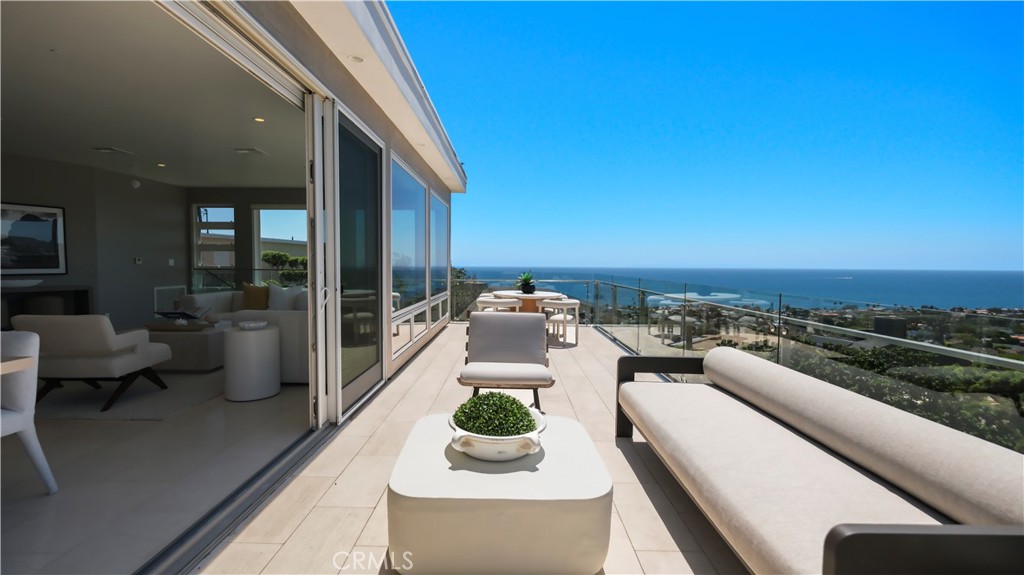
964 Van Dyke, Laguna Beach, CA 92651
Summit Ridge (SR) · Orange County
Key Facts
Description
Perched above the coastline in one of Laguna Beach's most desirable locations, 964 Van Dyke offers breathtaking ocean, Catalina Island, city light, and sunset views from nearly every level. Built in 2015, this approximately 3,000-square-foot residence blends contemporary design with timeless finishes, creating a sophisticated coastal retreat. The three-bedroom, four-bathroom floor plan is thoughtfully designed to maximize both comfort and the surrounding vistas. Limestone and wood flooring flow throughout the home, complemented by smooth stucco construction and level 5 finish drywall that deliver a clean, refined aesthetic. At the heart of the residence is a stunning chef's kitchen featuring a substantial soapstone island, walk-in pantry, abundant storage, and seamless connection to the living and dining spaces. Expansive windows and doors flood the interiors with natural light while framing spectacular ocean and sunset views. An elevator provides convenient access to each level of the home. The luxurious primary suite serves as a private sanctuary, showcasing panoramic ocean and Catalina views, a spa-inspired bathroom, and a spacious walk-in closet. A secondary living room on the upper level offers a versatile space for entertaining, relaxing, or enjoying the ever-changing coastal scenery. Direct access from this level leads to the outdoor living area, creating an effortless indoor-outdoor lifestyle. Designed for both everyday living and entertaining, the home captures the essence of Southern California coastal living. Completing the property is a rare four-car carport providing ample parking for residents and guests. With its exceptional views, quality construction, and thoughtful design, 964 Van Dyke presents a rare opportunity to own a contemporary coastal residence in the heart of Laguna Beach.
Property Information
Property Type
Residential
Sub-Type
Single Family Residence
Structure Type
House
Year Built
2015
Stories
3
Living Area
2,995 sq ft
Lot Size
0.09 acres
Garage Spaces
2
Parking Spaces
6
Days on Market
13
MLS® Listing#
OC26122406
Property Features
Interior
Exterior
Appliances
Cooling
Heating
Flooring
Fireplace
Basement
Pool
Parking
Laundry
Construction
Community
Sewer
Water Source
Rooms
- Bathroom
- Bedroom
- Bonus Room
- Family Room
- Kitchen
- Kitchen
- Living Room
- Master Bedroom
- Master Bedroom
Financial Details
HOA
None
Parcel Number
64423213
Directions
PCH/Bluebird/Summit/Van Dyke Cross Streets: Bluebird/Summit
Affordability Calculator
$1,119,800
Estimated monthly payment
$29,800/mo
Principal $4,479,200 · Est. interest $6,248,883 over 30 yrs
Neighborhood Market Statistics
How this home compares to active listings in Laguna Beach, CA
- $1,000,000
- Median Listing Price
- 54
- Median Days on Market
- 1,790
- Median Sq Ft
- $762
- Median Price / Sq Ft
- 2,808
- Active Listings
- This home’s price is 460% above the area median.
- Its price per sq ft is 145% above the area median.
Market statistics compiled from active EXIT Realty® and MLS listings in Laguna Beach, CA.
Location

Points of Interest in Laguna Beach, CA
Showing the Laguna Beach area map.
Nearby Schools
Montessori School of Laguna Beach
Elementary · 0.6 mi away
Laguna Beach High School
Secondary · 0.7 mi away
Laguna Beach Unified School District
Elementary · 0.8 mi away
Anneliese Schools
School · 0.8 mi away
Thurston Middle School
Secondary · 1.0 mi away
Top of the World Elementary School
Elementary · 1.2 mi away
Anneliese's School
School · 1.6 mi away
The Sunshine School
School · 1.7 mi away
New School of Structural Integration
School · 2.0 mi away
Moulton Elementary School
Elementary · 2.6 mi away
Canyon Vista Elementary
Elementary · 2.6 mi away
St Mary's School
Elementary · 2.8 mi away
Wood Canyon Elementary School
Elementary · 3.0 mi away
Anneliese Schools
Elementary · 3.3 mi away
Aliso Niguel High School
Secondary · 3.4 mi away
Capistrano Unified School District
School · 3.4 mi away
Ocasa College Prep
Secondary School · 3.4 mi away
Horizon Education
School · 3.4 mi away
Oak Grove Elementary
Elementary · 3.4 mi away
Journey School
Elementary · 3.8 mi away
Commute Calculator
Nearby Homes


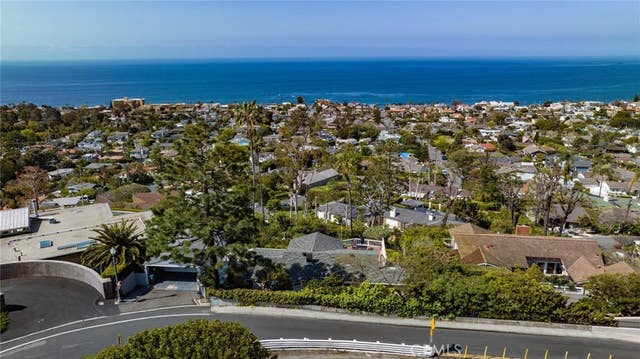
Similar Homes Nearby

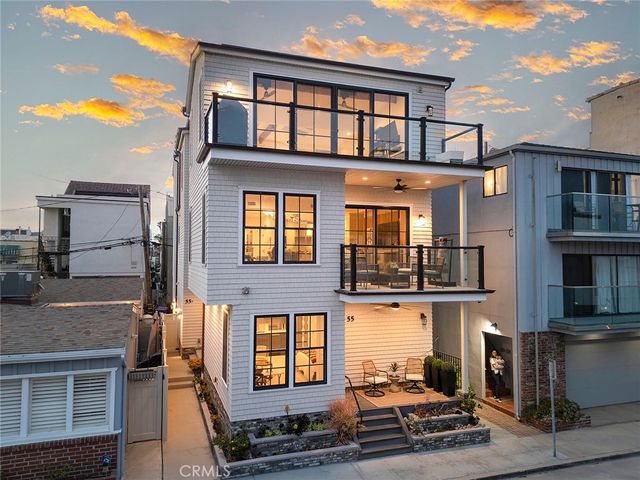
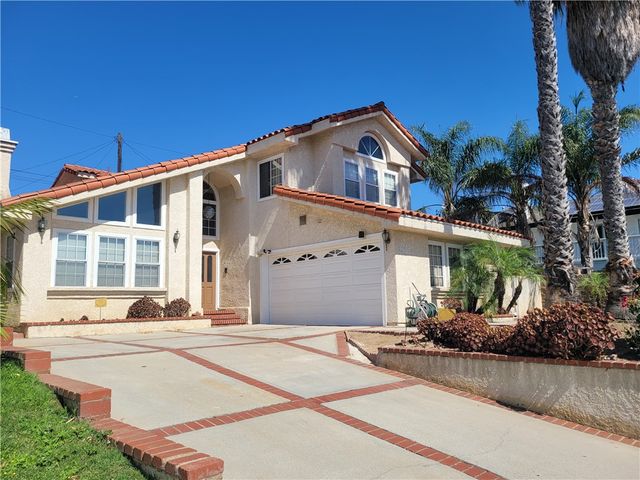


Similar Home Values
Comparable nearby listings and their asking prices.
| Address | Price | Beds | Baths | Sq Ft |
|---|---|---|---|---|
| 260 Arch, Laguna Beach, CA | $3,940,000 | 5 | 5 | 3,500 |
| 55 59th Place, Long Beach, CA | $3,945,000 | 4 | 6 | 3,711 |
| 2905 Inglewood Avenue, Redondo Beach, CA | $3,950,000 | 4 | 3 | 3,052 |
| 988 Acapulco, Laguna Beach, CA | $3,980,000 | 4 | 4 | 3,115 |
| 706 Avenue B, Redondo Beach, CA | $3,990,000 | 4 | 3 | 3,732 |
| 660 Virginia Park, Laguna Beach, CA | $3,995,000 | 4 | 3 | 3,073 |
Moving Cost Estimate
EXIT Agents in Laguna Beach


Listing Courtesy: Luxe Real Estate - 714-865-5969
Presented by: Paul Daftarian and Jacob Wolf
Licensed in the state of California.