

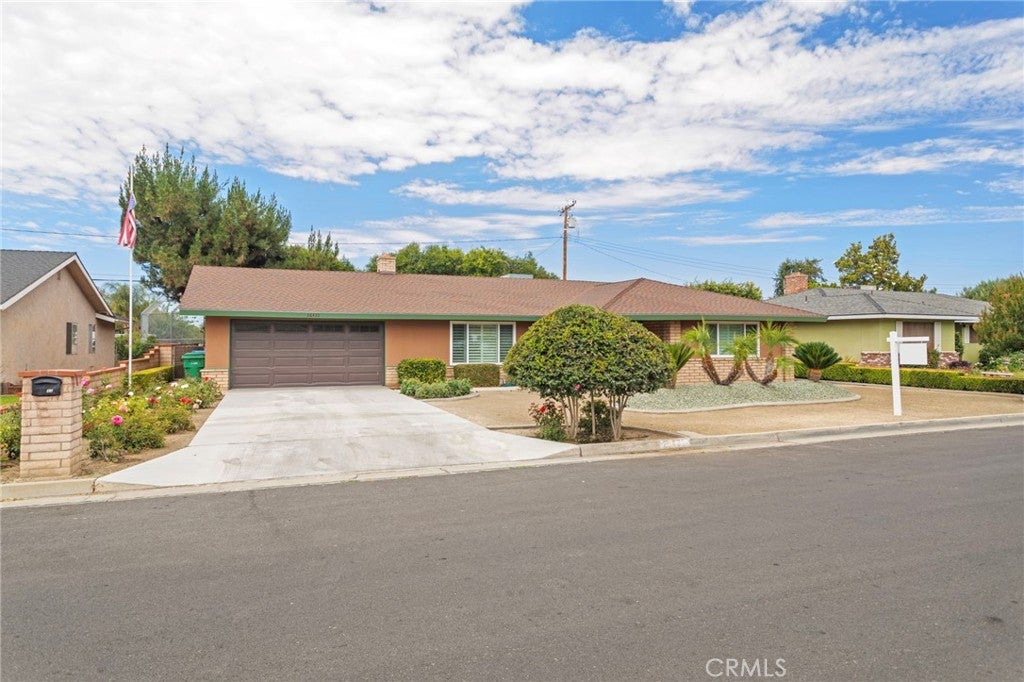
26433 Chestnut Drive, Hemet, CA 92544
Riverside County
Key Facts
Description
**Welcome to 26433 Chestnut Drive in the desireable Merriwood neighborhood of East Hemet, California! This home is Turn-Key. East Facing with plenty of natural light. Home features 2 Bedrooms with 2 full bathrooms with 1,432 square feet of living space on a large 8,276 square foot lot. You have an enclosed Sunroom (Garden Room) that can easily convert to a 3rd bedroom or office. Spacious living room with fireplace and formal entry. Efficient Kitchen Space with plenty of Cabinets for storage. Enjoy the peaceful backyard with views and no rear neighbors. Recent upgrades and features include: new upgraded carpet, 18" porcelain tile, plantation shutters, fresh interior/exterior paint, new water heater, new garbage disposal, cedar-lined closets, epoxy garage flooring, newer roof, fully landscaped yard with automatic sprinkler system, 3 Ton Ice Cold A/C, block walls, enclosed backyard and side yard. Close to schools, shopping, restaurants, worship, Hemet Valley Medical Center, and commuter routes. No HOA, Low Tax Rate, Pet-Friendly community, and much more. Must see to appreciate.
Property Information
Property Type
Residential
Sub-Type
Single Family Residence
Structure Type
House
Year Built
1967
Stories
1
Living Area
1,432 sq ft
Lot Size
0.19 acres
Garage Spaces
2
Parking Spaces
4
Days on Market
10
MLS® Listing#
IV26118313
Property Features
Interior
Appliances
Cooling
Heating
Flooring
Fireplace
Pool
Parking
Laundry
Patio
Fencing
Lot Features
Foundation
Windows
Security
Community
Utilities
Water Source
Rooms
- Bedroom
- Bonus Room
- Kitchen
- Laundry
- Living Room
- Master Bathroom
- Master Bedroom
- Master Bedroom
- Office
Schools
- Elementary:
- Ramona
- Middle:
- Acacia
- High:
- Hemet
Financial Details
HOA
None
Parcel Number
449170014
Directions
HWY 74 TO COLUMBIA ST SOUTH LEFT ON WHITTIER LEFT ON CHESTNUT
Affordability Calculator
$95,800
Estimated monthly payment
$2,549/mo
Principal $383,200 · Est. interest $534,598 over 30 yrs
Neighborhood Market Statistics
How this home compares to active listings in Hemet, CA
- $426,961
- Median Listing Price
- 58
- Median Days on Market
- 1,576
- Median Sq Ft
- $251
- Median Price / Sq Ft
- 457
- Active Listings
- This home’s price is 12% above the area median.
- Its price per sq ft is 33% above the area median.
Market statistics compiled from active EXIT Realty® and MLS listings in Hemet, CA.
Location

Points of Interest in Hemet, CA
Showing the Hemet area map.
Nearby Schools
St John's School
Elementary · 0.1 mi away
Ramona Elementary School
Elementary · 0.1 mi away
Jacob Wiens Elementary School
Elementary · 0.4 mi away
College Preparatory High School
School · 0.4 mi away
Dartmouth Middle School
Secondary · 0.4 mi away
Hemet High School
Secondary · 0.8 mi away
Baptist Christian School
School · 0.8 mi away
Little Lake Elementary School
Elementary · 0.9 mi away
DP Christian School
Secondary · 0.9 mi away
Springs Charter Schools
Elementary · 1.0 mi away
Acacia Middle School
Secondary · 1.0 mi away
Hemet Adventist Christian School
School · 1.2 mi away
Hemet Elementary School
Elementary · 1.4 mi away
Alessandro High School
Secondary · 1.5 mi away
Jacob Wiens Elementary
Elementary · 1.5 mi away
Hemet Adult School
Elementary · 1.5 mi away
Imagine Schools Hemet
Elementary · 1.6 mi away
Charleton Academy
School · 1.6 mi away
Whittier Elementary School
Elementary · 1.8 mi away
Alpha Omega School
School · 1.9 mi away
Commute Calculator
Nearby Homes


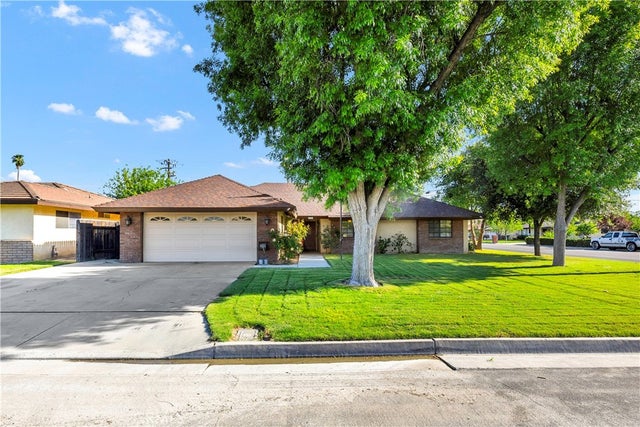
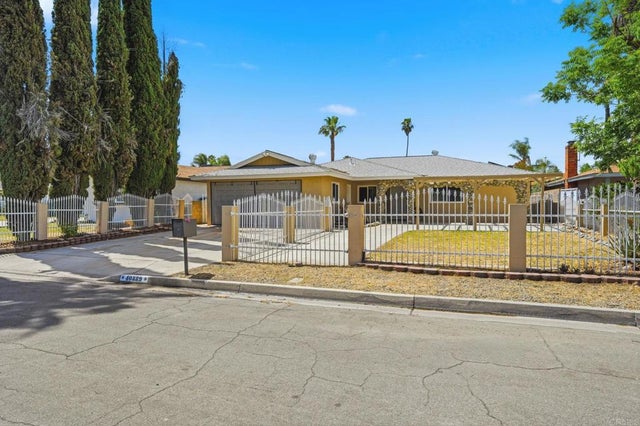

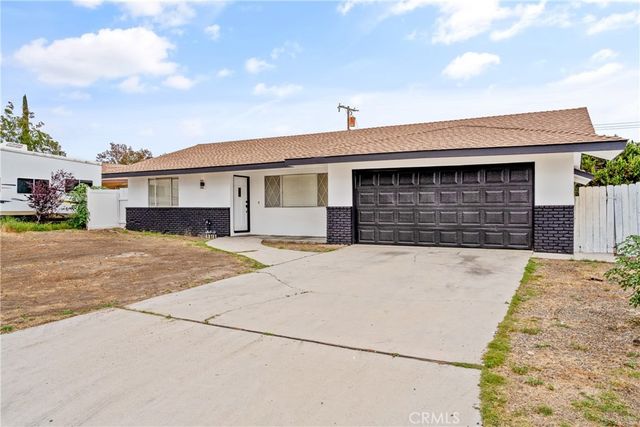
Similar Homes Nearby
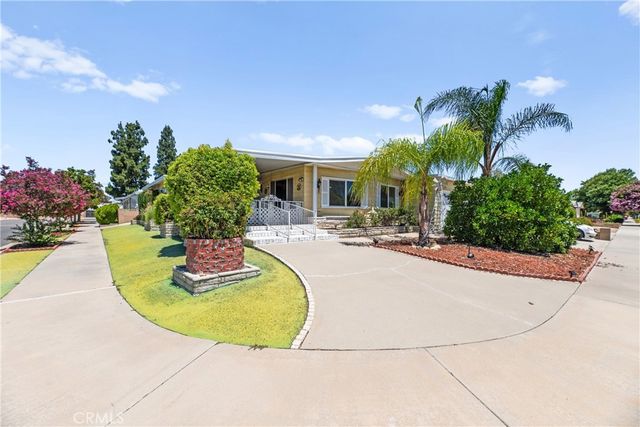
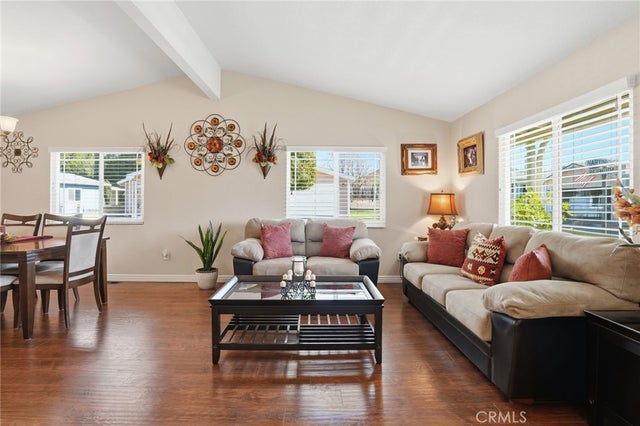
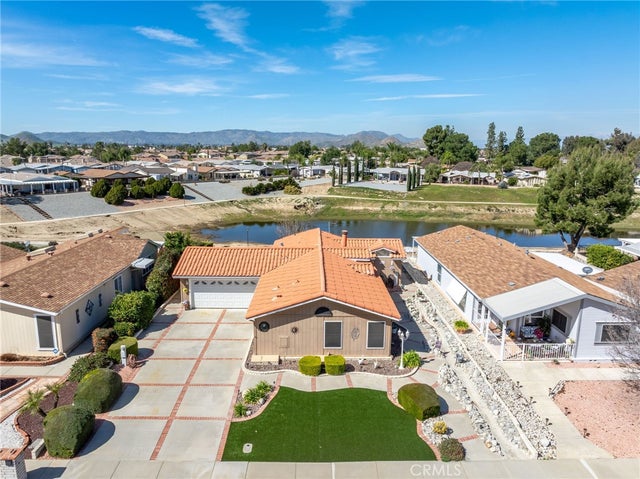


Similar Home Values
Comparable nearby listings and their asking prices.
| Address | Price | Beds | Baths | Sq Ft |
|---|---|---|---|---|
| 2964 Silver Oak Way, Hemet, CA | $337,000 | 3 | 2 | 1,880 |
| 1481 Martinique Drive, Hemet, CA | $339,900 | 3 | 2 | 1,840 |
| 2892 Peach Tree, Hemet, CA | $349,000 | 3 | 2 | 1,560 |
| 600 Gibbel, Hemet, CA | $349,900 | 2 | 2 | 1,280 |
| 1468 Willow Leaf, Hemet, CA | $349,999 | 2 | 2 | 1,760 |
| 110 Elmwood, Hemet, CA | $349,999 | 2 | 1 | 794 |
Moving Cost Estimate
EXIT Agents in Hemet


Listing Courtesy: EXP REALTY OF CALIFORNIA INC - 714-585-5554
Presented by: JOSEPH HUELSKAMP
Licensed in the state of California.