

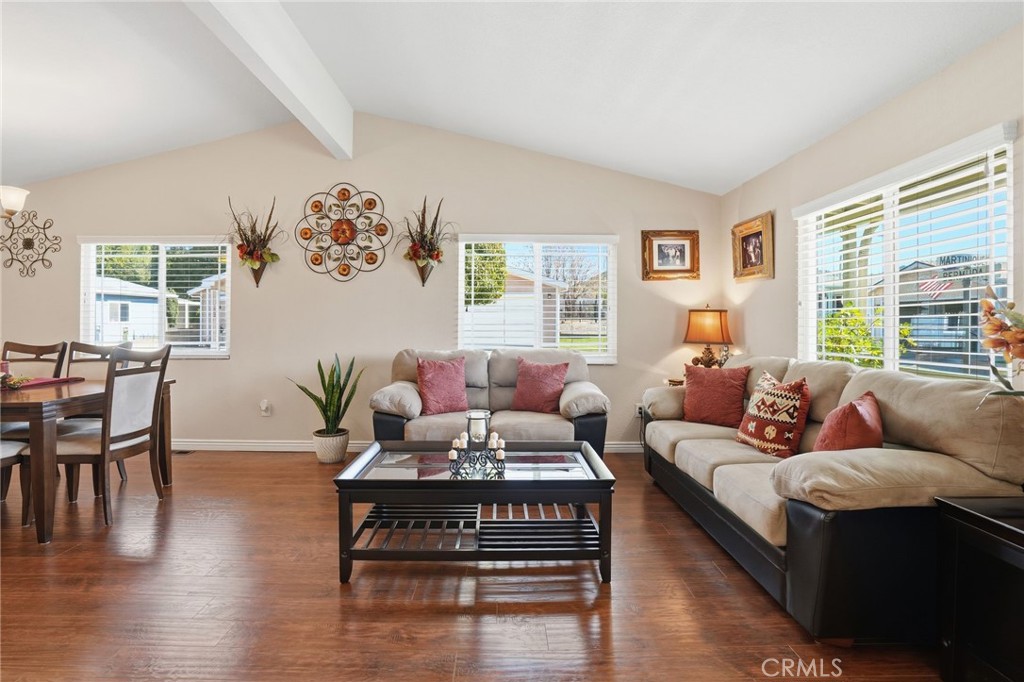
1481 Martinique Drive, Hemet, CA 92543
Riverside County
Key Facts
Description
NOT ON LEASED LAND! One of the largest triple wide floor plans in the community, this spacious residence offers an expansive, open concept layout designed for comfortable everyday living and effortless entertaining. Generous living and dining areas, well-proportioned bedrooms, and abundant natural light create a welcoming atmosphere throughout. Beautifully maintained and move in ready, this exceptional 3 bedroom, 2 bath manufactured home situated on a desirable corner lot within a gated 55+ community. The well appointed kitchen features rich dark wood cabinetry, granite countertops, and a charming breakfast nook, creating a warm and inviting space for everyday dining. The private primary suite offers a peaceful retreat with an en suite bath, dual sinks and granite counter while two additional bedrooms provide flexible space for guests, a home office, or hobbies. The spacious 2 car garage is currently set up as a stylish "man cave," offering a comfortable space to relax, watch the game, or pursue hobbies. This versatile area can easily be adapted to suit a variety of lifestyles while still providing garage functionality. A standout feature of this property is a spacious 2 car garage, an extended driveway accommodating approximately 4–6 vehicles, and dedicated RV parking an exceptional amenity that is seldom available. HOA includes water, sewer, and trash service. Combining quality construction, desirable community amenities, generous parking, and a prime corner location, this turnkey residence presents an outstanding opportunity to enjoy low-maintenance living in a welcoming, gated community.
Property Information
Property Type
Residential
Sub-Type
Manufactured On Land
Structure Type
Manufactured House
Year Built
1990
Stories
1
Living Area
1,840 sq ft
Lot Size
0.13 acres
Garage Spaces
2
Parking Spaces
6
Days on Market
16
MLS® Listing#
SW26144671
Property Features
Interior
Exterior
Appliances
Cooling
Heating
Flooring
Fireplace
Pool
Parking
Laundry
Patio
Fencing
Lot Features
Construction
Foundation
Roof
Windows
Security
Other Structures
Community
Utilities
Sewer
Water Source
Rooms
- Bathroom
- Bedroom
- Bedroom
- Bonus Room
- Family Room
- Kitchen
- Kitchen
- Laundry
- Living Room
- Master Bedroom
- Workshop
Schools
- Middle:
- Diamond Valley
- High:
- Hemet
Financial Details
HOA
$216 / Monthly
Whispering Palms
Parcel Number
451050088
Directions
Palm to Bahama right on Martinique Dr
Affordability Calculator
$67,980
Estimated monthly payment
$1,809/mo
Principal $271,920 · Est. interest $379,353 over 30 yrs
Neighborhood Market Statistics
How this home compares to active listings in Hemet, CA
- $426,961
- Median Listing Price
- 58
- Median Days on Market
- 1,576
- Median Sq Ft
- $251
- Median Price / Sq Ft
- 457
- Active Listings
- This home’s price is 20% below the area median.
- Its price per sq ft is 26% below the area median.
Market statistics compiled from active EXIT Realty® and MLS listings in Hemet, CA.
Location

Points of Interest in Hemet, CA
Showing the Hemet area map.
Nearby Schools
MC Sweeny Elementary School
Elementary · 0.1 mi away
Diamond Valley Middle School
Secondary · 0.2 mi away
Crosspoint Academy
School · 0.8 mi away
Whittier Elementary School
Elementary · 1.0 mi away
DP Christian School
Secondary · 1.3 mi away
Hemet Quest - River Springs Charter School
Elementary · 1.5 mi away
Western Center Academy
School · 1.5 mi away
Hemet Unified School District
Secondary · 1.6 mi away
Hemet Elementary School
Elementary · 1.7 mi away
Acacia Middle School
Secondary · 1.8 mi away
Baptist Christian School
School · 1.8 mi away
Hemet Unified School District
School · 1.9 mi away
West Valley High School
Secondary · 2.0 mi away
Ramona Elementary School
Elementary · 2.1 mi away
Hemet Adult School
Elementary · 2.1 mi away
Alessandro High School
Secondary · 2.1 mi away
St John's School
Elementary · 2.1 mi away
Springs Charter Schools
Elementary · 2.2 mi away
Harmony Elementary
Elementary · 2.3 mi away
Jacob Wiens Elementary
Elementary · 2.3 mi away
Commute Calculator
Nearby Homes


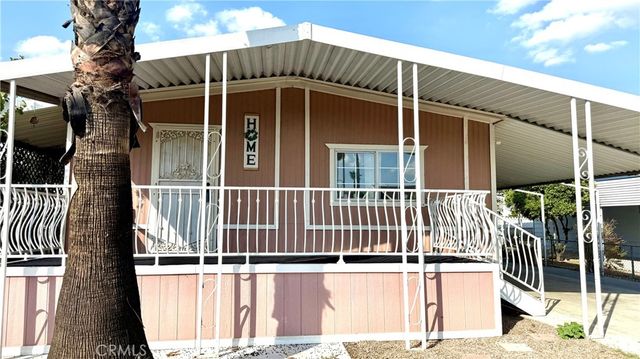
Similar Homes Nearby

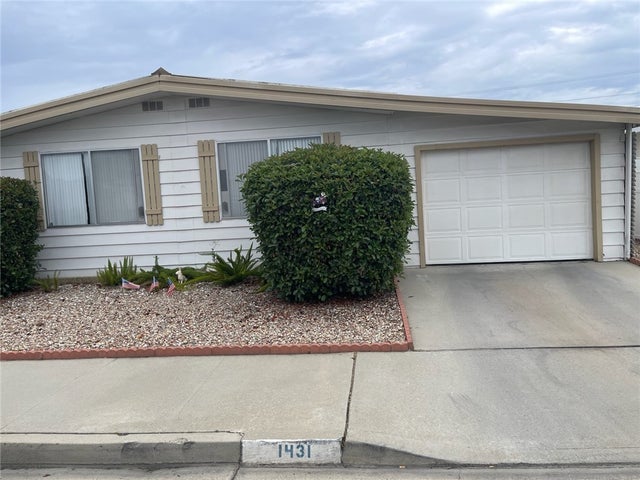

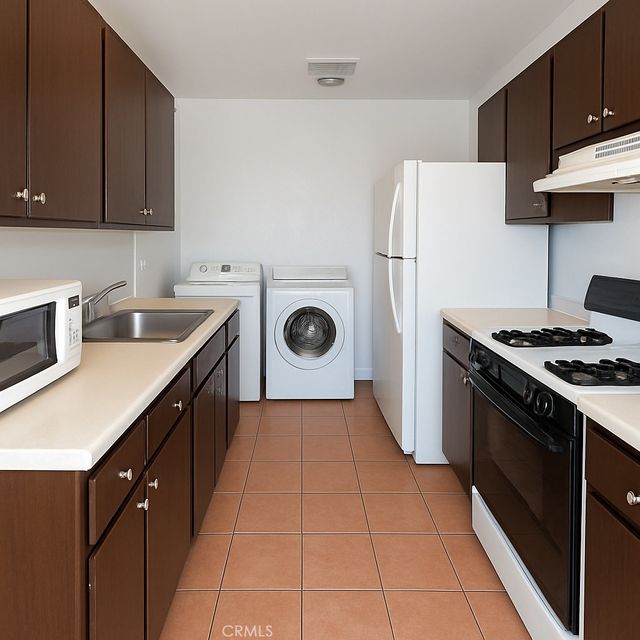


Similar Home Values
Comparable nearby listings and their asking prices.
| Address | Price | Beds | Baths | Sq Ft |
|---|---|---|---|---|
| 1536 S State Street 218 B, Hemet, CA | $238,000 | 3 | 2 | 1,656 |
| 1431 Bella Vista, Hemet, CA | $238,000 | 2 | 2 | 1,440 |
| 43717 Hartley, Hemet, CA | $239,000 | 2 | 2 | 1,248 |
| 2391 Antigua Court, Hemet, CA | $240,000 | 2 | 1 | 827 |
| 930 Santa Victoria, Hemet, CA | $245,555 | 3 | 2 | 1,356 |
| 1199 San Marcos, Hemet, CA | $249,000 | 4 | 2 | 1,779 |
Moving Cost Estimate
EXIT Agents in Hemet


Listing Courtesy: Allison James Estates & Homes - 951-970-2721
Presented by: Maria Elena Gonzalez
Licensed in the state of California.