

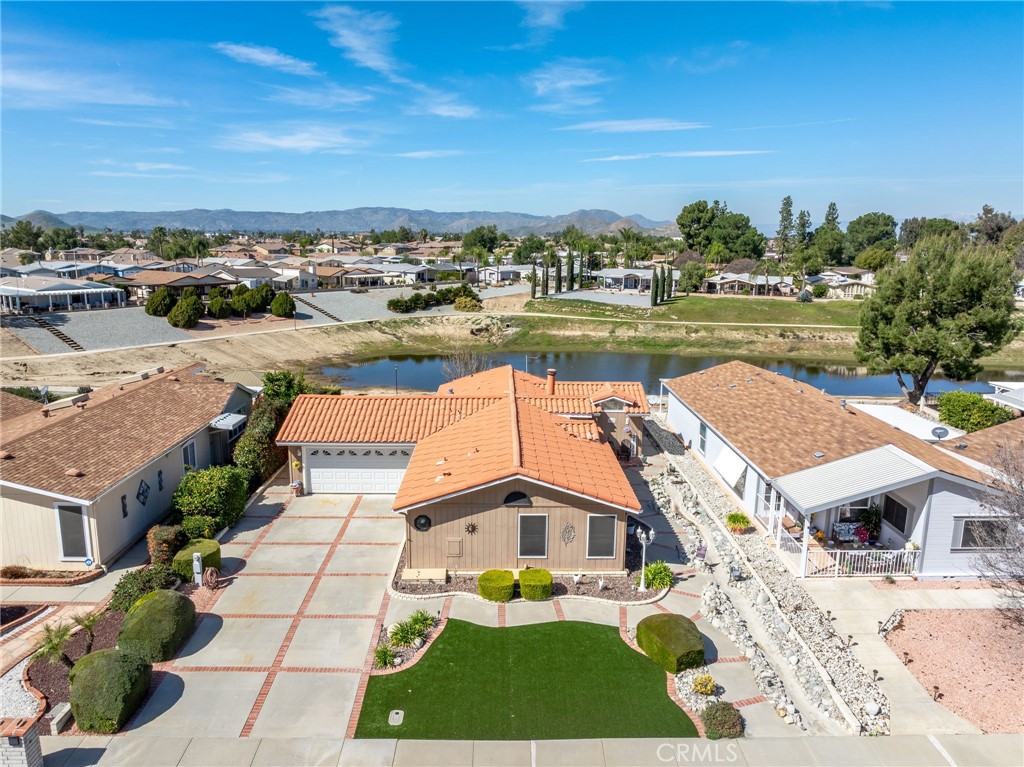
2892 Peach Tree, Hemet, CA 92545
Riverside County
Key Facts
Description
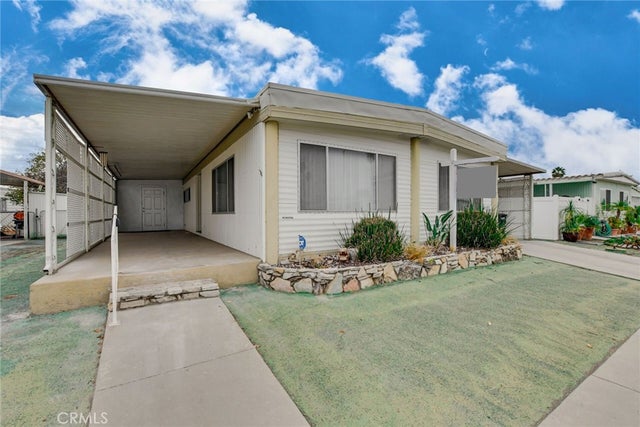
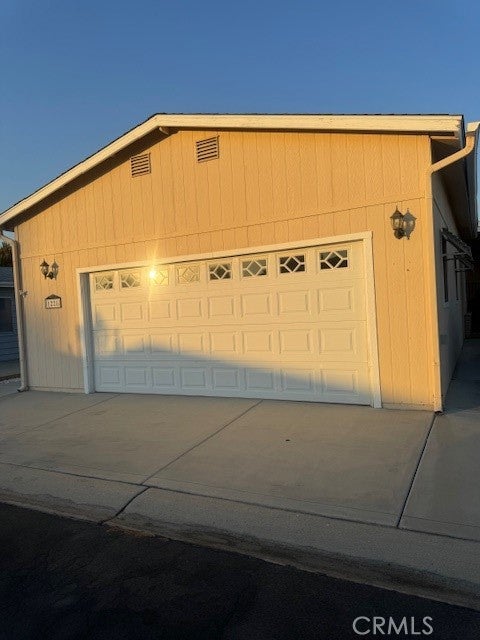
Welcome to 2892 Peach Tree, a beautifully maintained residence nestled in the 55+ community of Seven Hills — an established neighborhood known for its peaceful surroundings, and convenient access to everyday amenities. From the moment you arrive, the long driveway and well-kept exterior set the tone for a home that has been thoughtfully cared for. Step inside and you’re immediately greeted by soaring ceilings and an abundance of natural light streaming through numerous windows, creating an airy and inviting atmosphere throughout. This versatile floorplan offers three bedrooms, with one currently serving as a hobby room/office — ideal for remote work, creative space, or guest accommodations. The layout is both functional and flexible, featuring a separate living room and family room connected by a striking dual-sided fireplace that adds warmth and architectural interest to both spaces. An additional den adjacent to the family room provides even more flexibility — perfect for a reading nook, media room, or secondary workspace. The kitchen is designed for connection and convenience, opening directly to the family room so you can entertain effortlessly while staying part of the conversation. Whether hosting gatherings or enjoying quiet evenings at home, the flow of this property supports both. Retreat to the spacious primary suite, where the bathroom features a relaxing sunken soaking tub, creating a private, spa-like experience. An indoor laundry room with built-in storage cabinets enhances daily functionality and organization. Step outside to your covered patio overlooking the tranquil setting of “Lake Maybe” and a beautifully maintained backyard complete with a decorative fountain. This outdoor space offers the perfect balance of serenity and usability — ideal for morning coffee, evening sunsets, or weekend get-togethers. Living in Seven Hills means enjoying close proximity to golf, parks, shopping centers, dining options, and convenient commuter access — all while residing in one of Hemet’s most established communities.
Property Information
Property Type
Residential
Sub-Type
Manufactured On Land
Structure Type
Manufactured House
Year Built
1992
Stories
1
Living Area
1,560 sq ft
Lot Size
0.14 acres
Garage Spaces
2
Parking Spaces
2
Days on Market
112
MLS® Listing#
SW26047105
Property Features
Interior
Appliances
Cooling
Heating
Fireplace
Pool
Parking
Laundry
Patio
Lot Features
Community
Sewer
Water Source
Rooms
- Bathroom
- Bedroom
- Den
- Family Room
- Kitchen
- Living Room
- Master Bathroom
- Master Bedroom
- Master Bedroom
Financial Details
HOA
$43 / Annually
Seven Hills POA
Parcel Number
464181004
Directions
Stetson/Seven Hills Dr/Peach Tree
Affordability Calculator
$69,800
Estimated monthly payment
$1,858/mo
Principal $279,200 · Est. interest $389,509 over 30 yrs
Neighborhood Market Statistics
How this home compares to active listings in Hemet, CA
- $426,961
- Median Listing Price
- 58
- Median Days on Market
- 1,576
- Median Sq Ft
- $251
- Median Price / Sq Ft
- 457
- Active Listings
- This home’s price is 18% below the area median.
- Its price per sq ft is 11% below the area median.
Market statistics compiled from active EXIT Realty® and MLS listings in Hemet, CA.
Location

Points of Interest in Hemet, CA
Showing the Hemet area map.
Nearby Schools
Hemet Unified School District
School · 0.5 mi away
West Valley High School
Secondary · 0.5 mi away
Harmony Elementary
Elementary · 0.9 mi away
Western Center Academy
School · 1.2 mi away
MC Sweeny Elementary School
Elementary · 1.4 mi away
Diamond Valley Middle School
Secondary · 1.6 mi away
Hemet Unified School District
Secondary · 1.7 mi away
Crosspoint Academy
School · 1.8 mi away
Whittier Elementary School
Elementary · 1.9 mi away
Hemet Quest - River Springs Charter School
Elementary · 2.1 mi away
Hemet Elementary School
Elementary · 2.7 mi away
DP Christian School
Secondary · 2.8 mi away
Cawston Elementary School
Elementary · 2.8 mi away
Acacia Middle School
Secondary · 2.9 mi away
Fruitvale Elementary School
Elementary · 2.9 mi away
Hemet Adult School
Elementary · 3.0 mi away
Baptist Christian School
School · 3.0 mi away
Alessandro High School
Secondary · 3.0 mi away
Rancho Viejo Middle
Secondary · 3.2 mi away
Jacob Wiens Elementary
Elementary · 3.2 mi away
Commute Calculator
Nearby Homes
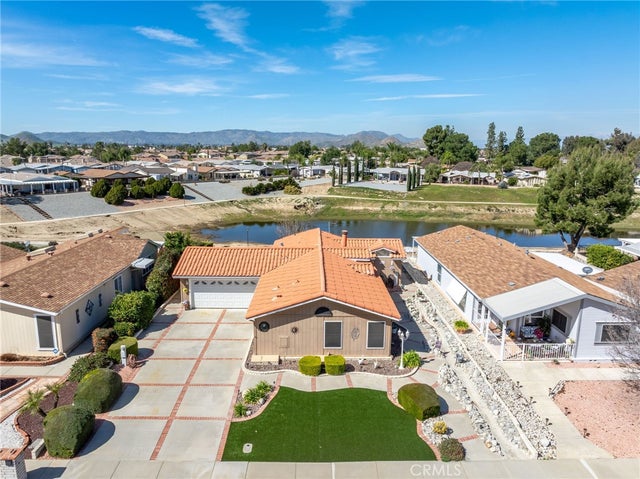


Similar Homes Nearby


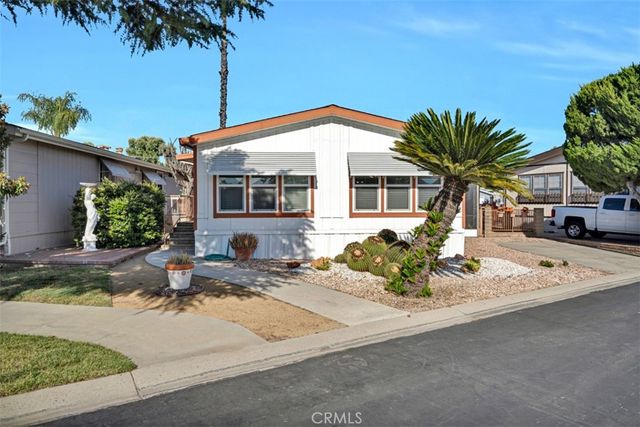
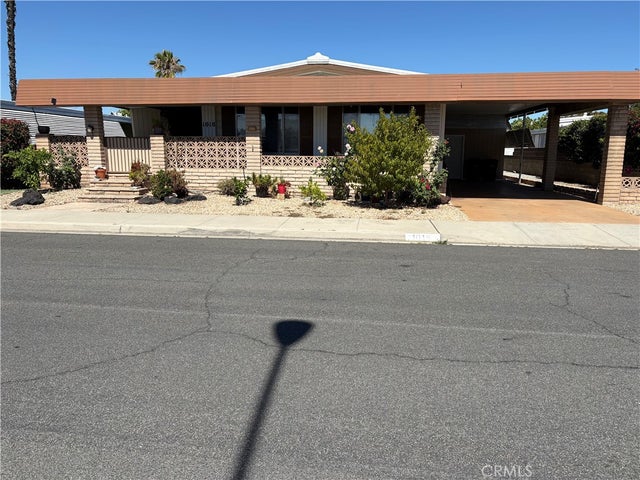
Similar Home Values
Comparable nearby listings and their asking prices.
| Address | Price | Beds | Baths | Sq Ft |
|---|---|---|---|---|
| 930 Santa Victoria, Hemet, CA | $245,555 | 3 | 2 | 1,356 |
| 1199 San Marcos, Hemet, CA | $249,000 | 4 | 2 | 1,779 |
| 1275 Bishop Drive, Hemet, CA | $249,000 | 2 | 2 | 1,344 |
| 1018 San Nicolas, Hemet, CA | $249,900 | 2 | 2 | 1,950 |
| 1735 San Leandro Drive, Hemet, CA | $250,000 | 2 | 2 | 1,344 |
| 1228 Yellowood Drive, Hemet, CA | $254,900 | 2 | 2 | 1,648 |
Moving Cost Estimate
EXIT Agents in Hemet


Listing Courtesy: Century 21 Masters - realtorlaurenespey@gmail.com
Presented by: Lauren Espey and Ian Davidson
Licensed in the state of California.