

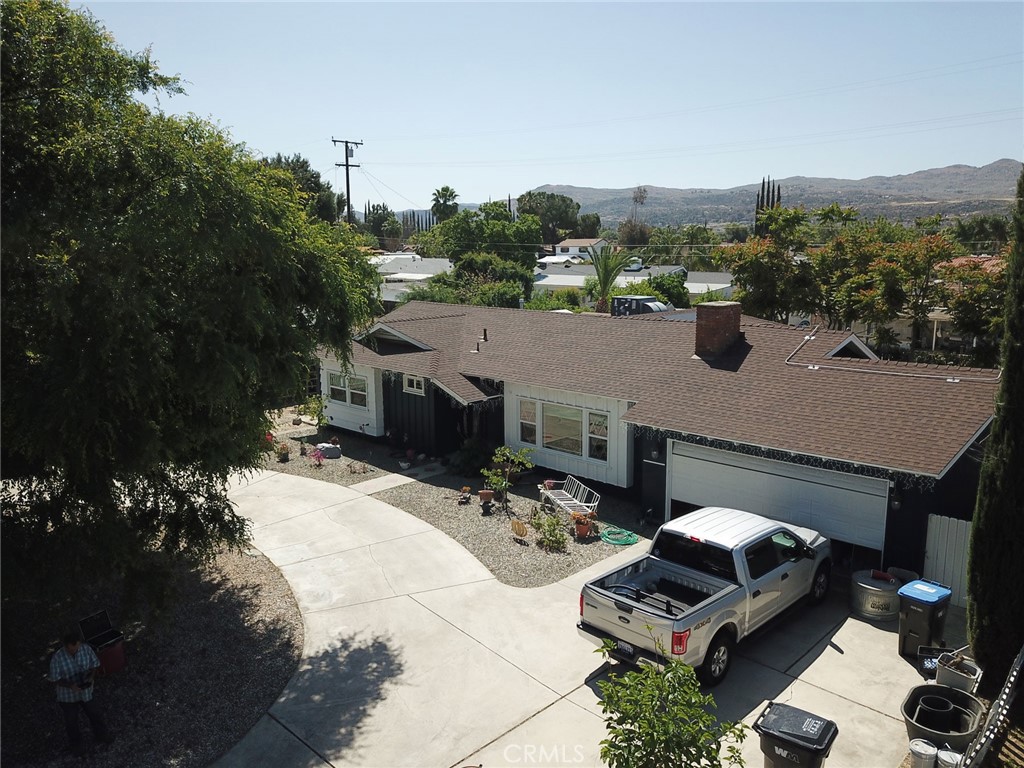
41321 Merriwood, Hemet, CA 92544
Riverside County
Key Facts
Description
DON'T LET THIS HOME PASS YOU BY!! The seller has made so many upgrades and repairs the list price will net them a financial loss! Excellently refurbished family home in E. Hemet. So much to describe and so well done! Totally perimeter fenced large lot for dogs, RV parking, circular driveway. New paint interior and exterior. The color of the exterior is dark blue walls with white trim. Interior is various pleasing colored walls. Both bathrooms have been remodelled with new walkin showers. The master bedroom suite is at the front of the house and there is a huge additional bedroom added at the back of the house, approx. over 520 sq. feet, with sitting area and sliding glass doors to it's own patio. There is also a smaller third bedroom. The kitchen has new appliances, dishwasher and gas stove, and granite counter tops. Flooring is all new laminate throughout the house. New windows at the front of the house. New leased solar system with Tesla battery backup system. The lease will be transferred to a buyer at approx. $210.30/month payment. The 25 year lease commensed July 30, 2024. June 2026 energy report shows "excellent energy efficiency". Composition roof is in excellent condition and is approximately 5 to 6 years old. All new waterline from the street and all new plumbing in the interior of the house. Desert landscaping in the frontyard. Auto sprinkler system. Separate approx. 10' X 10' building, as one room, added in the backyard would make a great office, craft room, exercise room or... You just have to see it all!
Property Information
Property Type
Residential
Sub-Type
Single Family Residence
Structure Type
House
Year Built
1960
Stories
1
Living Area
1,864 sq ft
Lot Size
0.25 acres
Garage Spaces
2
Parking Spaces
2
Days on Market
88
MLS® Listing#
SW26085287
Property Features
Interior
Appliances
Cooling
Heating
Flooring
Fireplace
Pool
Parking
Laundry
Patio
Fencing
Lot Features
Construction
Foundation
Roof
Windows
Security
Other Structures
Community
Utilities
Sewer
Water Source
Rooms
- Bathroom
- Living Room
Financial Details
HOA
None
Parcel Number
449152004
Directions
East Hemet, Stetson Ave, L on Columbia, R. on Whittier, L on Cornell St, R on Merriwood Dr.
Affordability Calculator
$99,980
Estimated monthly payment
$2,661/mo
Principal $399,920 · Est. interest $557,924 over 30 yrs
Neighborhood Market Statistics
How this home compares to active listings in Hemet, CA
- $426,961
- Median Listing Price
- 58
- Median Days on Market
- 1,576
- Median Sq Ft
- $251
- Median Price / Sq Ft
- 457
- Active Listings
- This home’s price is 17% above the area median.
- Its price per sq ft is 7% above the area median.
Market statistics compiled from active EXIT Realty® and MLS listings in Hemet, CA.
Location

Points of Interest in Hemet, CA
Showing the Hemet area map.
Nearby Schools
Jacob Wiens Elementary School
Elementary · 0.2 mi away
College Preparatory High School
School · 0.2 mi away
St John's School
Elementary · 0.3 mi away
Ramona Elementary School
Elementary · 0.3 mi away
Dartmouth Middle School
Secondary · 0.3 mi away
Hemet High School
Secondary · 0.7 mi away
Little Lake Elementary School
Elementary · 0.8 mi away
Hemet Adventist Christian School
School · 1.0 mi away
Baptist Christian School
School · 1.0 mi away
DP Christian School
Secondary · 1.0 mi away
Springs Charter Schools
Elementary · 1.2 mi away
Acacia Middle School
Secondary · 1.2 mi away
Imagine Schools Hemet
Elementary · 1.4 mi away
Charleton Academy
School · 1.6 mi away
Hemet Elementary School
Elementary · 1.6 mi away
Alessandro High School
Secondary · 1.6 mi away
Jacob Wiens Elementary
Elementary · 1.7 mi away
Hemet Adult School
Elementary · 1.7 mi away
Bautista Creek Elementary School
Elementary · 1.8 mi away
Whittier Elementary School
Elementary · 2.0 mi away
Commute Calculator
Nearby Homes


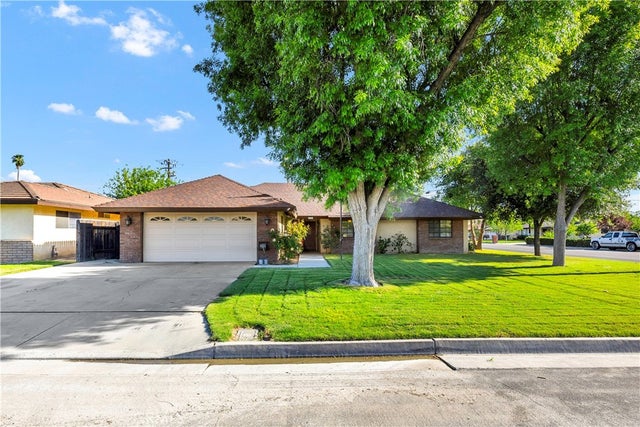

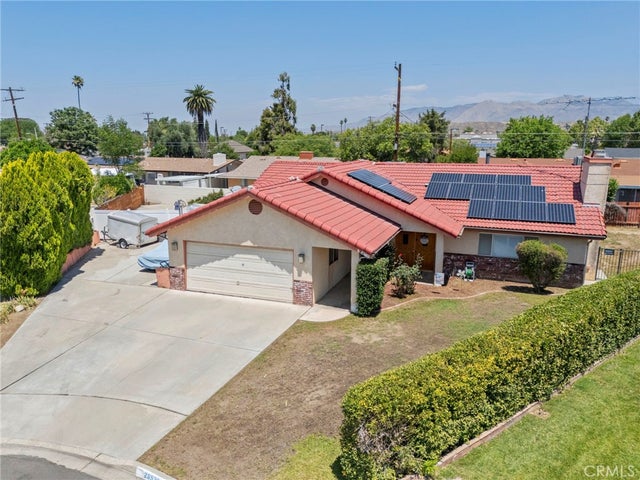
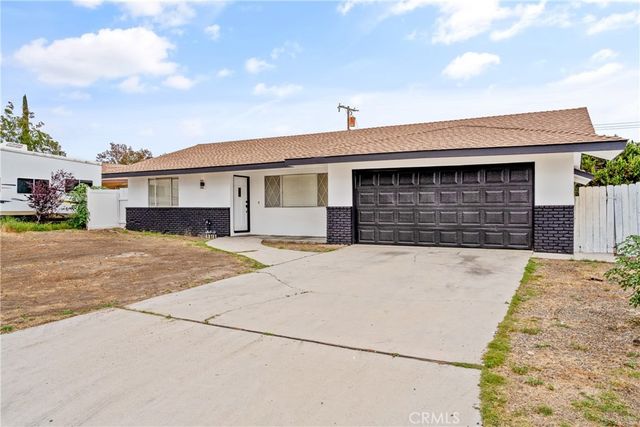
Similar Homes Nearby




Similar Home Values
Comparable nearby listings and their asking prices.
| Address | Price | Beds | Baths | Sq Ft |
|---|---|---|---|---|
| 1468 Willow Leaf, Hemet, CA | $349,999 | 2 | 2 | 1,760 |
| 110 Elmwood, Hemet, CA | $349,999 | 2 | 1 | 794 |
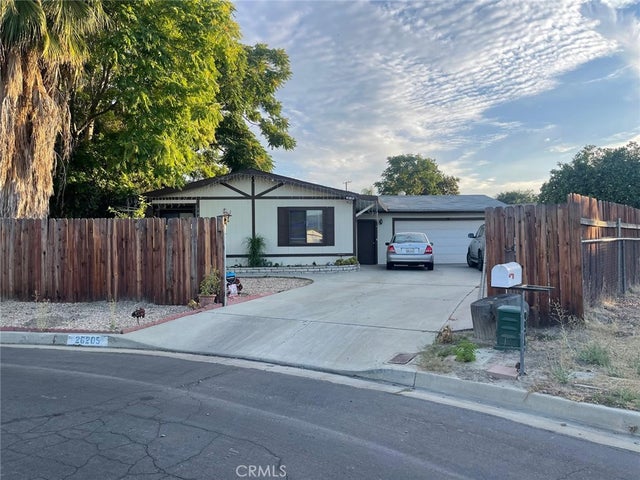
| 26205 Frazier, Hemet, CA | $349,999 | 2 | 2 | 1,248 |
| 40210 Frances, Hemet, CA | $350,000 | 2 | 1 | 792 |
| 327 S Gilbert, Hemet, CA | $350,000 | 2 | 1 | 921 |
| 27020 Girard, Hemet, CA | $354,900 | 2 | 1 | 693 |
Moving Cost Estimate
EXIT Agents in Hemet


Listing Courtesy: Temecula Homes and Land - 951-541-4822
Presented by: Caroline Collins
Licensed in the state of California.