

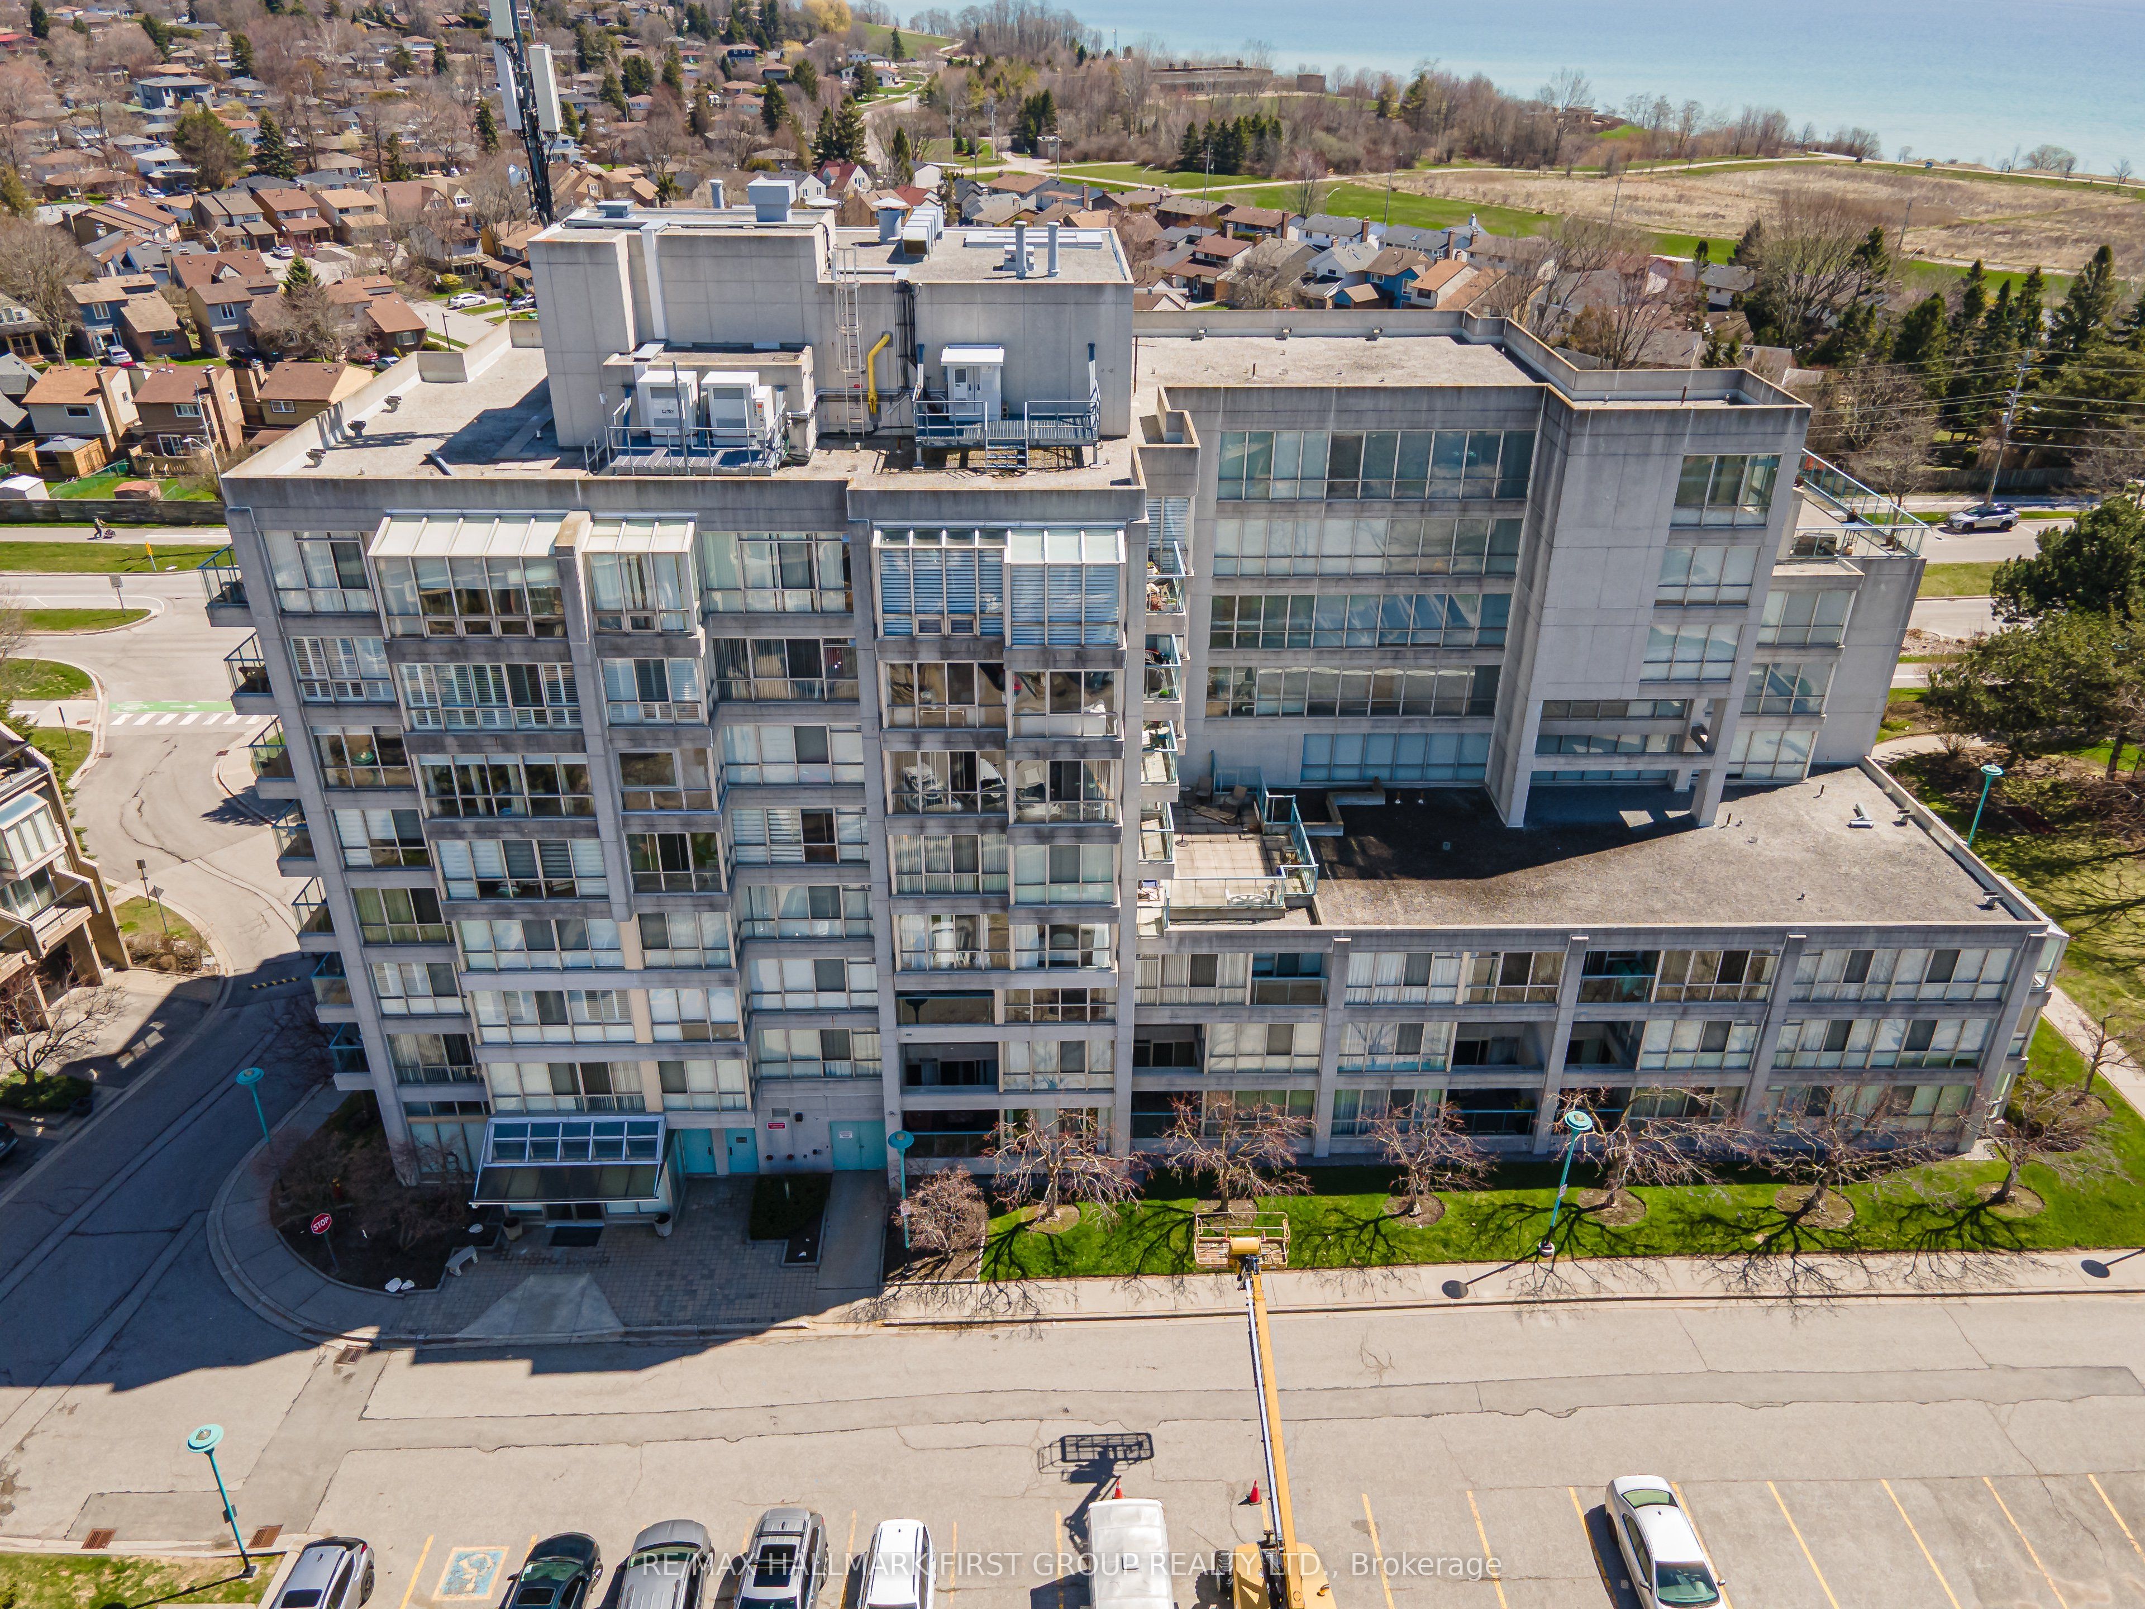
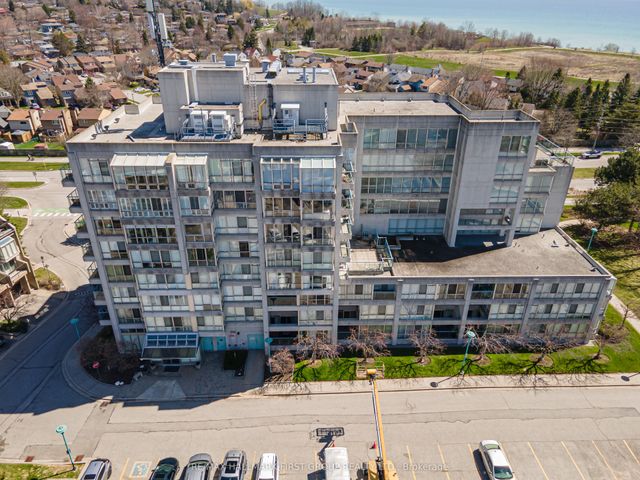
25 Cumberland Lane 110, Ajax, ON L1S 7K1
Durham County
Key Facts
Description
Welcome to 25 Cumberland Lane - a beautiful 2-storey condo nestled in the sought-after waterfront community of South Ajax. Offering over 1,200 sq. ft. of stylish living space, this home blends the ease of condo living with the feel and privacy of a townhouse layout. Step inside to a bright, open-concept main floor featuring gleaming hardwood floors, a spacious living and dining area, and sliding doors leading directly to your private ground-floor covered patio - an ideal retreat for morning coffee, evening entertaining, or simply soaking in the fresh lake air. The renovated kitchen impresses with quartz counters, stainless steel appliances, ceramic floors, and a breakfast bar that flows seamlessly into a separate breakfast area with its own walkout to the patio. Upstairs, the generous primary suite features a walk-in closet and a beautifully refreshed 4pc ensuite with quartz counters and a soaker tub. The spa-inspired second bath showcases a glass-enclosed shower with rain head. New laminate flooring throughout the upper level adds a fresh, modern finish. Residents enjoy resort-style amenities including an indoor pool, hot tub, fitness centre, party room, and secure underground parking. Two parking spots included. Maintenance fees also include Cable and Rogers High Speed Internet. The complex has an onsite management office and onsite security evenings and weekends. Both Electric Heat pumps are less than 5 years old. Steps to Lake Ontario, waterfront trails, parks, shops, transit, and the 401. Move-in ready and waiting for you!
Property Information
Property Type
Residential
Sub-Type
Condominium
Style
Apartment
Stories
1
Parking Spaces
2
MLS® Listing#
E13051654
Property Features
Cooling
Heating
Basement
Construction
Rooms
- 3.31 x 3.3Main
- Bedroom 23.32 x 3.57Second
- Dining Room3.55 x 3.0Main
- Kitchen3.03 x 2.85Main
- Living Room4.93 x 3.74Main
- Master Bedroom4.34 x 3.76Second
Financial Details
HOA
CA$1,679
DCC
Annual Taxes
CA$3,751
Tax year 2025
Parcel Number
271480009
Directions
Harwood Avenue South to Cumberland Lane
Affordability Calculator
$105,980
Estimated monthly payment
$2,820/mo
Principal $423,920 · Est. interest $591,406 over 30 yrs
Neighborhood Market Statistics
How this home compares to active listings in Ajax, ON
- CA$876,730
- Median Listing Price
- 27
- Median Days on Market
- 1,750
- Median Sq Ft
- CA$489
- Median Price / Sq Ft
- 591
- Active Listings
- This home’s price is 40% below the area median.
Market statistics compiled from active EXIT Realty® and MLS listings in Ajax, ON.
Location

Points of Interest in Ajax, ON
Showing the Ajax area map.
Commute Calculator
Nearby Homes


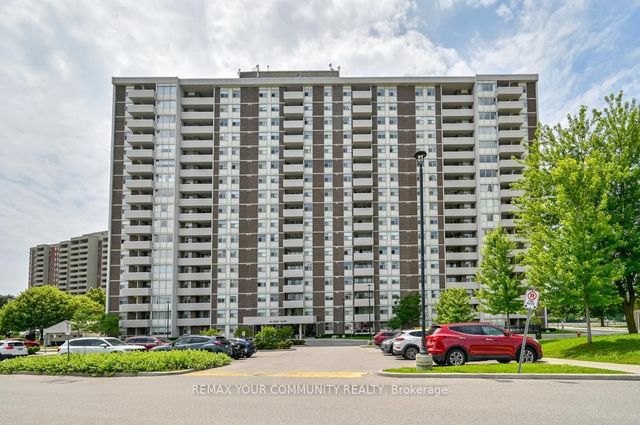
Similar Homes Nearby
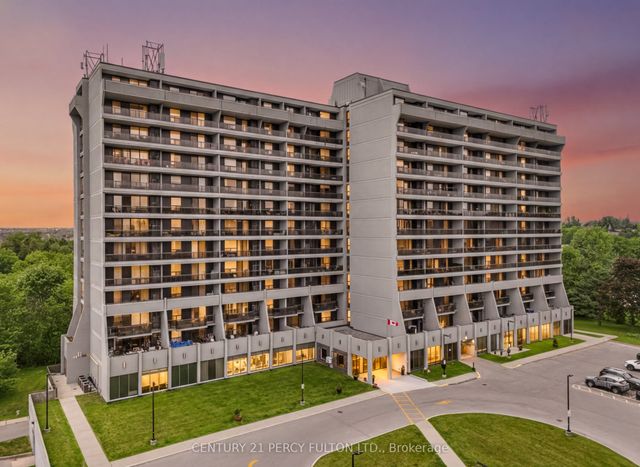


Similar Home Values
Comparable nearby listings and their asking prices.
| Address | Price | Beds | Baths | Sq Ft |
|---|---|---|---|---|
| 44 Falby Court 604, Ajax, ON | CA$400,000 | 2 | 2 | — |
| 92 Church Street 511, Ajax, ON | CA$439,000 | 1 | 1 | — |
| 511 - 92 CHURCH STREET, Ajax (Central West), ON | CA$439,000 | 1 | 1 | — |
| 2 Westney Road N 206, Ajax, ON | CA$449,898 | 1 | 1 | — |
| 206 - 2 WESTNEY ROAD N, Ajax (Central West), ON | CA$449,898 | 1 | 1 | — |
| 195 Lake Driveway West N/A 304, Ajax, ON | CA$449,900 | 2 | 2 | — |
Moving Cost Estimate
EXIT Agents in Ajax


Listing Courtesy: Re/Max Hallmark First Group Realty Ltd. - 9056683800
Presented by: CARMINE CUPELLI