

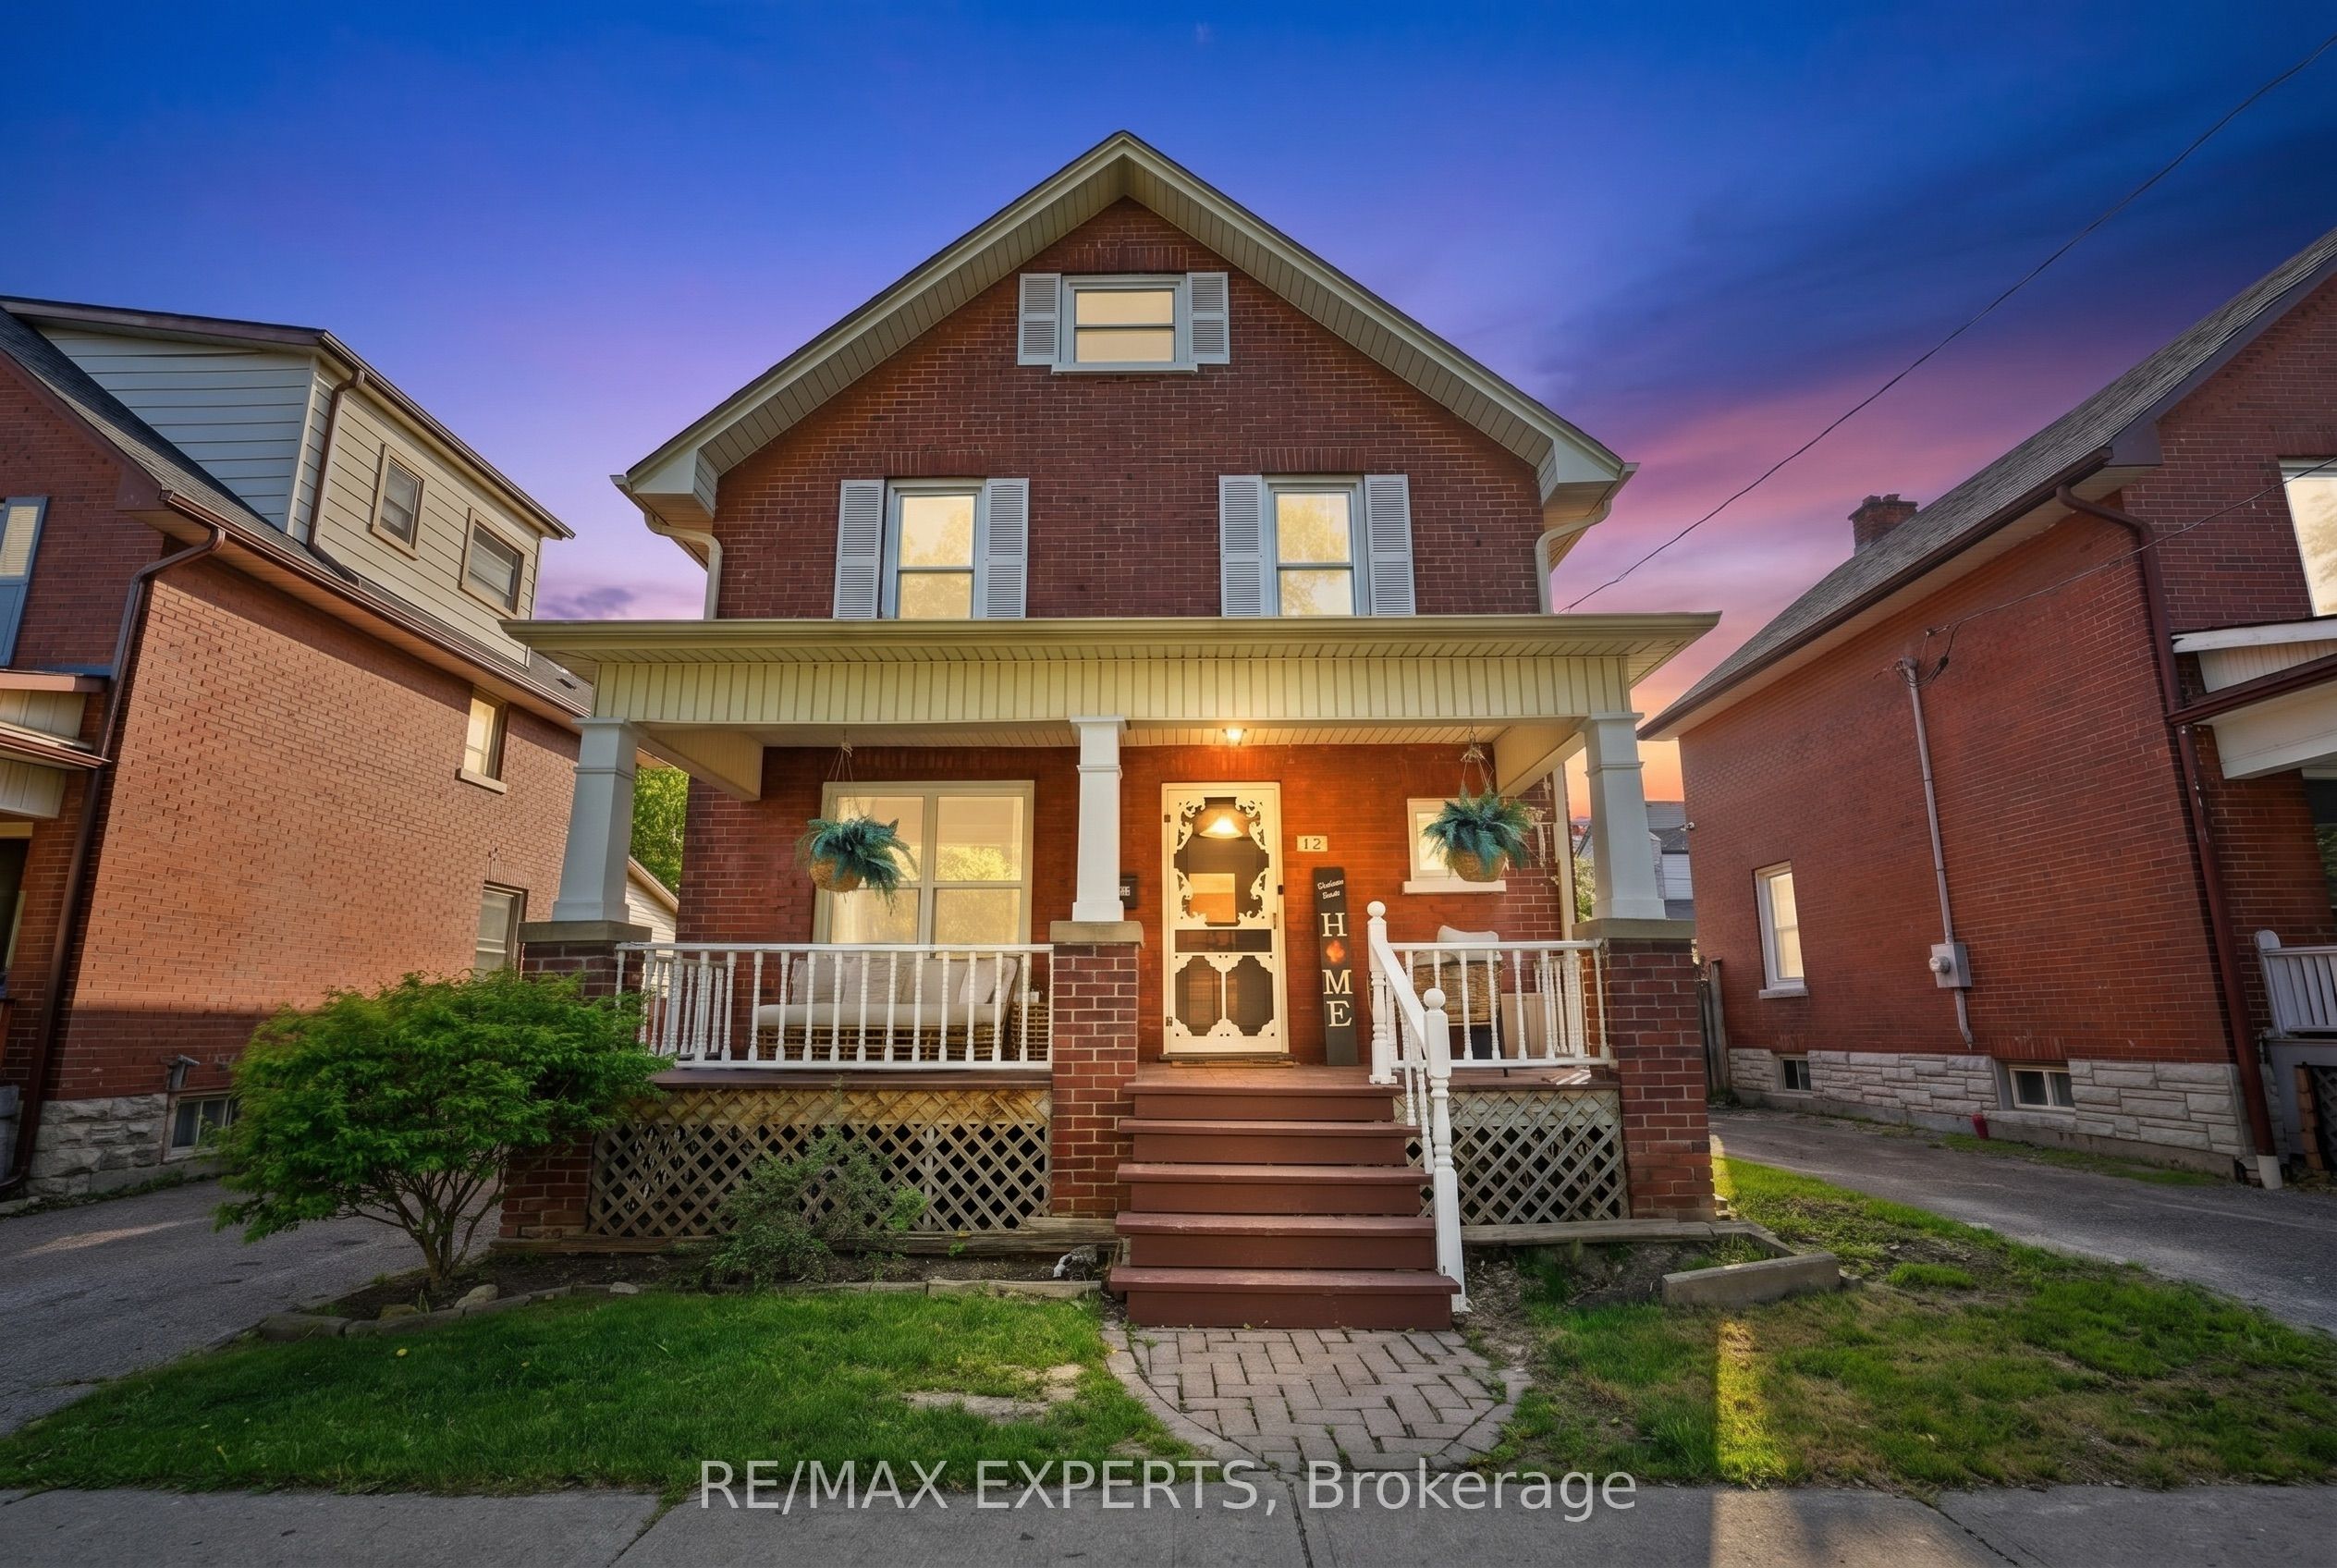
18 Rowe Street, Oshawa, ON L1H 5P5
Durham County
Key Facts
Description
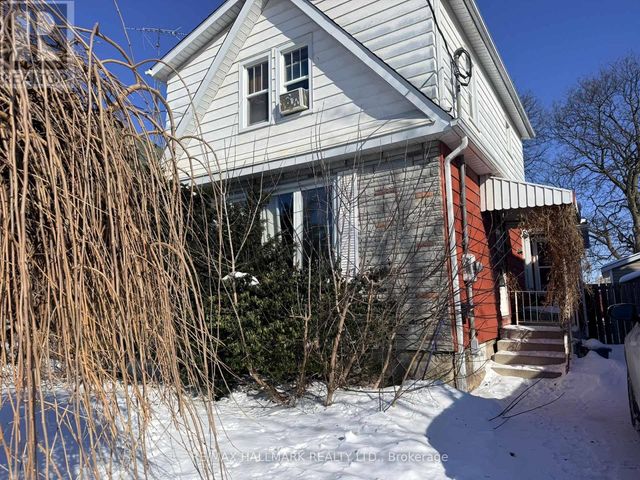
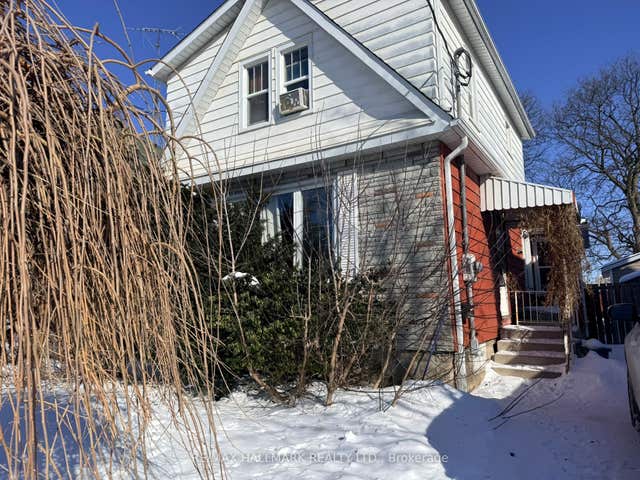
Welcome to 18 Rowe St! This charming 2.5-storey home is an excellent opportunity for first-time buyers looking for great value in a convenient location. Featuring 3 bedrooms, a formal dining room, and a bright living room with beautifully redone hardwood floors, this home offers warmth, character, and functionality throughout.The spacious kitchen includes a walk-out to a covered deck and fully fenced yard, perfect for relaxing, entertaining, or enjoying outdoor space. The upper loft provides excellent potential and is ready for your finishing touches to create additional living space, a home office, studio, or playroom.The lower level is partially finished with drywall and ceiling already completed, offering plenty of storage and future usable space. Recent updates include a 2017 roof, upgraded electrical from knob and tube in 2022, 2025 Updated Plumbing, 2026 furnace maintenance, 2026 AC maintenance, freshly painted interior, freshly painted doors, refreshed hardwood flooring, new mortise lock door knobs, newer windows, 3 Car driveway, and furnace.Located close to Highway 401, Minutes from Downtown Oshawa, shopping, transit, and everyday amenities, this home combines character, updates, and convenience at an attractive price point. Direct Bell/Rogers Fibe available. A fantastic opportunity to move in and make it your own!
Property Information
Property Type
Residential
Sub-Type
Single Family Residence
Style
2 1/2 Storey
Stories
2
Lot Dimensions
40.0x90.0
Parking Spaces
3
MLS® Listing#
E13439144
Property Features
Appliances
Cooling
Heating
Basement
Pool
Parking
Construction
Roof
Rooms
- 6.28 x 3.24Basement
- Dining Room3.29 x 3.51Main
- Kitchen3.49 x 3.03Main
- Living Room3.51 x 3.3Main
- Loft7.25 x 1.48Upper
Financial Details
Annual Taxes
CA$4,147
Tax year 2025
Parcel Number
163460008
Directions
Ritson/King
Affordability Calculator
$124,998
Estimated monthly payment
$3,326/mo
Principal $499,992 · Est. interest $697,533 over 30 yrs
Neighborhood Market Statistics
How this home compares to active listings in Oshawa, ON
- CA$704,294
- Median Listing Price
- 30
- Median Days on Market
- 1,300
- Median Sq Ft
- CA$483
- Median Price / Sq Ft
- 1,474
- Active Listings
- This home’s price is 11% below the area median.
Market statistics compiled from active EXIT Realty® and MLS listings in Oshawa, ON.
Location

Points of Interest in Oshawa, ON
Showing the Oshawa area map.
Nearby Schools
Mary Street Community School
School · 0.9 km away
Coronation Public School
School · 1.0 km away
Great Beginnings Montessori School
Elementary · 1.0 km away
Durham Elementary Private School
Elementary · 1.0 km away
St. Hedwig Catholic School
Elementary · 1.1 km away
Dce - under 21 Collegiate Institute and Vocational School
Secondary · 1.2 km away
Durham Continuing Education
School · 1.2 km away
Village Union Public School
School · 1.2 km away
O'Neill Collegiate and Vocational Institute
Secondary · 1.3 km away
Al-Azhar Academy of Canada
School · 1.3 km away
Sir Albert Love Catholic School
School · 1.5 km away
David Bouchard Public School
School · 1.5 km away
Edukids
School · 1.6 km away
Walter E Harris Public School
School · 1.7 km away
Clara Hughes Public School
School · 1.7 km away
Vincent Massey Public School
School · 1.8 km away
Father Francis Mahoney Catholic School
School · 1.8 km away
Durham Academy Secondary School
Secondary · 1.8 km away
Hillsdale Public School
School · 1.8 km away
Eastdale Collegiate and Vocational School
Secondary · 1.9 km away
Commute Calculator
Nearby Homes
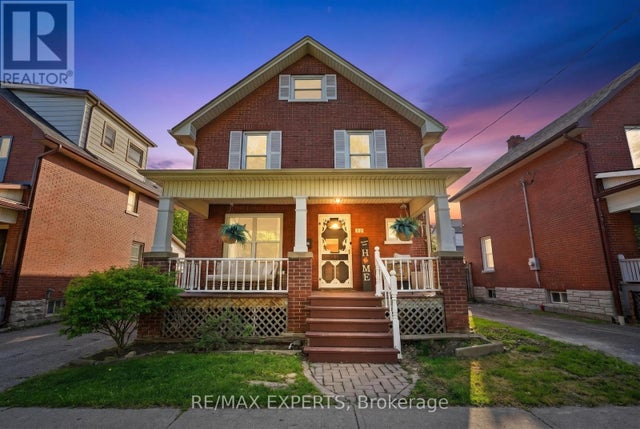


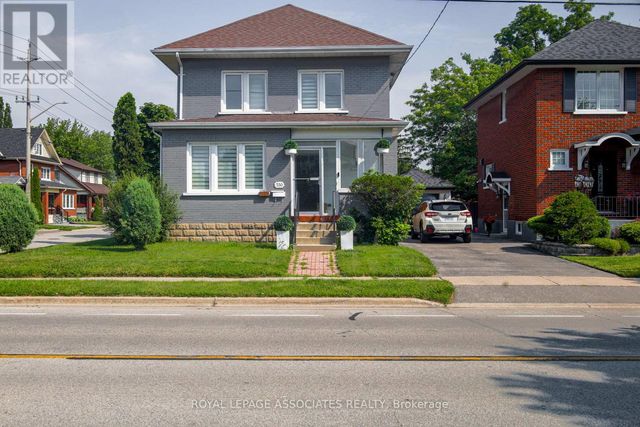

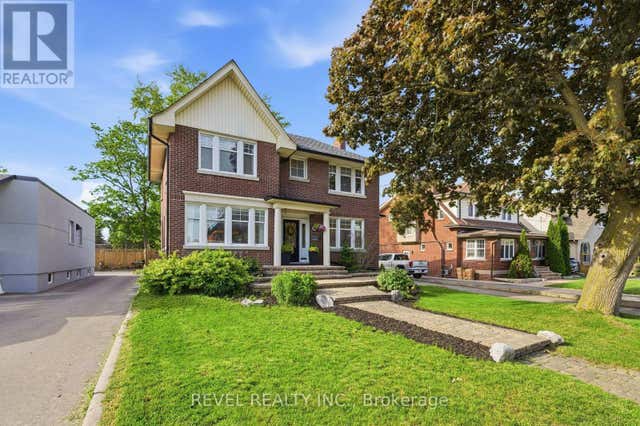
Similar Homes Nearby


Similar Home Values
Comparable nearby listings and their asking prices.
| Address | Price | Beds | Baths | Sq Ft |
|---|---|---|---|---|
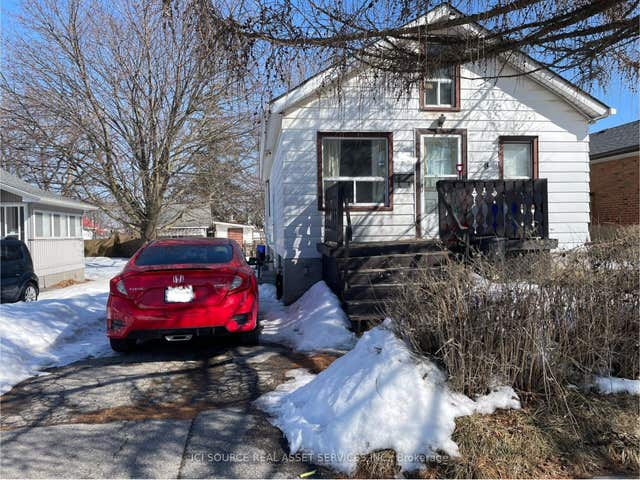
| 87 GLADSTONE AVENUE, Oshawa (McLaughlin), ON | CA$439,900 | 3 | 1 | — |
| 87 Gladstone Avenue, Oshawa, ON | CA$439,900 | 3 | 1 | — |
| 547 MONTRAVE AVENUE, Oshawa (Vanier), ON | CA$449,000 | 3 | 1 | — |
| 76 - 700 HARMONY ROAD N, Oshawa (Pinecrest), ON | CA$449,000 | 3 | 3 | — |
| 700 Harmony Road N 76, Oshawa, ON | CA$449,000 | 3 | 3 | — |
| 547 Montrave Avenue, Oshawa, ON | CA$449,000 | 3 | 1 | — |


