

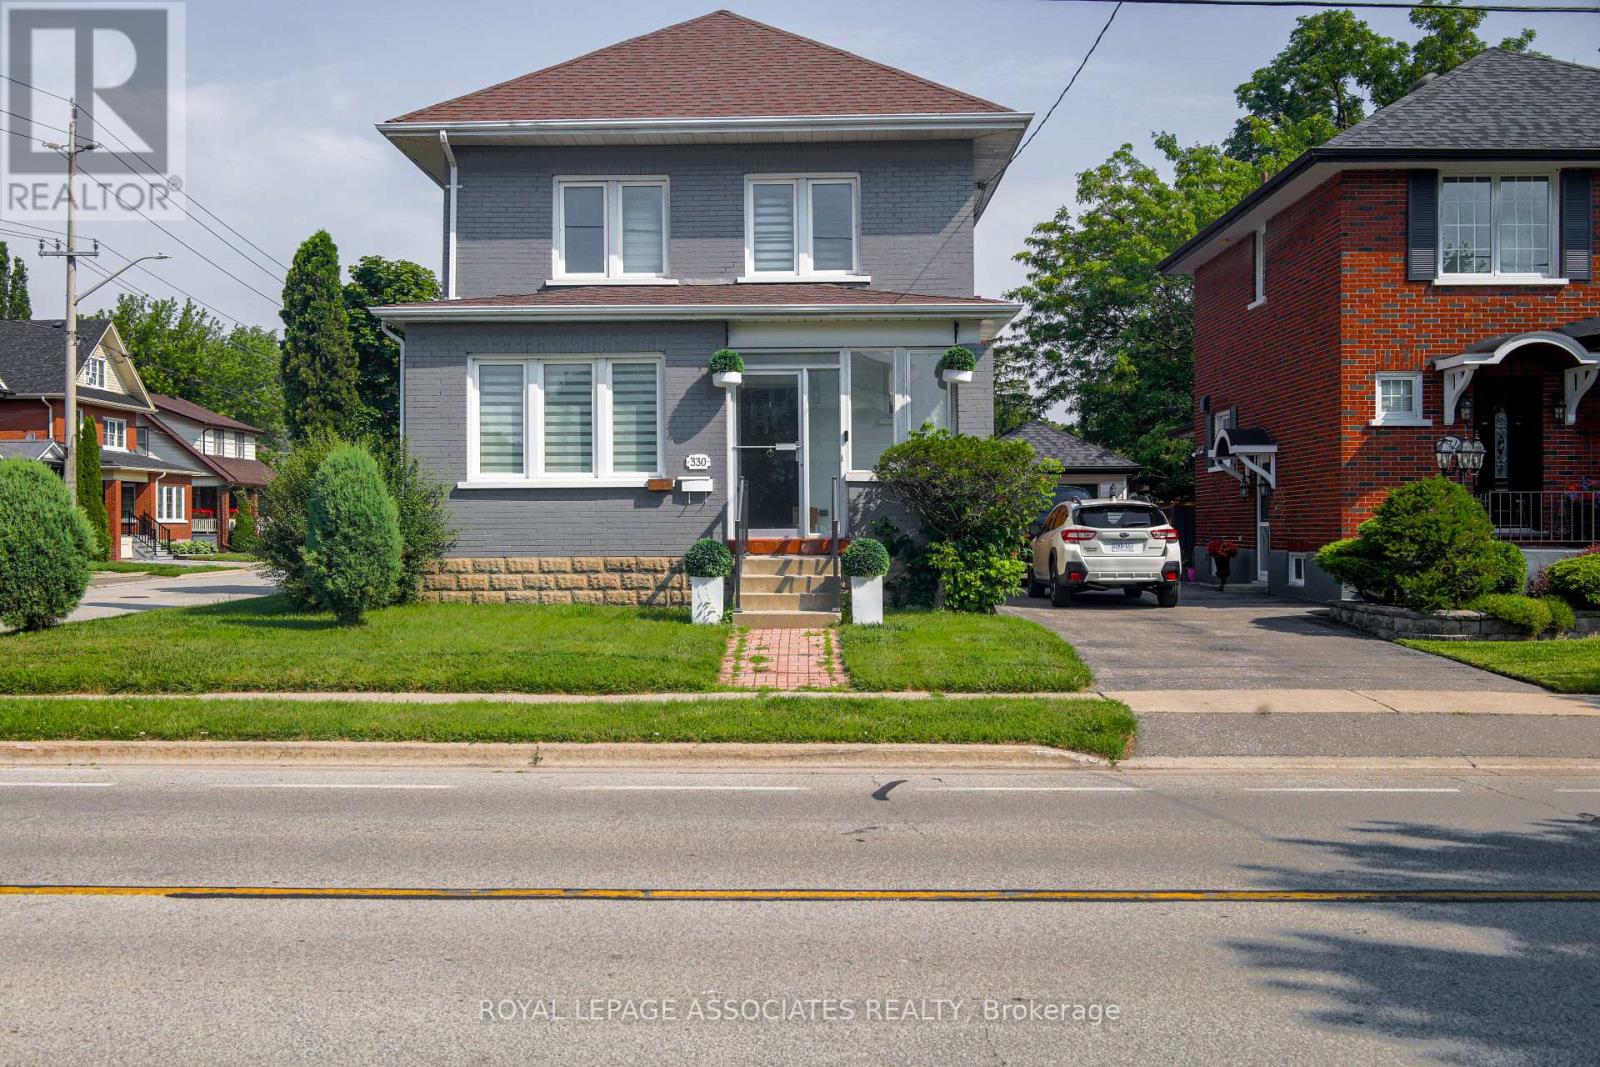
330 ATHOL STREET E, Oshawa (Central), ON L1H1L1
Central
Key Facts
Description
Discover refined rental living in this beautifully appointed, partially furnished 1-bedroom,1-bathroom lower-level suite, thoughtfully designed for comfort, privacy, and everyday convenience. Offering a private separate entrance and exclusive in-suite laundry, this inviting home provides the perfect blend of style and functionality. Move in with ease and enjoy the convenience of select furnishings, including a king-size bed, microwave, Ninja air fryer, and storage shelving, making this an ideal option for professionals, students, or anyone seeking a turnkey living experience. Enjoy the added luxury of all utilities included, allowing for a truly worry-free lifestyle. Ideally located in central Oshawa, you'll be just minutes from downtown amenities, shopping, restaurants, parks, public transit, and major highways, making commuting and everyday errands effortless. A rare opportunity to lease a stylish, move-in-ready suite that combines privacy, convenience, and exceptional value. Pet-friendly. Lockbox for easy showings. (id:31684)
Property Information
Property Type
Residential Lease
Sub-Type
Single Family Residence
Parking Spaces
1
Ownership
Freehold
Listing #
E13550250
Property Features
Cooling
Heating
Rooms
- Bathroom 12.34 m X 2.13 mBasement
- Living Room5.34 m X 3.48 mBasement
- Master Bedroom3.75 m X 2.77 mBasement
Affordability Calculator
$60,000
Estimated monthly payment
$1,597/mo
Principal $240,000 · Est. interest $334,821 over 30 yrs
Location
- 330 ATHOL STREET E, Oshawa (Central), ON L1H1L1
Points of Interest in Oshawa (Central), ON
Showing the Oshawa (Central) area map.
Nearby Schools
Mary Street Community School
School · 0.9 km away
Coronation Public School
School · 0.9 km away
Great Beginnings Montessori School
Elementary · 1.0 km away
Durham Elementary Private School
Elementary · 1.0 km away
St. Hedwig Catholic School
Elementary · 1.1 km away
Village Union Public School
School · 1.3 km away
Dce - under 21 Collegiate Institute and Vocational School
Secondary · 1.3 km away
Durham Continuing Education
School · 1.3 km away
Al-Azhar Academy of Canada
School · 1.4 km away
O'Neill Collegiate and Vocational Institute
Secondary · 1.4 km away
David Bouchard Public School
School · 1.5 km away
Sir Albert Love Catholic School
School · 1.5 km away
Edukids
School · 1.5 km away
Clara Hughes Public School
School · 1.6 km away
Walter E Harris Public School
School · 1.7 km away
Father Francis Mahoney Catholic School
School · 1.7 km away
Vincent Massey Public School
School · 1.7 km away
Durham Academy Secondary School
Secondary · 1.7 km away
Eastdale Collegiate and Vocational School
Secondary · 1.8 km away
Hillsdale Public School
School · 1.9 km away
Commute Calculator
Nearby Homes



Similar Homes Nearby


Similar Home Values
Comparable nearby listings and their asking prices.
| Address | Price | Beds | Baths | Sq Ft |
|---|---|---|---|---|
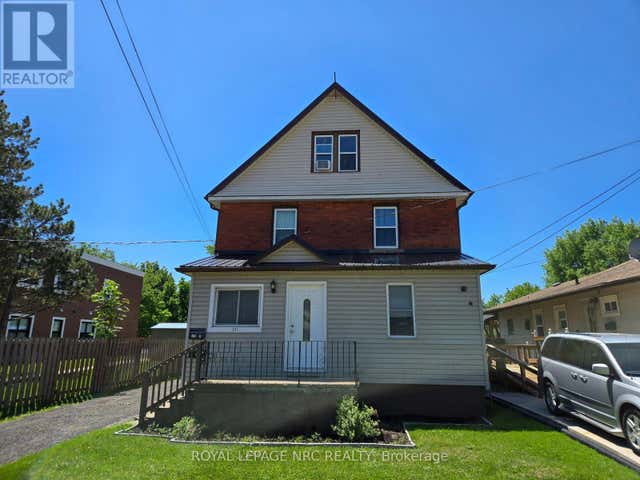
| MAIN - 271 EMERICK AVENUE, Fort Erie (Central), ON | CA$1,850 | 3 | 1 | — |
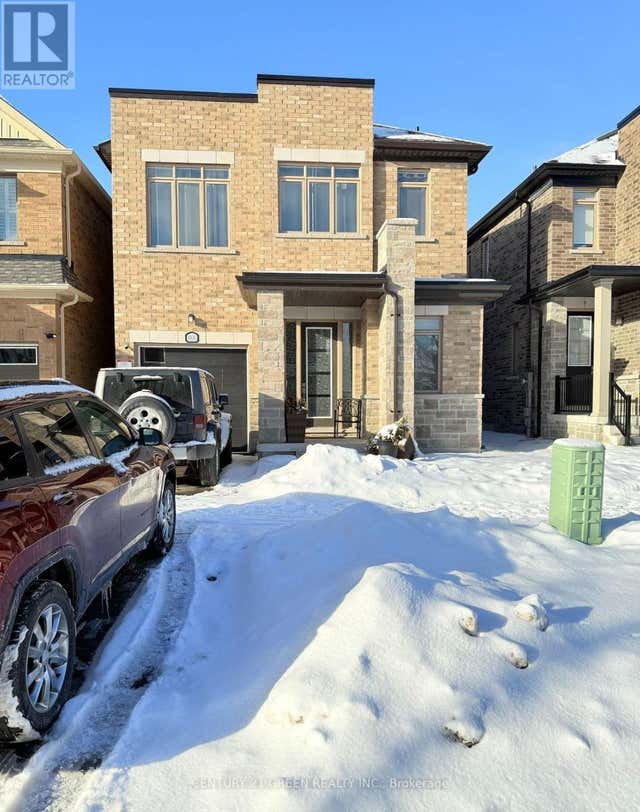
| 1000 ANDREW MURDOCH STREET, Oshawa (Kedron), ON | CA$3,500/mo | 4 | 3 | — |
| 2038 HORACE DUNCAN CRESCENT, Oshawa (Kedron), ON | CA$3,000/mo | 3 | 3 | — |
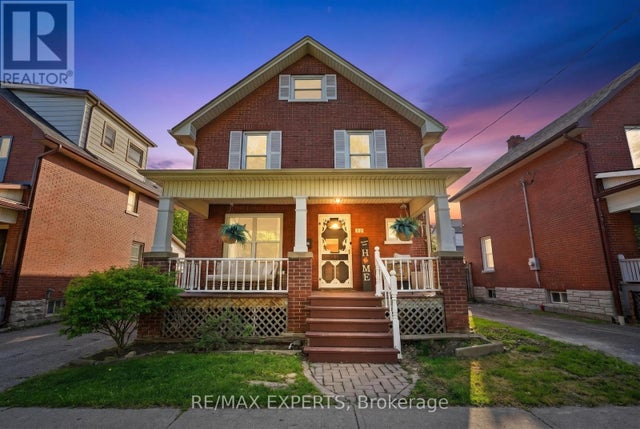
| 177 ATHOL STREET E, Oshawa (Central), ON | CA$2,650/mo | 3 | 2 | — |
| 16 DOMINY DRIVE, Ajax (Central), ON | CA$1,800/mo | 2 | 1 | — |
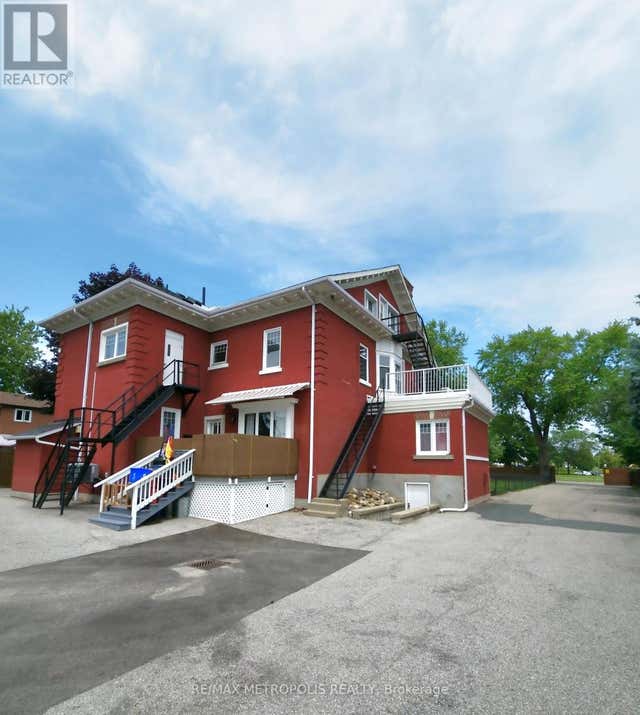
| UPPER #2 - 1110 SIMCOE STREET S, Oshawa (Lakeview), ON | CA$2,100 | 2 | 1 | — |
Moving Cost Estimate
EXIT Agents in Oshawa (Central)



Listing Courtesy: ROYAL LEPAGE ASSOCIATES REALTY
Data Terms of Use
This website is operated by ROYAL LEPAGE ASSOCIATES REALTY, a brokerage who is a member of The Canadian Real Estate Association (CREA). The content on this website is owned or controlled by CREA. By accessing this website, the user agrees to be bound by these terms of use as amended from time to time, and agrees that these terms of use constitute a binding contract between the user, ROYAL LEPAGE ASSOCIATES REALTY, and CREA.
Copyright
The content on this website is protected by copyright and other laws, and is intended solely for the private, non-commercial use by individuals. Any other reproduction, distribution or use of the content, in whole or in part, is specifically prohibited. Prohibited uses include commercial use, “screen scraping”, “database scraping”, and any other activity intended to collect, store, reorganize or manipulate the content of this website.
Trademarks
REALTOR®, REALTORS®, and the REALTOR® logo are certification marks that are owned by REALTOR® Canada Inc. and licensed exclusively to The Canadian Real Estate Association (CREA). These certification marks identify real estate professionals who are members of CREA and who must abide by CREA’s By-Laws, Rules, and the REALTOR® Code. The MLS® trademark and the MLS® logo are owned by CREA and identify the professional real estate services provided by members of CREA.
Liability and Warranty Disclaimer
The information contained on this website is based in whole or in part on information that is provided by members of CREA, who are responsible for its accuracy. CREA reproduces and distributes this information as a service for its members, and assumes no responsibility for its completeness or accuracy.
Amendments
ROYAL LEPAGE ASSOCIATES REALTY may at any time amend these Terms of Use by updating this posting. All users of this site are bound by these amendments should they wish to continue accessing the website, and should therefore periodically visit this page to review any and all such amendments.