

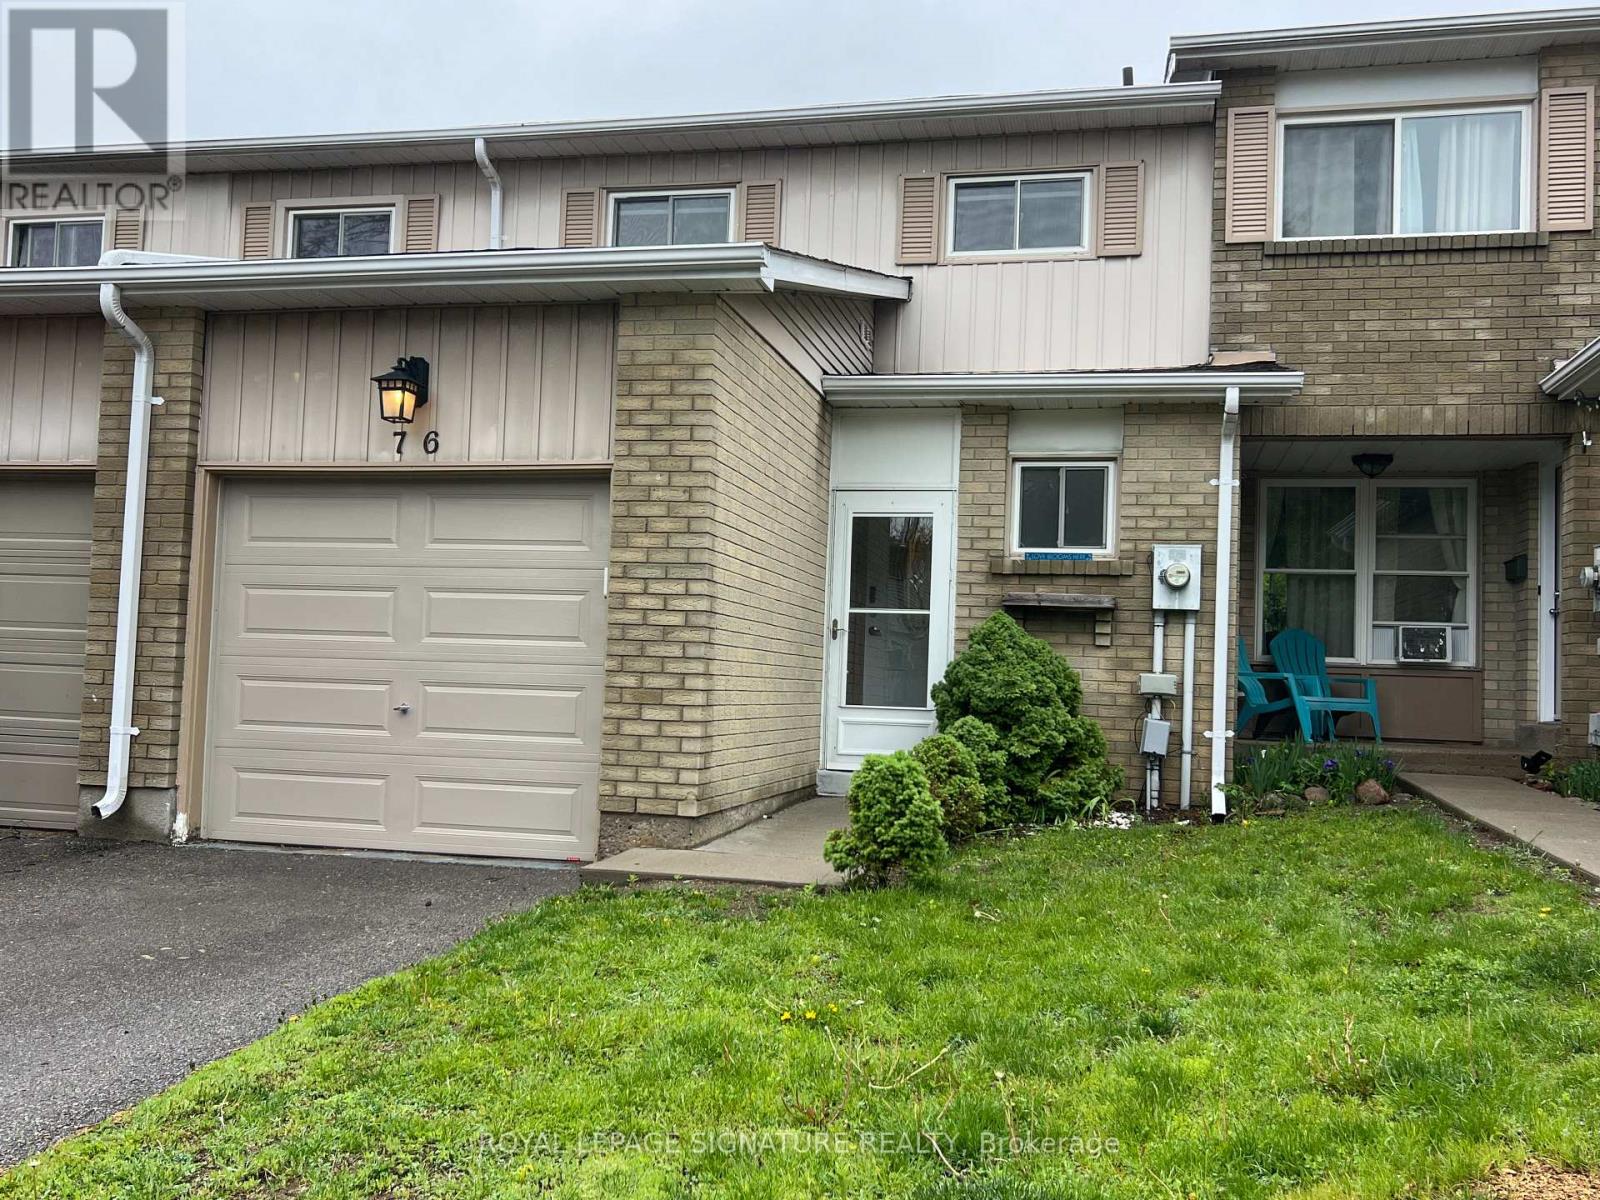
76 - 700 HARMONY ROAD N Unit 76, Oshawa (Pinecrest), ON L1K1S2
Pinecrest
Key Facts
Description
Backing onto a private ravine, this beautifully updated 3-bedroom condo townhome offers a blend of style, space, and natural privacy in Oshawa's sought-after Eastgate/Pinecrest community.Step inside to a bright main floor featuring sleek laminate flooring and a walkout to your own deck and tranquil backyard, no rear neighbours, just peaceful green space. Whether you're enjoying your morning coffee or hosting friends, this setting delivers.The eat-in kitchen offers functional cabinetry with ample storage, quartz countertops, and a tile backsplash, well-suited for both everyday living and entertaining.Upstairs, you'll find three generously sized bedrooms, providing flexibility for families or those working from home. The finished basement adds valuable additional living space and includes a bathroom, laundry area, storage, and pot lighting, ideal for a rec room, home office, or guest area.Enjoy the added benefits of no carpet throughout, and a quiet, well-managed complex that reflects pride of ownership.Located just minutes from schools, transit, highways, and shopping, this home offers everyday convenience in a peaceful, nature-backed setting.Move-in ready and backing onto green space, this is a home that stands out. (id:31684)
Property Information
Property Type
Residential
Sub-Type
Condominium
Parking Spaces
2
Ownership
Condominium/Strata
Listing #
E13545966
Property Features
Cooling
Heating
Flooring
Parking
Rooms
- 2.71 m X 1.45 mMain
- Bedroom 23.86 m X 3.33 mSecond
- Bedroom 34.47 m X 2.44 mSecond
- Dining Room2.79 m X 2.44 mMain
- Game Room5.69 m X 3.15 mBasement
- Kitchen4.42 m X 2.31 mMain
- Laundry2.26 m X 2.18 mBasement
- Living Room5 m X 3.4 mMain
- Master Bedroom5.16 m X 3.15 mSecond
Financial Details
HOA
CA$607 / Monthly
Affordability Calculator
$89,800
Estimated monthly payment
$2,390/mo
Principal $359,200 · Est. interest $501,116 over 30 yrs
Neighborhood Market Statistics
How this home compares to active listings in Oshawa, ON
- CA$703,769
- Median Listing Price
- 30
- Median Days on Market
- 1,300
- Median Sq Ft
- CA$482
- Median Price / Sq Ft
- 1,360
- Active Listings
- This home’s price is 36% below the area median.
Market statistics compiled from active EXIT Realty® and MLS listings in Oshawa, ON.
Location

Points of Interest in Oshawa (Pinecrest), ON
Showing the Oshawa (Pinecrest) area map.
Nearby Schools
Harmony Heights Public School
School · 0.4 km away
Gordon B Attersley Public School
School · 0.7 km away
Sir Albert Love Catholic School
School · 1.2 km away
Walter E Harris Public School
School · 1.3 km away
Pierre Elliott Trudeau Public School
School · 1.3 km away
Eastdale Collegiate and Vocational School
Secondary · 1.4 km away
St. Joseph Catholic School
School · 1.4 km away
Hillsdale Public School
School · 1.5 km away
Vincent Massey Public School
School · 1.5 km away
Great Beginnings Montessori School
Elementary · 1.7 km away
Durham Elementary Private School
Elementary · 1.7 km away
Coronation Public School
School · 1.7 km away
Beau Valley Public School
School · 1.8 km away
Edukids
School · 2.1 km away
Durham Academy Secondary School
Secondary · 2.2 km away
Kingsway College
Secondary School · 2.3 km away
Oshawa Dr. SJ Phillips YMCA Centre
School · 2.4 km away
College Park Elementary School
School · 2.5 km away
Blaisdale Montessori School
Elementary · 2.5 km away
Maxwell Heights Secondary School
Secondary · 2.6 km away
Commute Calculator
Nearby Homes


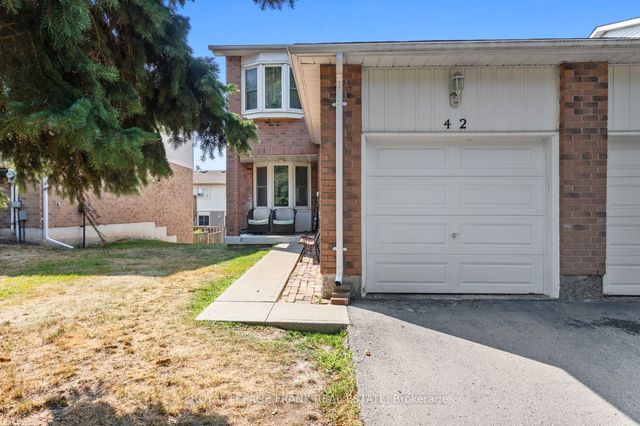
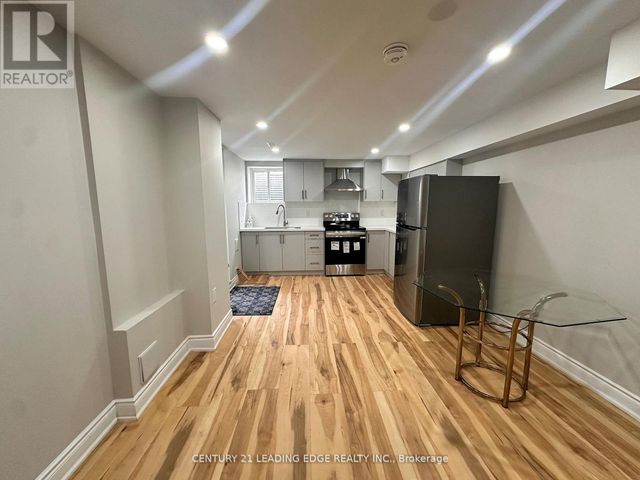

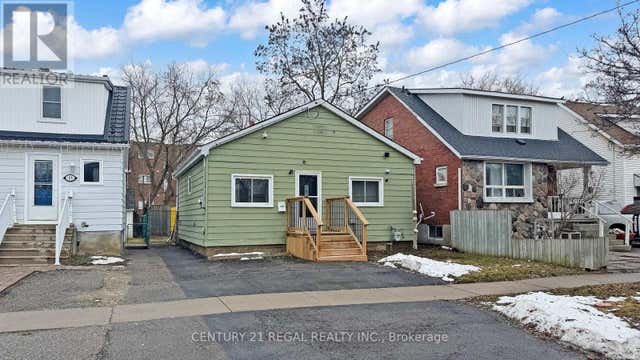
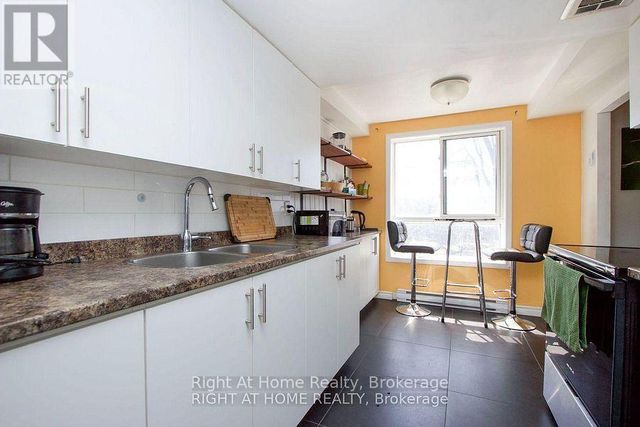
Similar Homes Nearby

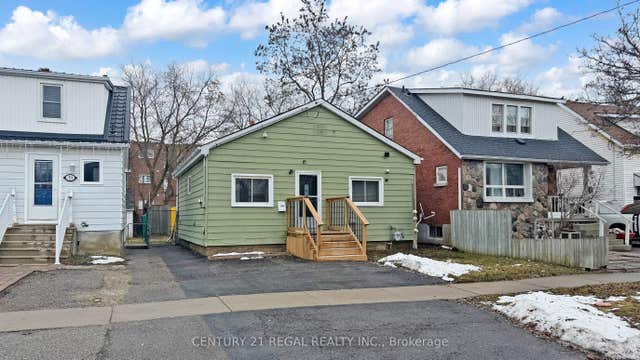
Similar Home Values
Comparable nearby listings and their asking prices.
| Address | Price | Beds | Baths | Sq Ft |
|---|---|---|---|---|
| 165 1/2 Olive Avenue, Oshawa, ON | CA$319,000 | 2 | 1 | — |
| 209 - 936 GLEN STREET S, Oshawa (Lakeview), ON | CA$319,000 | 2 | 1 | — |
| 936 Glen Street S 209, Oshawa, ON | CA$319,000 | 2 | 1 | — |
| 55 Montrave Avenue, Oshawa, ON | CA$329,900 | 2 | 1 | — |
| 55 MONTRAVE AVENUE, Oshawa (Vanier), ON | CA$329,900 | 2 | 1 | — |
| 79 - 53 TAUNTON ROAD E, Oshawa (Centennial), ON | CA$329,900 | 2 | 3 | — |
Moving Cost Estimate
EXIT Agents in Oshawa (Pinecrest)



Listing Courtesy: ROYAL LEPAGE SIGNATURE REALTY
Data Terms of Use
This website is operated by ROYAL LEPAGE SIGNATURE REALTY, a brokerage who is a member of The Canadian Real Estate Association (CREA). The content on this website is owned or controlled by CREA. By accessing this website, the user agrees to be bound by these terms of use as amended from time to time, and agrees that these terms of use constitute a binding contract between the user, ROYAL LEPAGE SIGNATURE REALTY, and CREA.
Copyright
The content on this website is protected by copyright and other laws, and is intended solely for the private, non-commercial use by individuals. Any other reproduction, distribution or use of the content, in whole or in part, is specifically prohibited. Prohibited uses include commercial use, “screen scraping”, “database scraping”, and any other activity intended to collect, store, reorganize or manipulate the content of this website.
Trademarks
REALTOR®, REALTORS®, and the REALTOR® logo are certification marks that are owned by REALTOR® Canada Inc. and licensed exclusively to The Canadian Real Estate Association (CREA). These certification marks identify real estate professionals who are members of CREA and who must abide by CREA’s By-Laws, Rules, and the REALTOR® Code. The MLS® trademark and the MLS® logo are owned by CREA and identify the professional real estate services provided by members of CREA.
Liability and Warranty Disclaimer
The information contained on this website is based in whole or in part on information that is provided by members of CREA, who are responsible for its accuracy. CREA reproduces and distributes this information as a service for its members, and assumes no responsibility for its completeness or accuracy.
Amendments
ROYAL LEPAGE SIGNATURE REALTY may at any time amend these Terms of Use by updating this posting. All users of this site are bound by these amendments should they wish to continue accessing the website, and should therefore periodically visit this page to review any and all such amendments.