

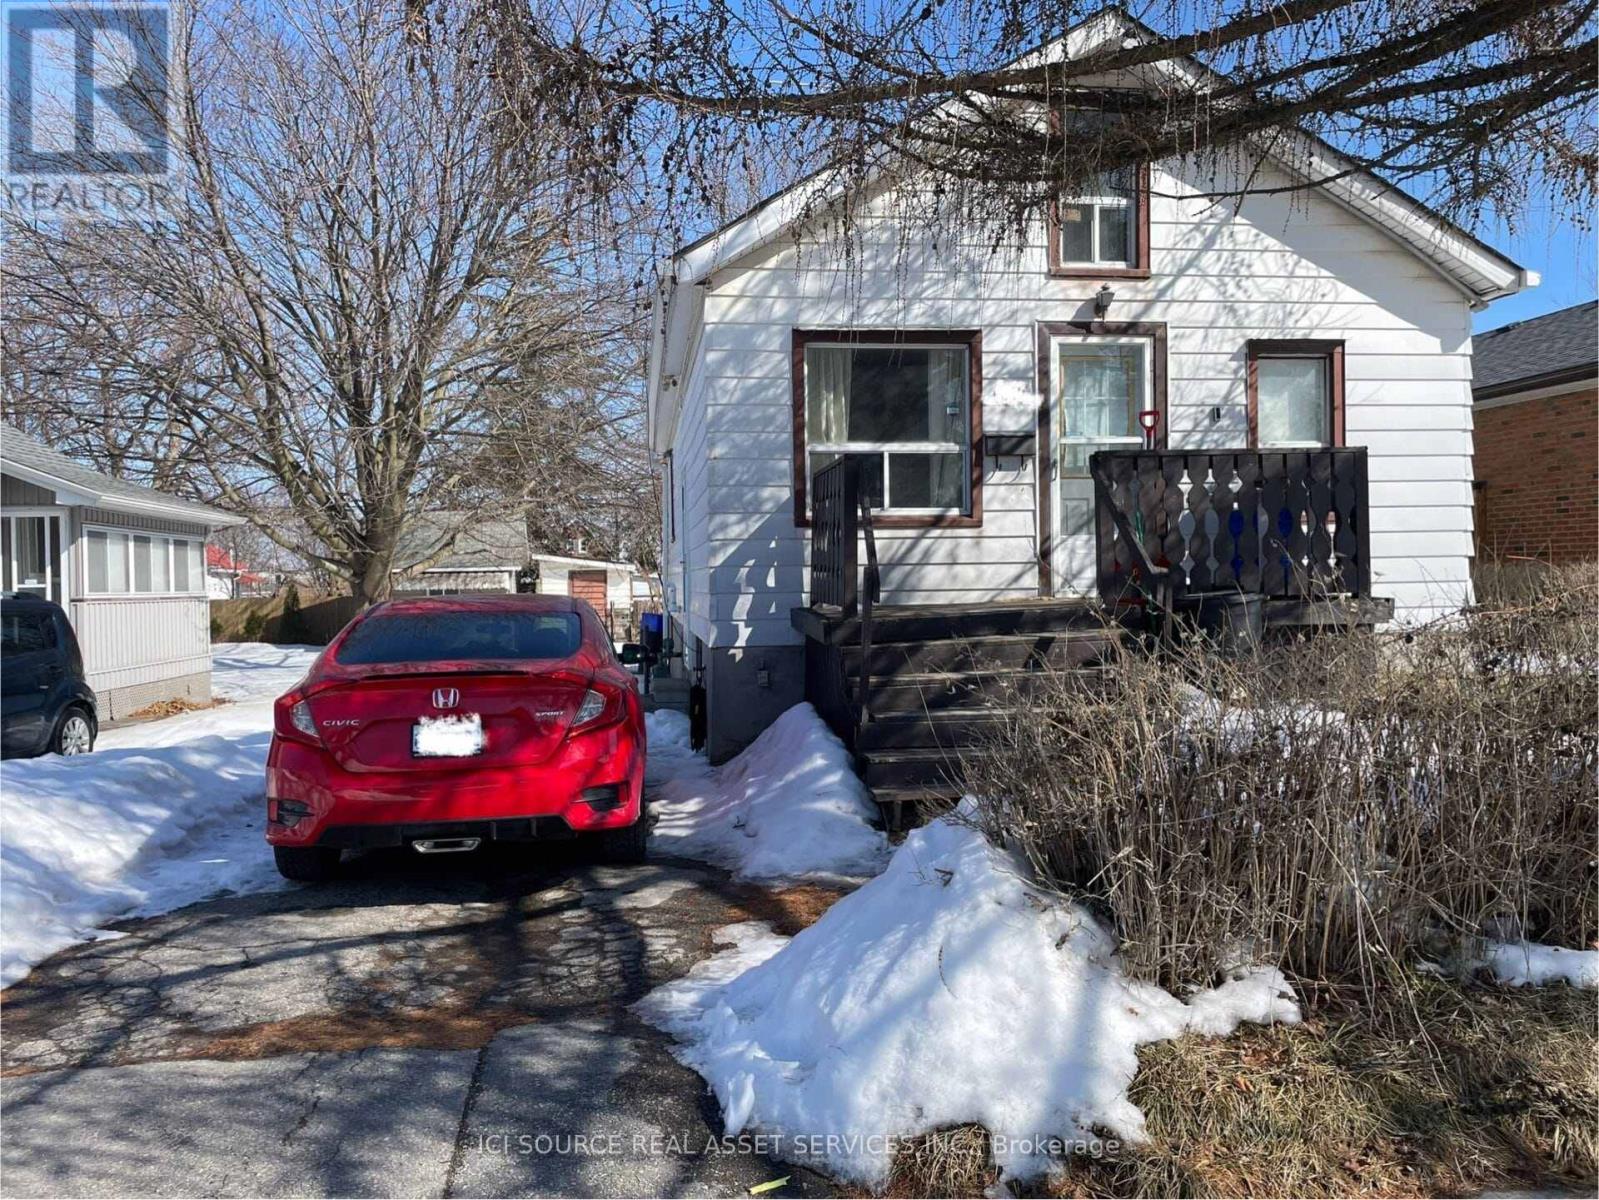
547 MONTRAVE AVENUE, Oshawa (Vanier), ON L1J4S8
Vanier
Key Facts
Description
Welcome to this detached bungalow in a convenient Oshawa location, just minutes to Hwy 401, shopping, schools, and everyday amenities. Tenants currently in place. Seller is actively working toward a vacancy arrangement, offering flexibility for end-users. Situated on a generous 5,000 sq ft lot on a quiet residential street, this property offers excellent potential for both end-users and investors. The main floor features a functional layout with 2 bedrooms and 1 full bathroom, providing comfortable living space. A finished attic loft offers additional flexible space suitable for storage, office, or bonus use. The basement includes a separate side entrance and offers strong in-law or additional living space potential. One bedroom is finished, with additional space for customization. Basement bathroom partially completed with toilet and tub/shower in place; sink rough-in. Additional features include 150 amp electrical service and a gas furnace updated within the last 2-3 years. Opportunity to add value and customize to your needs. Cooperative tenants. Flexible closing available. *For Additional Property Details Click The Brochure Icon Below* (id:31684)
Property Information
Property Type
Residential
Sub-Type
Single Family Residence
Style
Bungalow
Parking Spaces
3
Ownership
Freehold
Listing #
E12913014
Property Features
Cooling
Heating
Rooms
- 3.12 m X 2.39 mUpper
- 3.63 m X 2.29 mUpper
- Bathroom 12.24 m X 2.03 mBasement
- Bathroom 22.77 m X 1.63 mMain
- Bedroom 12.74 m X 2.67 mBasement
- Bedroom 22.97 m X 2.24 mMain
- Kitchen4.98 m X 2.87 mMain
- Kitchen6.93 m X 2.77 mBasement
- Living Room3.48 m X 3.25 mBasement
- Living Room4.78 m X 3.38 mMain
- Master Bedroom3.53 m X 2.95 mMain
- Master Bedroom2.97 m X 2.84 mBasement
Affordability Calculator
$89,800
Estimated monthly payment
$2,390/mo
Principal $359,200 · Est. interest $501,116 over 30 yrs
Neighborhood Market Statistics
How this home compares to active listings in Oshawa, ON
- CA$703,769
- Median Listing Price
- 30
- Median Days on Market
- 1,300
- Median Sq Ft
- CA$482
- Median Price / Sq Ft
- 1,360
- Active Listings
- This home’s price is 36% below the area median.
Market statistics compiled from active EXIT Realty® and MLS listings in Oshawa, ON.
Location

Points of Interest in Oshawa (Vanier), ON
Showing the Oshawa (Vanier) area map.
Nearby Schools
Ecole Elementaire Catholique Corpus-Christi
Elementary · 0.3 km away
St. Thomas Aquinas Catholic School
School · 0.4 km away
College Hill Public School
School · 0.5 km away
Al-Azhar Academy of Canada
School · 1.1 km away
Village Union Public School
School · 1.2 km away
Glen Street Public School
School · 1.4 km away
Dce - under 21 Collegiate Institute and Vocational School
Secondary · 1.5 km away
Durham Continuing Education
School · 1.5 km away
Waverly Public School
School · 1.8 km away
Monsignor John Pereyma Catholic Secondary School
Secondary · 2.0 km away
Dr CF Cannon Public School
School · 2.1 km away
Mary Street Community School
School · 2.3 km away
Bobby Orr Public School
School · 2.3 km away
St. Hedwig Catholic School
Elementary · 2.3 km away
Monsignor Phillip Coffey School
Elementary · 2.4 km away
David Bouchard Public School
School · 2.5 km away
Woodcrest Public School
School · 2.7 km away
O'Neill Collegiate and Vocational Institute
Secondary · 2.8 km away
Ecole Elementaire Antonine-Maillet
Elementary · 2.8 km away
Lakewoods Public School
School · 2.8 km away
Commute Calculator
Nearby Homes

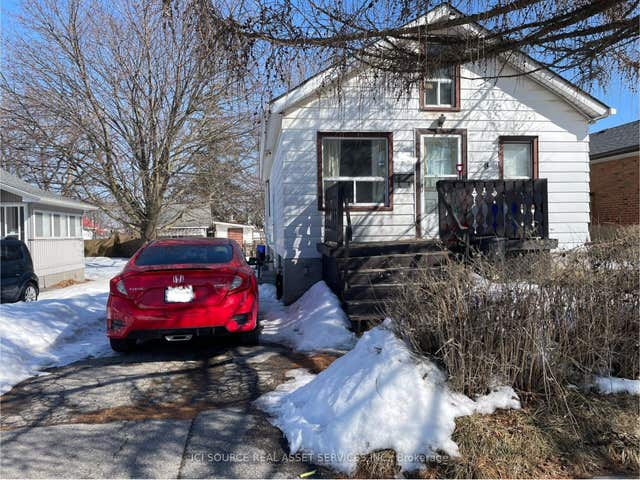

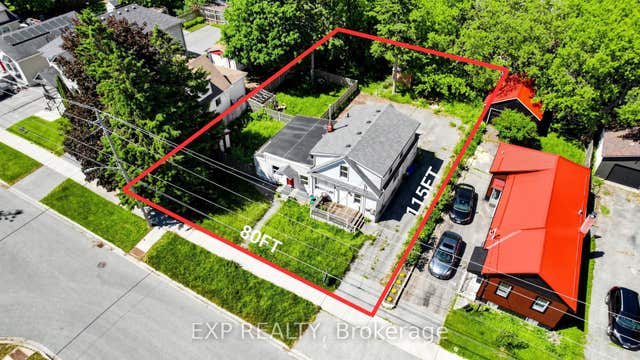
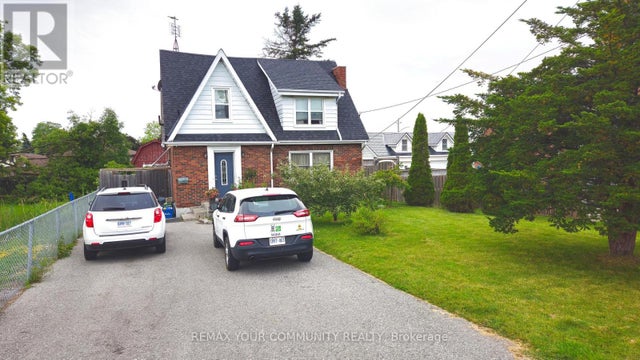
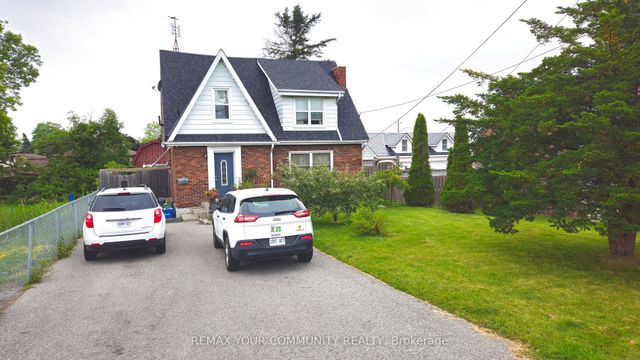
Similar Homes Nearby

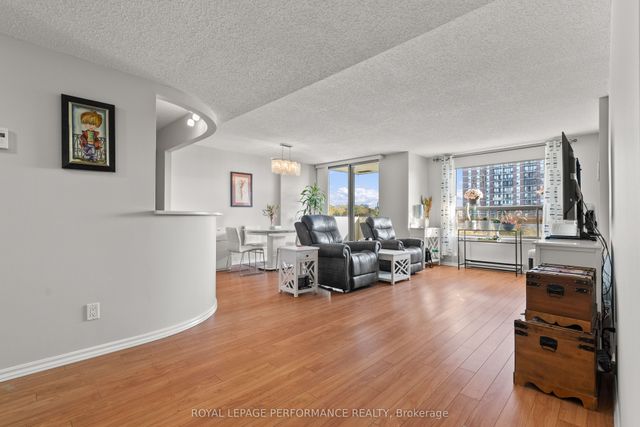

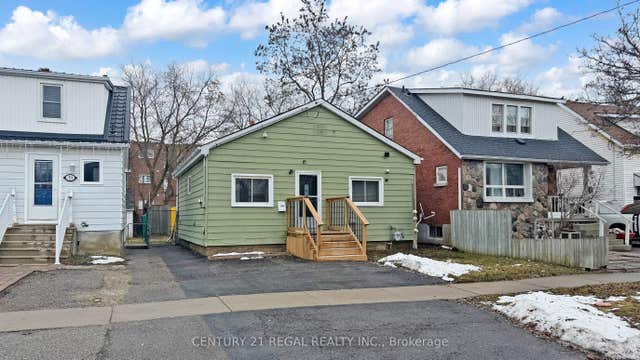
Similar Home Values
Comparable nearby listings and their asking prices.
| Address | Price | Beds | Baths | Sq Ft |
|---|---|---|---|---|
| 316 Savard Avenue 306, Vanier and Kingsview Park, ON | CA$315,000 | 2 | 1 | — |
| 165 1/2 Olive Avenue, Oshawa, ON | CA$319,000 | 2 | 1 | — |
| 200 Lafontaine Avenue Unit #407, Vanier and Kingsview Park, ON | CA$319,000 | 2 | 2 | — |
| 209 - 936 GLEN STREET S, Oshawa (Lakeview), ON | CA$319,000 | 2 | 1 | — |
| 936 Glen Street S 209, Oshawa, ON | CA$319,000 | 2 | 1 | — |
| 55 Montrave Avenue, Oshawa, ON | CA$329,900 | 2 | 1 | — |
Moving Cost Estimate
EXIT Agents in Oshawa (Vanier)



Listing Courtesy: ICI SOURCE REAL ASSET SERVICES INC.
Data Terms of Use
This website is operated by ICI SOURCE REAL ASSET SERVICES INC., a brokerage who is a member of The Canadian Real Estate Association (CREA). The content on this website is owned or controlled by CREA. By accessing this website, the user agrees to be bound by these terms of use as amended from time to time, and agrees that these terms of use constitute a binding contract between the user, ICI SOURCE REAL ASSET SERVICES INC., and CREA.
Copyright
The content on this website is protected by copyright and other laws, and is intended solely for the private, non-commercial use by individuals. Any other reproduction, distribution or use of the content, in whole or in part, is specifically prohibited. Prohibited uses include commercial use, “screen scraping”, “database scraping”, and any other activity intended to collect, store, reorganize or manipulate the content of this website.
Trademarks
REALTOR®, REALTORS®, and the REALTOR® logo are certification marks that are owned by REALTOR® Canada Inc. and licensed exclusively to The Canadian Real Estate Association (CREA). These certification marks identify real estate professionals who are members of CREA and who must abide by CREA’s By-Laws, Rules, and the REALTOR® Code. The MLS® trademark and the MLS® logo are owned by CREA and identify the professional real estate services provided by members of CREA.
Liability and Warranty Disclaimer
The information contained on this website is based in whole or in part on information that is provided by members of CREA, who are responsible for its accuracy. CREA reproduces and distributes this information as a service for its members, and assumes no responsibility for its completeness or accuracy.
Amendments
ICI SOURCE REAL ASSET SERVICES INC. may at any time amend these Terms of Use by updating this posting. All users of this site are bound by these amendments should they wish to continue accessing the website, and should therefore periodically visit this page to review any and all such amendments.