

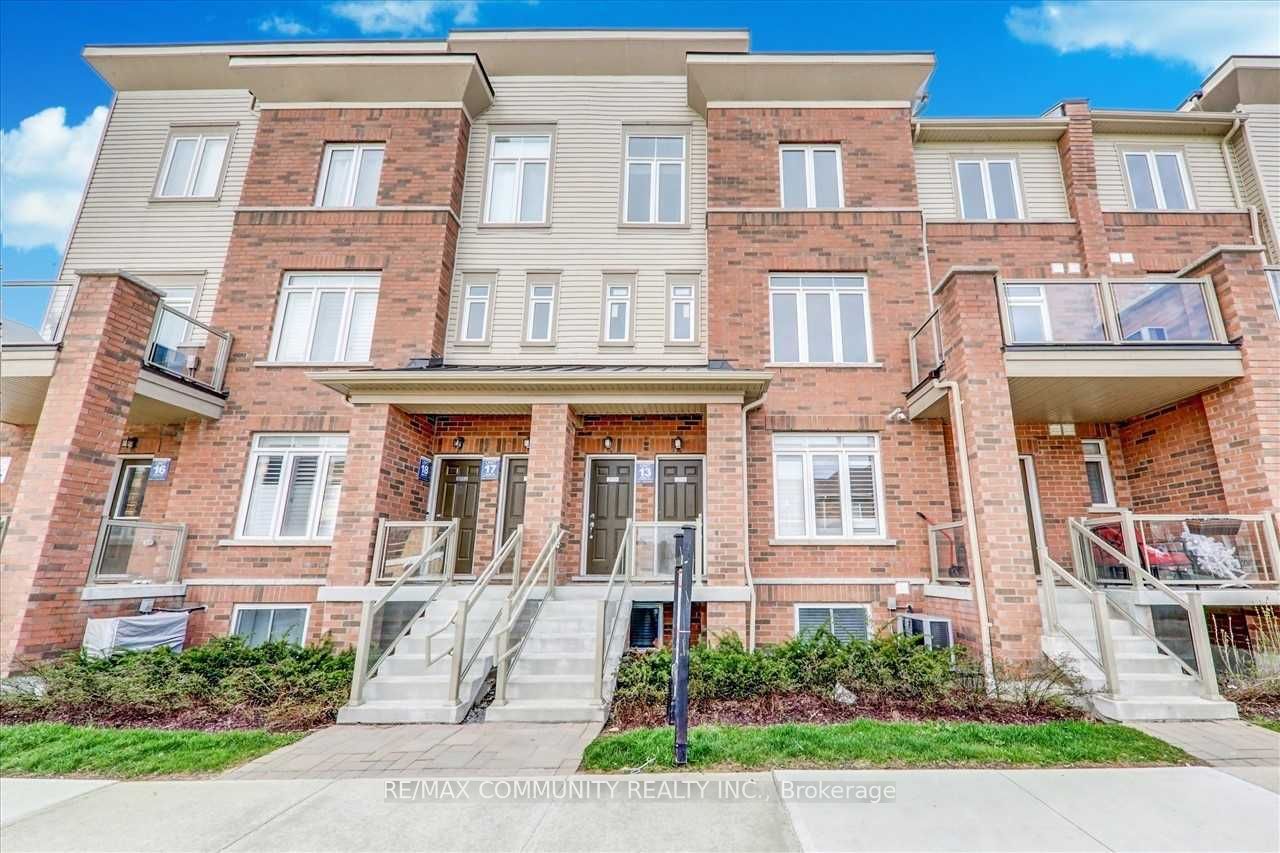
2718 William Jackson Drive, Pickering, ON L1X 0E6
Durham County
Key Facts
Description
Welcome to this stunning stacked townhouse in one of Pickering's most desirable neighborhoods near the prestigious Brock and Taunton intersection. This beautifully maintained 1,330 square foot home features professional interior painting and deep carpet cleaning throughout, move-in ready for new owners. The residence boasts three spacious bedrooms and three full bathrooms, perfect for families seeking room to grow. The master bedroom includes a luxurious ensuite, while two additional bedrooms share a main bathroom and convenient powder room. The open-concept living and dining areas create an inviting atmosphere ideal for entertaining. The modern kitchen flows seamlessly into the main living spaces, making this home perfect for contemporary living. A generously sized balcony offers an excellent outdoor retreat for relaxation or entertaining. The property includes two convenient parking spaces-one attached garage and one driveway spot-eliminating parking concerns in today's busy lifestyle. Situated near Brock and Taunton, this home enjoys exceptional access to premier amenities. Shopping enthusiasts will appreciate nearby Shops at Pickering City Centre, Smart Centres Pickering (Walmart, Canadian Tire, Lowe's), and Shops at Pickering Ridge. Recreation is readily available at the Chestnut Hill Developments Recreation Complex featuring a gym, pool, sauna, and hot tub. Nature lovers will cherish the nearby Alex Robertson Park-a spectacular 50+ acre waterfront destination with trails, beaches, and playgrounds. Families benefit from excellent schools including Brock Elementary, Biidaasige Mandamin Public School, and the highly rated Angus Valley Montessori. For commuters, Highway 401 is minutes away, providing quick access to downtown Toronto and the GTA. The Pickering GO Station is also conveniently close.
Property Information
Property Type
Residential
Style
Stacked Townhouse
Stories
1
Parking Spaces
2
MLS® Listing#
E13209540
Property Features
Appliances
Cooling
Heating
Basement
Parking
Construction
Rooms
- Bedroom 24.2 x 2.98Upper
- Bedroom 33.87 x 2.86Upper
- Dining Room5.18 x 4.32Main
- Great Room5.18 x 4.32Main
- Kitchen3.99 x 2.62Main
- Master Bedroom4.2 x 3.35Upper
Financial Details
HOA
CA$308
DSCC
Annual Taxes
CA$4,522
Tax year 2026
Parcel Number
273210014
Directions
Brock Rd / Taunton Rd
Affordability Calculator
$123,800
Estimated monthly payment
$3,295/mo
Principal $495,200 · Est. interest $690,848 over 30 yrs
Neighborhood Market Statistics
How this home compares to active listings in Pickering, ON
- CA$909,040
- Median Listing Price
- 32
- Median Days on Market
- 1,750
- Median Sq Ft
- CA$528
- Median Price / Sq Ft
- 826
- Active Listings
- This home’s price is 32% below the area median.
Market statistics compiled from active EXIT Realty® and MLS listings in Pickering, ON.
Location

Points of Interest in Pickering, ON
Showing the Pickering area map.
Nearby Schools
St Wilfrid Catholic School
School · 1.8 km away
Ecole Ronald Marion
Secondary · 2.4 km away
Valley Farm Public School
School · 2.5 km away
Eagle Ridge Public School
School · 2.5 km away
Alexander Graham Bell
School · 2.6 km away
St. Patrick Catholic School
School · 2.8 km away
Vimy Ridge Public School
School · 2.9 km away
St Anthony Daniel Catholic School
Secondary · 3.1 km away
Pine Ridge Secondary School
Secondary · 3.3 km away
Brother Andre Catholic School
School · 3.3 km away
Scholars Education Centre
School · 3.3 km away
Nottingham Public School
School · 3.3 km away
Lincoln Alexander Public School
School · 3.5 km away
Lester B Pearson Public School
School · 3.5 km away
Westney Heights Public School
School · 3.6 km away
Blaisdale Montessori School
Elementary · 3.7 km away
St George's Daycare Centre
School · 3.8 km away
Pryde Learning Centre
School · 3.8 km away
Maple Ridge Public School
School · 3.8 km away
Harwood Montessori School
Elementary · 3.9 km away
Commute Calculator
Nearby Homes

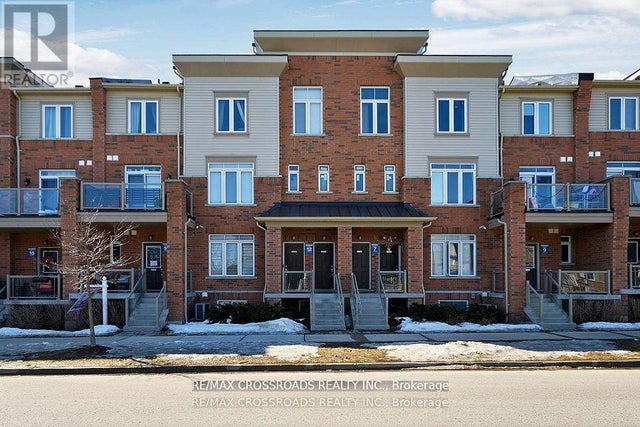

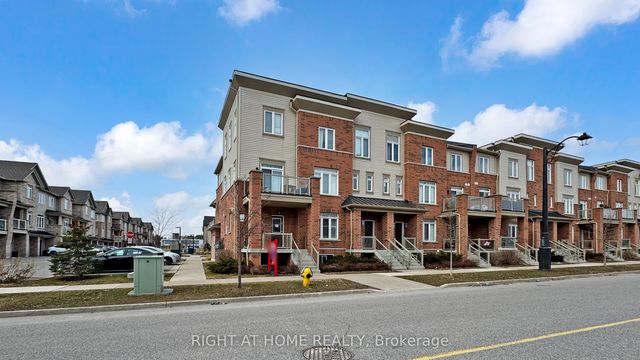
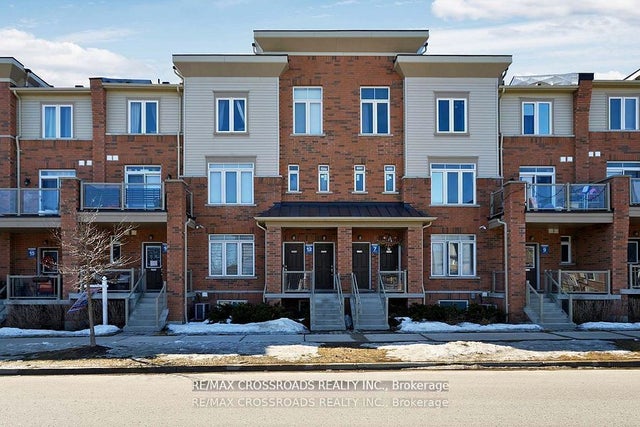
Similar Homes Nearby


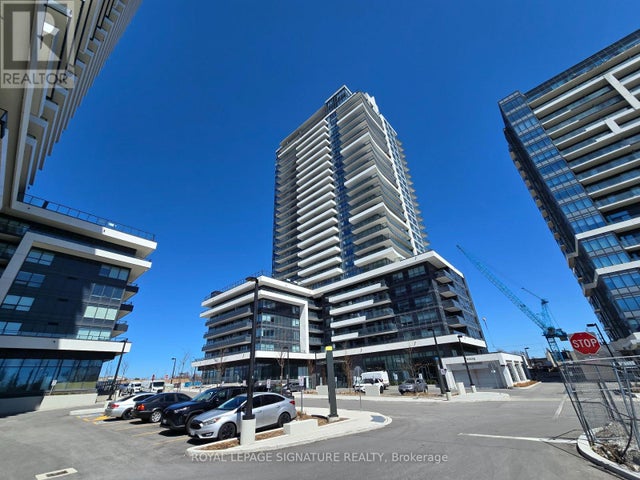

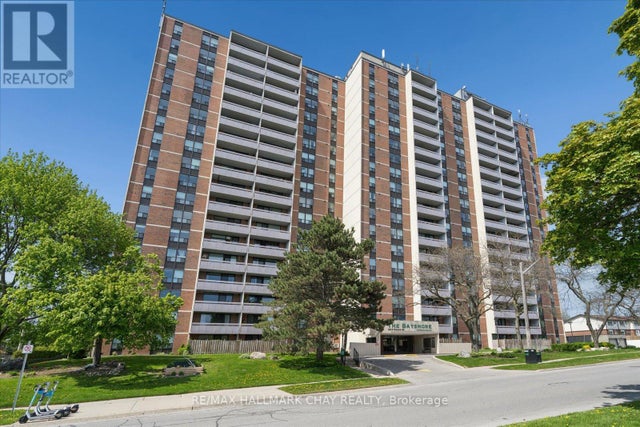

Similar Home Values
Comparable nearby listings and their asking prices.
| Address | Price | Beds | Baths | Sq Ft |
|---|---|---|---|---|
| 1210 Radom Street 1901, Pickering, ON | CA$442,000 | 2 | 2 | — |
| 1455 Celebration Drive 217, Pickering, ON | CA$448,800 | 2 | 2 | — |
| 217 - 1455 CELEBRATION DRIVE, Pickering (Bay Ridges), ON | CA$448,800 | 2 | 2 | — |
| 1210 Radom Street 208, Pickering, ON | CA$449,000 | 3 | 1 | — |
| 208 - 1210 RADOM STREET, Pickering (Bay Ridges), ON | CA$449,000 | 3 | 1 | — |
| 1535 Diefenbaker Court 107, Pickering, ON | CA$449,900 | 2 | 2 | — |


