

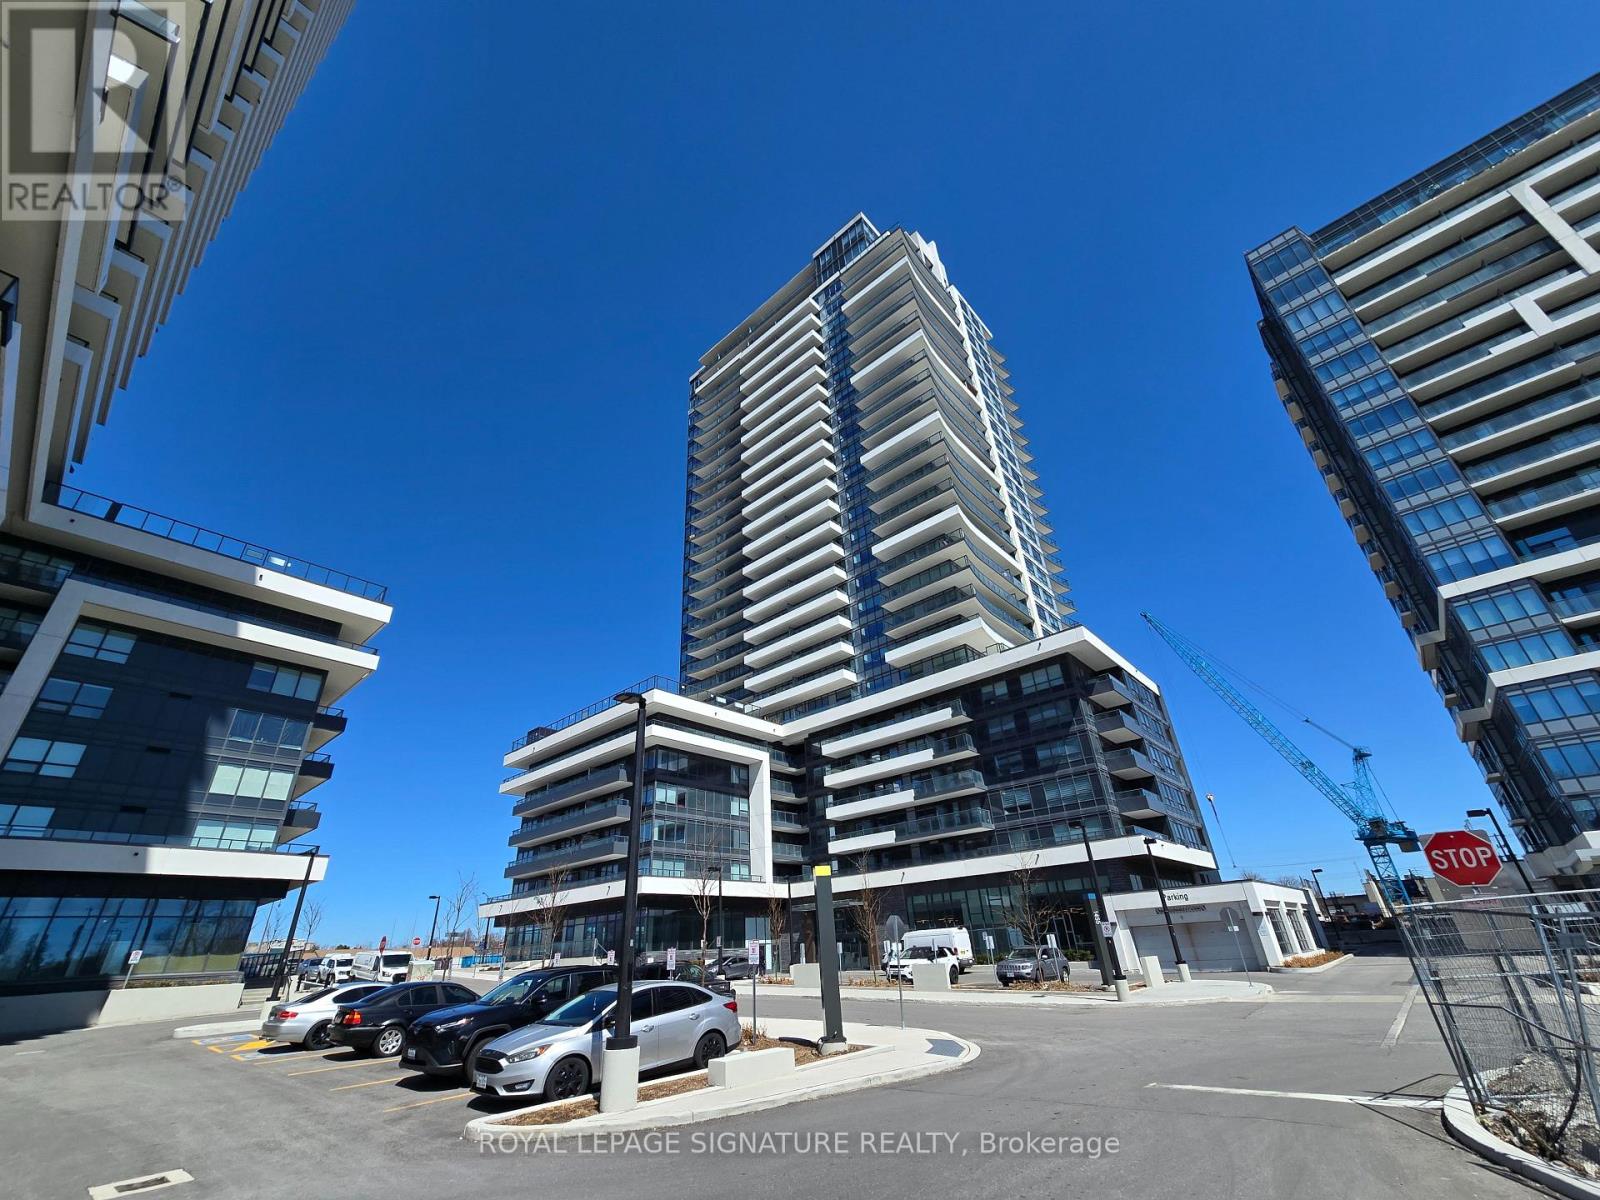
217 - 1455 CELEBRATION DRIVE Unit 217, Pickering (Bay Ridges), ON L1W0C3
Bay Ridges
Key Facts
Description
Welcome To Universal City Tower 2! This Chestnut Hill Built Condo Is Conveniently located near Pickering Town Center, GO Station & Highway 401. Bright, Spacious And Functional Open Concept 1 Bedroom + 1 Den With 2 Washrooms (660sqft Unit + 171sqft Oversized Balcony). Kitchen Features Quartz Counters And Stainless Steel Appliances. Walk Out To Oversize Terrace Like Balcony. Laminate Floors Throughout. Amenities Includes: 24 Hour Concierge, Lounge, Yoga Room, Fitness Room, Billiard Room, Outdoor Pool, Saunas, Change Rooms, Party Room, Landscaped Terrace with BBQ's, Lounges, Guest Suites & More! Close To Schools, Parks, Rec Centre, Pickering Casino Resort & Frenchman's Bay! (id:31684)
Property Information
Property Type
Residential
Sub-Type
Condominium
Ownership
Condominium/Strata
Listing #
E13018476
Property Features
Cooling
Heating
Flooring
Parking
Rooms
- Bedroom 13.35 m X 3.04 mMain
- Den1.98 m X 2.13 mMain
- Dining Room7.82 m X 3.04 mMain
- Kitchen7.82 m X 3.04 mMain
- Living Room7.82 m X 3.04 mMain
Financial Details
HOA
CA$483 / Monthly
Affordability Calculator
$89,760
Estimated monthly payment
$2,389/mo
Principal $359,040 · Est. interest $500,893 over 30 yrs
Neighborhood Market Statistics
How this home compares to active listings in Pickering, ON
- CA$910,169
- Median Listing Price
- 32
- Median Days on Market
- 1,750
- Median Sq Ft
- CA$528
- Median Price / Sq Ft
- 828
- Active Listings
- This home’s price is 51% below the area median.
Market statistics compiled from active EXIT Realty® and MLS listings in Pickering, ON.
Location

Points of Interest in Pickering (Bay Ridges), ON
Showing the Pickering (Bay Ridges) area map.
Nearby Schools
Durham Continuing Education
School · 0.3 km away
Bayview Heights Public School
School · 0.5 km away
Sir John A MacDonald Public School
School · 1.2 km away
Glengrove Public School
School · 1.4 km away
Father Fenelon Catholic School
School · 1.4 km away
Bridges Kinder Connection Daycare
School · 1.8 km away
Vaughan Willard Public School
School · 1.9 km away
Gingerbread Nursery School
School · 1.9 km away
Muppets Children's Centre-Pickering
Elementary · 2.0 km away
Pryde Learning Centre
School · 2.4 km away
Maple Ridge Public School
School · 2.4 km away
St Anthony Daniel Catholic School
Secondary · 2.4 km away
Bayfair Baptist Church
School · 2.6 km away
Pine Ridge Secondary School
Secondary · 2.7 km away
St George's Daycare Centre
School · 2.9 km away
Emerson Academy: Bilingual Montessori & French Immersion Elementary School
Elementary · 3.0 km away
Crawford Adventist Academy
School · 3.0 km away
St. Francis de Sales Catholic School
School · 3.0 km away
Valley Farm Public School
School · 3.1 km away
Blaisdale Montessori School
Elementary · 3.1 km away
Commute Calculator
Nearby Homes

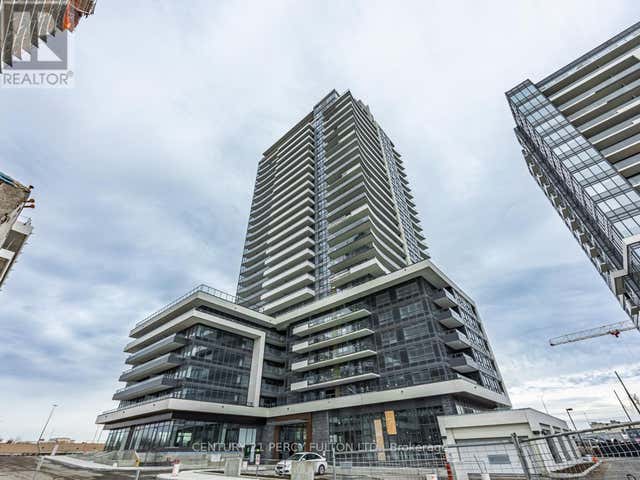


Similar Homes Nearby


Similar Home Values
Comparable nearby listings and their asking prices.
| Address | Price | Beds | Baths | Sq Ft |
|---|---|---|---|---|
| 715 May ST N, Thunder Bay, ON | CA$319,900 | 2 | 2 | 850 |
| 183 Thompson RD, Thunder Bay, ON | CA$319,900 | 2 | 1 | 1,080 |
| 332 Erle ST, Thunder Bay, ON | CA$319,900 | 3 | 2 | 742 |
| 2541 HWY 105|Wabigoon Township, Vermilion Bay, ON | CA$324,900 | 4 | 1 | 1,480 |
| 1113 Walsh ST, Thunder Bay, ON | CA$324,900 | 5 | 2 | 922 |
| Lot 13 Foxxe Lake, Terrace Bay, ON | CA$325,000 | 1 | 3 | 1,088 |
Moving Cost Estimate
EXIT Agents in Pickering (Bay Ridges)



Listing Courtesy: ROYAL LEPAGE SIGNATURE REALTY
Data Terms of Use
This website is operated by ROYAL LEPAGE SIGNATURE REALTY, a brokerage who is a member of The Canadian Real Estate Association (CREA). The content on this website is owned or controlled by CREA. By accessing this website, the user agrees to be bound by these terms of use as amended from time to time, and agrees that these terms of use constitute a binding contract between the user, ROYAL LEPAGE SIGNATURE REALTY, and CREA.
Copyright
The content on this website is protected by copyright and other laws, and is intended solely for the private, non-commercial use by individuals. Any other reproduction, distribution or use of the content, in whole or in part, is specifically prohibited. Prohibited uses include commercial use, “screen scraping”, “database scraping”, and any other activity intended to collect, store, reorganize or manipulate the content of this website.
Trademarks
REALTOR®, REALTORS®, and the REALTOR® logo are certification marks that are owned by REALTOR® Canada Inc. and licensed exclusively to The Canadian Real Estate Association (CREA). These certification marks identify real estate professionals who are members of CREA and who must abide by CREA’s By-Laws, Rules, and the REALTOR® Code. The MLS® trademark and the MLS® logo are owned by CREA and identify the professional real estate services provided by members of CREA.
Liability and Warranty Disclaimer
The information contained on this website is based in whole or in part on information that is provided by members of CREA, who are responsible for its accuracy. CREA reproduces and distributes this information as a service for its members, and assumes no responsibility for its completeness or accuracy.
Amendments
ROYAL LEPAGE SIGNATURE REALTY may at any time amend these Terms of Use by updating this posting. All users of this site are bound by these amendments should they wish to continue accessing the website, and should therefore periodically visit this page to review any and all such amendments.