

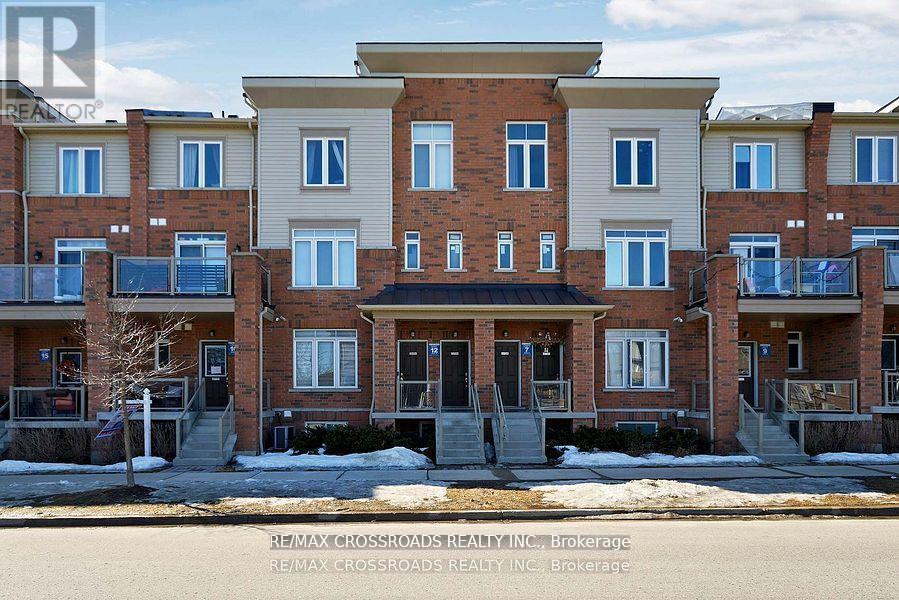
12 - 2726 WILLIAM JACKSON DRIVE Unit 12, Pickering (Duffin Heights), ON L1X0E6
Duffin Heights
Key Facts
Description
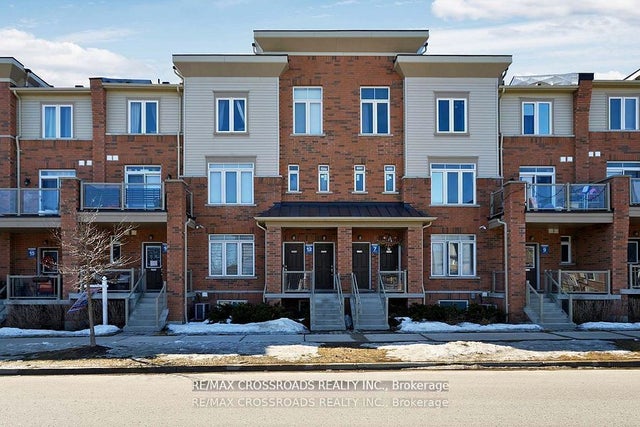
Make a move into this charming 3-bedroom, 3-bathroom home located in the desirable, family-friendly neighborhood of Dufferin Heights. This downtown gem features a modern open-concept kitchen complete with granite countertops and updated appliances, perfect for everyday living and entertaining. Large windows flood the home with natural light, creating a warm and inviting atmosphere throughout. Spread Across three levels, the home offers two generously sized bedrooms, including a primary suite with a 4-piece ensuite and a closet for added convenience. Laminate flooring add to the home's appeal. Ideally situated just minutes from parks, schools, shopping, public transit, and offering easy access to both the 401/407, this property checks all the boxes for comfort, location and value. (id:31684)
Property Information
Property Type
Residential
Sub-Type
Condominium
Parking Spaces
1
Ownership
Condominium/Strata
Listing #
E13572426
Property Features
Cooling
Heating
Flooring
Parking
Rooms
- Bedroom 22.78 m X 3.51 mSecond
- Bedroom 32.44 m X 3.34 mSecond
- Dining Room5.32 m X 4.22 mMain
- Kitchen2.88 m X 3.6 mMain
- Living Room5.32 m X 4.22 mMain
- Master Bedroom4.41 m X 4.56 mSecond
Financial Details
HOA
CA$308 / Monthly
Affordability Calculator
$135,980
Estimated monthly payment
$3,619/mo
Principal $543,920 · Est. interest $758,817 over 30 yrs
Neighborhood Market Statistics
How this home compares to active listings in Pickering, ON
- CA$905,670
- Median Listing Price
- 31
- Median Days on Market
- 1,750
- Median Sq Ft
- CA$527
- Median Price / Sq Ft
- 880
- Active Listings
- This home’s price is 25% below the area median.
Market statistics compiled from active EXIT Realty® and MLS listings in Pickering, ON.
Location
- 12 - 2726 WILLIAM JACKSON DRIVE Unit 12, Pickering (Duffin Heights), ON L1X0E6
Points of Interest in Pickering (Duffin Heights), ON
Showing the Pickering (Duffin Heights) area map.
Nearby Schools
St Wilfrid Catholic School
School · 1.8 km away
Ecole Ronald Marion
Secondary · 2.4 km away
Valley Farm Public School
School · 2.5 km away
Eagle Ridge Public School
School · 2.5 km away
Alexander Graham Bell
School · 2.6 km away
St. Patrick Catholic School
School · 2.8 km away
Vimy Ridge Public School
School · 2.9 km away
St Anthony Daniel Catholic School
Secondary · 3.1 km away
Brother Andre Catholic School
School · 3.3 km away
Pine Ridge Secondary School
Secondary · 3.3 km away
Scholars Education Centre
School · 3.3 km away
Nottingham Public School
School · 3.3 km away
Lester B Pearson Public School
School · 3.5 km away
Lincoln Alexander Public School
School · 3.5 km away
Westney Heights Public School
School · 3.6 km away
Blaisdale Montessori School
Elementary · 3.7 km away
St George's Daycare Centre
School · 3.8 km away
Pryde Learning Centre
School · 3.9 km away
Maple Ridge Public School
School · 3.9 km away
Harwood Montessori School
Elementary · 3.9 km away
Commute Calculator
Nearby Homes


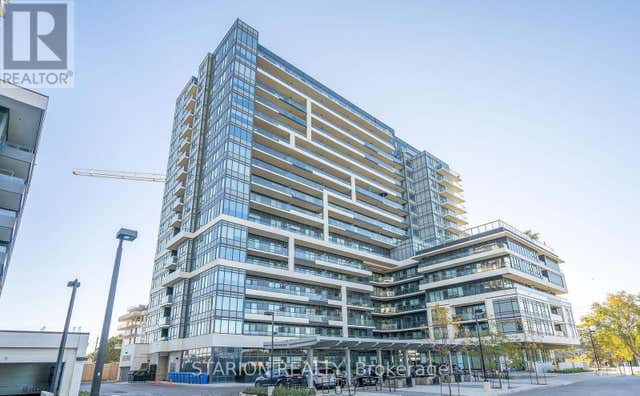
Similar Homes Nearby


Similar Home Values
Comparable nearby listings and their asking prices.
| Address | Price | Beds | Baths | Sq Ft |
|---|---|---|---|---|
| 414 - 1235 BAYLY STREET, Pickering (Bay Ridges), ON | CA$479,000 | 2 | 1 | — |
| 1235 Bayly Street 414, Pickering, ON | CA$479,000 | 2 | 1 | — |
| 54 SCOTT CRESCENT, Barrie (Letitia Heights), ON | CA$479,000 | 3 | 1 | — |
| 1480 Bayly Street 322, Pickering, ON | CA$479,000 | 2 | 1 | — |
| 322 - 1480 BAYLY STREET, Pickering (Bay Ridges), ON | CA$479,000 | 2 | 1 | — |
| 712 - 1665 PICKERING PARKWAY, Pickering (Village East), ON | CA$480,000 | 3 | 2 | — |
Moving Cost Estimate
EXIT Agents in Pickering (Duffin Heights)



Listing Courtesy: RE/MAX CROSSROADS REALTY INC.
Data Terms of Use
This website is operated by RE/MAX CROSSROADS REALTY INC., a brokerage who is a member of The Canadian Real Estate Association (CREA). The content on this website is owned or controlled by CREA. By accessing this website, the user agrees to be bound by these terms of use as amended from time to time, and agrees that these terms of use constitute a binding contract between the user, RE/MAX CROSSROADS REALTY INC., and CREA.
Copyright
The content on this website is protected by copyright and other laws, and is intended solely for the private, non-commercial use by individuals. Any other reproduction, distribution or use of the content, in whole or in part, is specifically prohibited. Prohibited uses include commercial use, “screen scraping”, “database scraping”, and any other activity intended to collect, store, reorganize or manipulate the content of this website.
Trademarks
REALTOR®, REALTORS®, and the REALTOR® logo are certification marks that are owned by REALTOR® Canada Inc. and licensed exclusively to The Canadian Real Estate Association (CREA). These certification marks identify real estate professionals who are members of CREA and who must abide by CREA’s By-Laws, Rules, and the REALTOR® Code. The MLS® trademark and the MLS® logo are owned by CREA and identify the professional real estate services provided by members of CREA.
Liability and Warranty Disclaimer
The information contained on this website is based in whole or in part on information that is provided by members of CREA, who are responsible for its accuracy. CREA reproduces and distributes this information as a service for its members, and assumes no responsibility for its completeness or accuracy.
Amendments
RE/MAX CROSSROADS REALTY INC. may at any time amend these Terms of Use by updating this posting. All users of this site are bound by these amendments should they wish to continue accessing the website, and should therefore periodically visit this page to review any and all such amendments.