

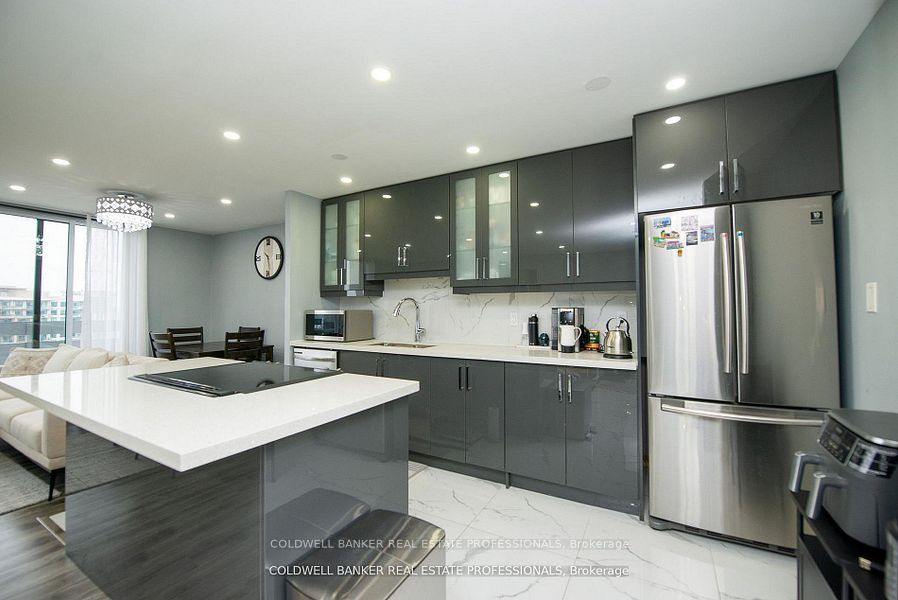
1210 Radom Street 1901, Pickering, ON L1W 2Z3
Durham County
Key Facts
Description
***Welcome to this fully updated open concept kitchen with Island/ Granite Countertop, Stainless Steel Appliances. Featuring a large balcony with north exposure and plenty sunlight. Lots of Closets, . Well Maintained building with some recent improvement such as, All New Windows, Lobby, Hallway floors, Walls and very spacious and beautiful party room. Amenities include: Gym, Party/Conference room, Library, Laundry room and Underground Visitor Parking. Minutes away Hway 401, Go Station, Pickering Town Center and Beach and Board walk by Lake Ontario. A must see Unique ***Prime location***
Property Information
Property Type
Residential
Sub-Type
Condominium
Style
Apartment
Stories
18
Parking Spaces
1
MLS® Listing#
E13491522
Property Features
Exterior
Cooling
Heating
Basement
Parking
Construction
Financial Details
HOA
CA$765
DCC
Annual Taxes
CA$3,156
Tax year 2026
Parcel Number
270190170
Directions
Liverpool/Radom
Affordability Calculator
$88,400
Estimated monthly payment
$2,353/mo
Principal $353,600 · Est. interest $493,303 over 30 yrs
Neighborhood Market Statistics
How this home compares to active listings in Pickering, ON
- CA$909,040
- Median Listing Price
- 32
- Median Days on Market
- 1,750
- Median Sq Ft
- CA$528
- Median Price / Sq Ft
- 826
- Active Listings
- This home’s price is 51% below the area median.
Market statistics compiled from active EXIT Realty® and MLS listings in Pickering, ON.
Location

Points of Interest in Pickering, ON
Showing the Pickering area map.
Nearby Schools
Durham Continuing Education
School · 0.8 km away
Gingerbread Nursery School
School · 0.8 km away
Bridges Kinder Connection Daycare
School · 0.9 km away
Bayview Heights Public School
School · 0.9 km away
Father Fenelon Catholic School
School · 1.0 km away
Muppets Children's Centre-Pickering
Elementary · 1.0 km away
Sir John A MacDonald Public School
School · 1.3 km away
Vaughan Willard Public School
School · 1.5 km away
Bayfair Baptist Church
School · 1.6 km away
Glengrove Public School
School · 1.9 km away
Fairport Beach Public School
School · 2.0 km away
Crawford Adventist Academy
School · 2.0 km away
Pryde Learning Centre
School · 2.5 km away
Maple Ridge Public School
School · 2.5 km away
Gandatsetiagon Public School
School · 2.6 km away
St. Mary Catholic Secondary School
Secondary · 2.8 km away
Highbush Public School
School · 2.8 km away
St Marys High School
Secondary · 2.8 km away
Pine Ridge Secondary School
Secondary · 2.9 km away
St Anthony Daniel Catholic School
Secondary · 3.1 km away
Commute Calculator
Nearby Homes
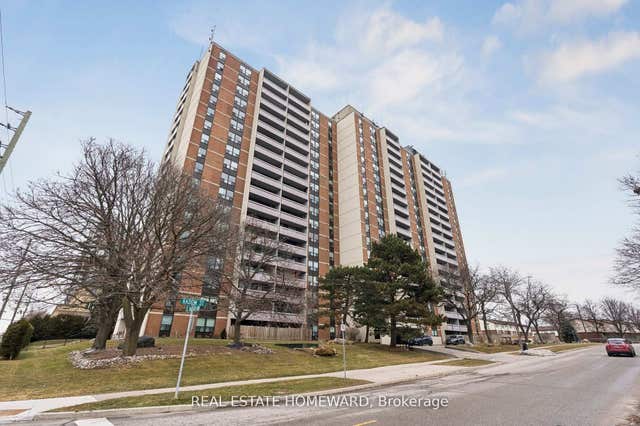
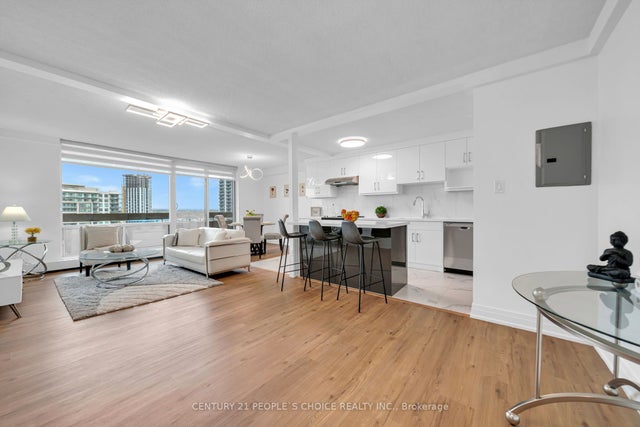

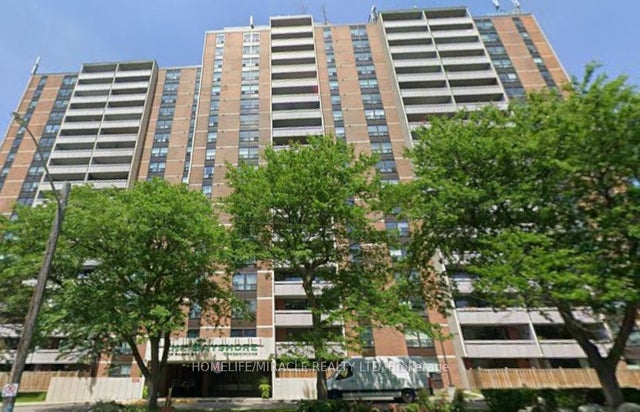


Similar Homes Nearby


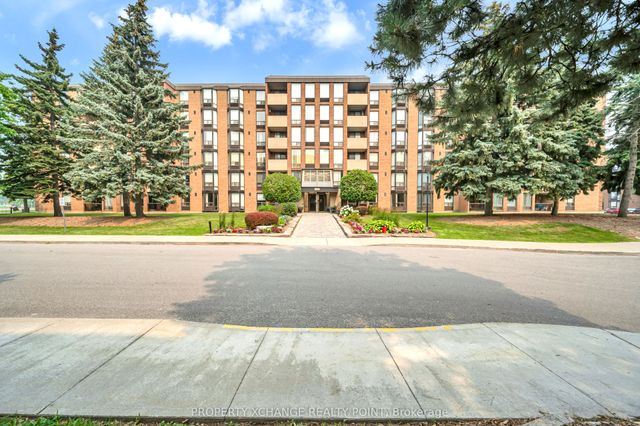
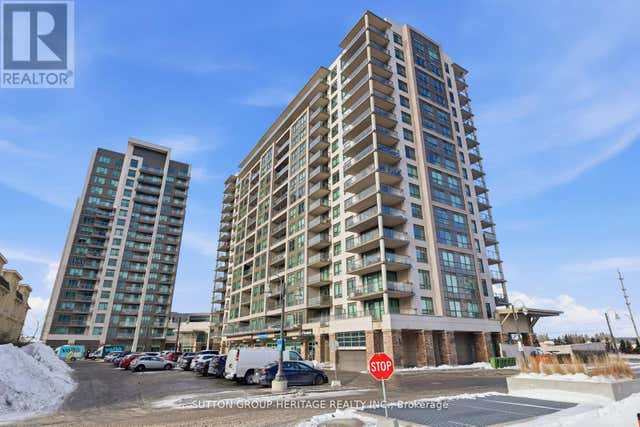

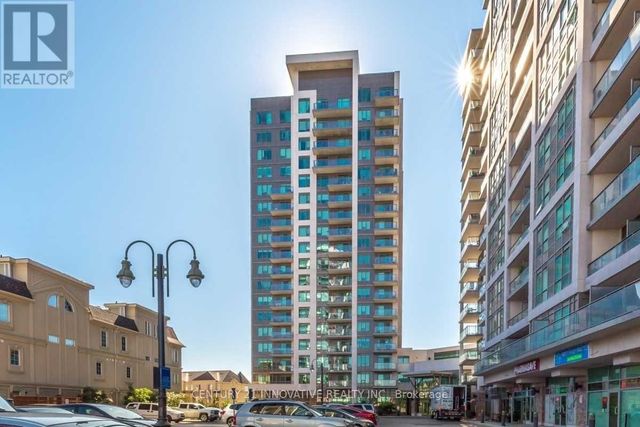
Similar Home Values
Comparable nearby listings and their asking prices.
| Address | Price | Beds | Baths | Sq Ft |
|---|---|---|---|---|
| 2111 - 1435 CELEBRATION DRIVE, Pickering (Bay Ridges), ON | CA$379,900 | 1 | 1 | — |
| 1435 Celebration Drive 2111, Pickering, ON | CA$379,900 | 1 | 1 | — |
| 1535 Diefenbaker Court 109, Pickering, ON | CA$399,000 | 3 | 2 | — |
| 213 - 1235 BAYLY STREET, Pickering (Bay Ridges), ON | CA$399,900 | 2 | 2 | — |
| 1235 Bayly Street 213, Pickering, ON | CA$399,900 | 2 | 2 | — |
| 610 - 1215 BAYLY STREET, Pickering (Bay Ridges), ON | CA$399,999 | 1 | 1 | — |


