

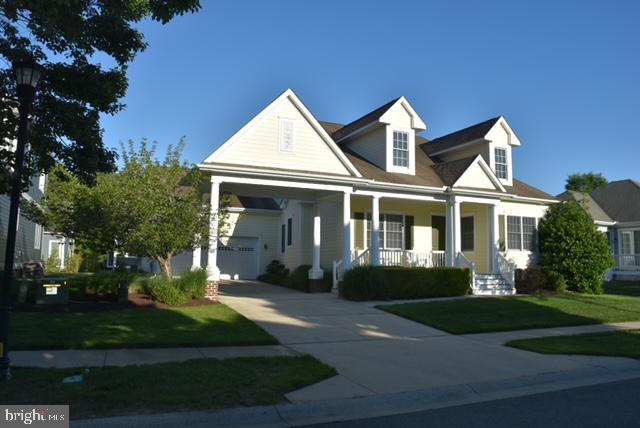
31534 WINTERBERRY PARKWAY, SELBYVILLE, DE 19975
BAYSIDE · SUSSEX County
Key Facts
Description
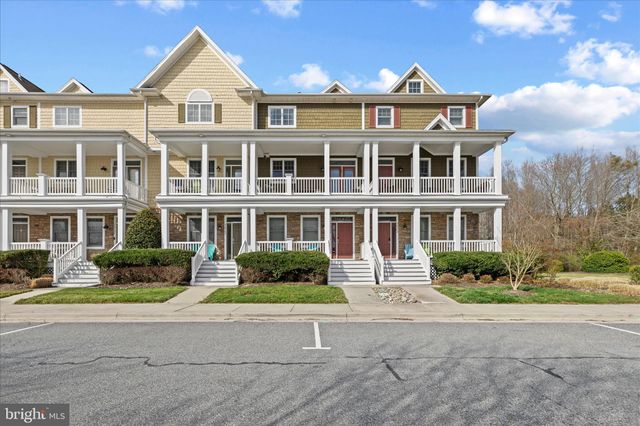
Welcome to Bayside living at its finest in Bayside Resort Golf Club! This beautifully updated 4-bedroom, 2 1/2-bath home offers the perfect blend of comfort and coastal charm. Freshly painted throughout and featuring brand-new flooring, this home feels bright, clean, and completely move-in ready. The spacious layout offers plenty of room for family and guests, with generously sized bedrooms and inviting living spaces ideal for entertaining or unwinding after a day at the beach or on the course. Life in Bayside means enjoying a premier coastal lifestyle. Residents have access to exceptional amenities, including multiple indoor and outdoor swimming pools, a fully equipped fitness center, tennis and pickleball courts, scenic walking trails, and a dog park. A convenient shuttle makes beach days at Fenwick Island State Park effortless. Community dining options include Signatures at Bayside and 38 Degrees, and residents enjoy live performances and events at the renowned Freeman Arts Pavilion. Everyday conveniences are just moments away — grocery shopping, pharmacy services, plus nearby restaurants, ice cream, and banking. The beaches of Fenwick Island and Ocean City are only minutes from your door. Whether you're searching for a primary residence, vacation retreat, or investment opportunity, this home offers the complete Bayside lifestyle. Schedule your private showing today!
Property Information
Property Type
Residential
Sub-Type
Single Family Residence
Structure Type
House
Year Built
2006
Living Area
2,092 sq ft
Lot Size
0.19 acres
Lot Dimensions
87.00 x 213.00
Garage Spaces
2
Parking Spaces
2
Zoning
MR
Days on Market
13
MLS® Listing#
DESU2113314
Property Features
Interior
Appliances
Cooling
Heating
Flooring
Fireplace
Pool
Parking
Patio
Foundation
Roof
Community
Sewer
Water Source
Schools
- District:
- INDIAN RIVER
Financial Details
HOA
$797 / Quarterly
Parcel Number
533-19.00-956.00
Directions
From Route 1 turn West on Route 54, Left into Bayside, Right on Signature Blvd, Left on Winterberry Pkwy, Home will be on the Left.
Affordability Calculator
$159,980
Estimated monthly payment
$4,257/mo
Principal $639,920 · Est. interest $892,745 over 30 yrs
Neighborhood Market Statistics
How this home compares to active listings in SELBYVILLE, DE
- $523,288
- Median Listing Price
- 87
- Median Days on Market
- 2,088
- Median Sq Ft
- $249
- Median Price / Sq Ft
- 170
- Active Listings
- This home’s price is 53% above the area median.
- Its price per sq ft is 54% above the area median.
Market statistics compiled from active EXIT Realty® and MLS listings in SELBYVILLE, DE.
Location

Points of Interest in SELBYVILLE, DE
Showing the SELBYVILLE area map.
Nearby Schools
Selbyville Middle School
Secondary · 5.0 mi away
Phillip C Showell Elementary School
Elementary · 5.4 mi away
Southern Delaware School of the Arts
Elementary · 5.9 mi away
Indian River School District
School · 6.0 mi away
Most Blessed Sacrament Catholic School
Elementary · 6.1 mi away
Lord Baltimore Elementary School
Elementary · 6.1 mi away
Showell Elementary School
Elementary · 6.2 mi away
Indian River School District
Secondary · 7.2 mi away
Carver G W Educational Center
School · 7.2 mi away
Ocean City Elementary School
Elementary · 7.7 mi away
Clayton (John M.) Elementary School
Elementary · 8.5 mi away
Indian River High School
Secondary · 8.5 mi away
Stephen Decatur High School
Secondary · 8.9 mi away
Stephen Decatur Middle School
Secondary · 9.2 mi away
Little Bears & Sunflowers
School · 9.6 mi away
Discovery Island Early Care & Preschool
School · 9.7 mi away
Lighthouse Christian School
School · 9.9 mi away
Berlin Intermediate School
Secondary · 10.1 mi away
Berlin Head Start
School · 10.4 mi away
Buckingham Elementary School
Elementary · 11.1 mi away
Commute Calculator
Nearby Homes

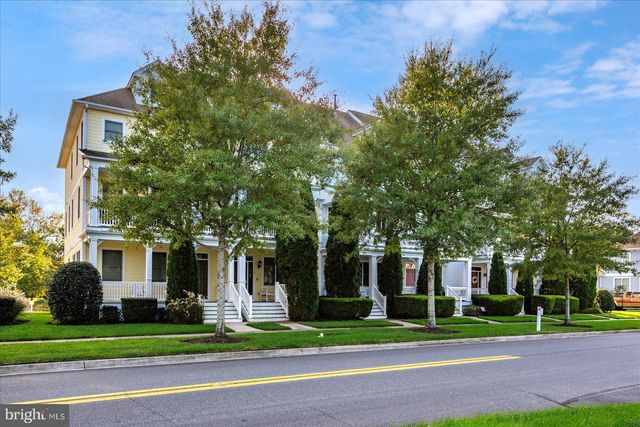
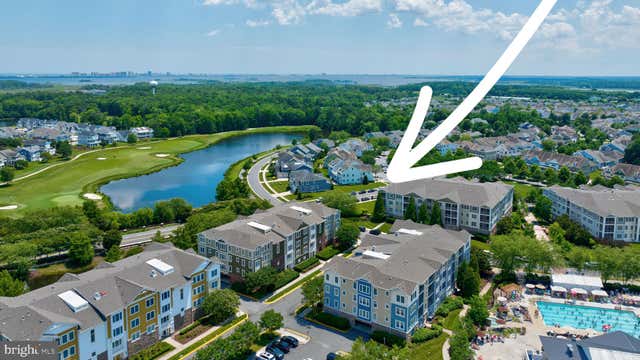
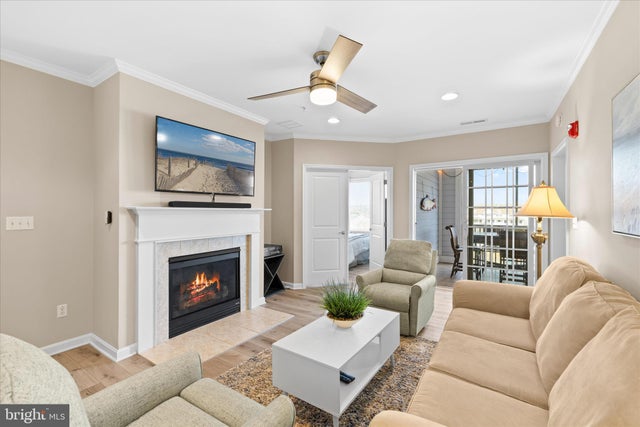


Similar Homes Nearby




Similar Home Values
Comparable nearby listings and their asking prices.
| Address | Price | Beds | Baths | Sq Ft |
|---|---|---|---|---|
| 11444 W SAND ROAD, SELBYVILLE, DE | $560,000 | 3 | 4 | 2,025 |
| 24036 HARRIER CROSSING, SELBYVILLE, DE | $562,990 | 3 | 2 | 1,892 |
| 32904 STARLING BOULEVARD, SELBYVILLE, DE | $574,990 | 3 | 2 | 1,892 |
| 36360 AZALEA AVENUE, SELBYVILLE, DE | $575,000 | 4 | 4 | 1,947 |
| 37163 GULL WATCH WAY 1323, SELBYVILLE, DE | $585,000 | 3 | 4 | 2,198 |
| 28057 SEA DOCK LANE, SELBYVILLE, DE | $589,000 | 3 | 3 | 2,534 |
Moving Cost Estimate
EXIT Agents in SELBYVILLE


Listing Courtesy: Weichert, Realtors - Beach Bound - 3025673056