

31574 WINTERBERRY PARKWAY 109, SELBYVILLE, DE 19975
BAYSIDE · SUSSEX County
Key Facts
Description

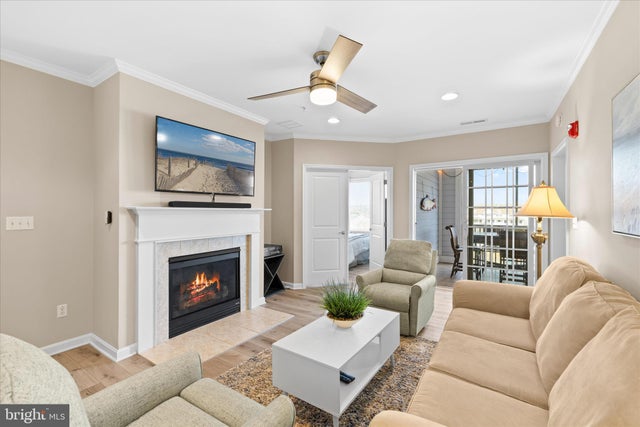
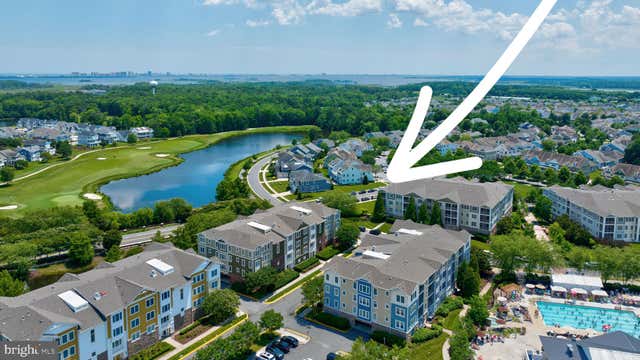
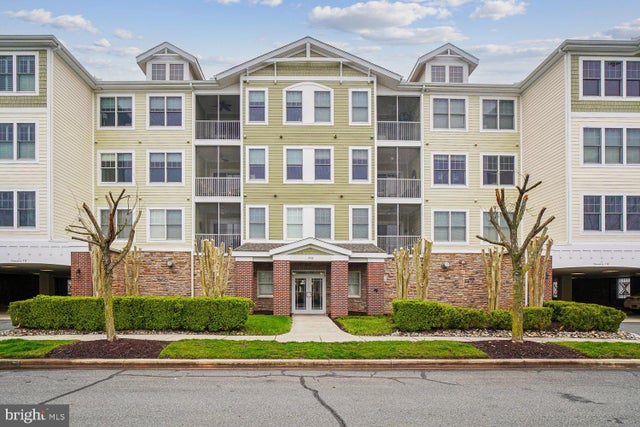
This four bedroom, three full bath unit is located in the amenities rich community of Bayside. The open concept living area offers a large combined living room and dining room. The living room features a gas fireplace with a flat screen television mounted above. The nicely appointed kitchen features granite counter tops and stainless steel appliances. Solid surface flooring runs throughout the living and kitchen area. There are three bedrooms on the living area side of the unit. One of the bedrooms functions as a second primary with an en-suite bath. The third bedroom is currently set up as an office/den. The oversized primary suite makes up the other half of the unit. It features a sitting area, walk in closet, large double vanity bathroom and a lockout interior door and a separate exterior entrance door. A large covered screened porch offers a relaxing additional living space overlooking the nearby pools and pond. The unit conveys with a reserved, covered, under building parking space for one car. There is extra on street parking to the front and rear of the building. A large private storage room is located on the unit floor next to the elevator. All of this is located in Bayside, a premier, sought-after, amenity-rich community located just 5 miles from the beach! Unit 109 overlooks the Sun Ridge Tennis & Recreation Center featuring two luxurious outdoor swimming pools, five HarTru courts, two hard courts, two dedicated pickleball courts, waterfall hot tub, fitness center, basketball court, a kids' splash zone, children's game room, and a playground. A short walk takes you to the Health and Aquatic Club and the Freeman Arts Pavilion with live local and top name artists concerts and performances. The community has bay access for kayaks, a pier for crabbing, nature trails, a shuttle to the beach, multiple pools including a year round indoor pool and a bay front members only pool. Multiple dining options in Bayside include Signatures clubhouse offers pub dining while 38 degrees offers bayfront views and outdoor dining with a beach and seafood focus. All of this is wrapped around an amazing Jack Nicklaus designed 27 hole golf course. This amenities rich lifestyle could be yours today. Call now for your private showing. Welcome to the beach!!!
Property Information
Property Type
Residential
Sub-Type
Condominium
Style
Coastal
Year Built
2006
Living Area
2,055 sq ft
Lot Dimensions
0.00 x 0.00
Parking Spaces
1
Zoning
MR
Days on Market
313
MLS® Listing#
DESU2092462
Property Features
Appliances
Cooling
Heating
Fireplace
Pool
Parking
Laundry
Construction
Community
Sewer
Water Source
Schools
- District:
- INDIAN RIVER
Financial Details
HOA
$720 / Quarterly
LEGUM & NORMAN
Annual Taxes
$1,304
Tax year 2024
Parcel Number
533-19.00-893.00-109B
Directions
From the traffic light on Rt 54 and Rt 20 go west on Rt 54. Turn left on West Sand Cove Rd. Bldg is on corner of West Sand Cove Rd and Winterberry Pkwy. From Winterberry Pkwy walk into parking garage on right as you face the building. Elevator lobby is on left. Unit is on 1st floor. Sentrilock is on 2nd entrance door. Unit door is next one down the hall.
Affordability Calculator
$93,980
Estimated monthly payment
$2,501/mo
Principal $375,920 · Est. interest $524,442 over 30 yrs
Neighborhood Market Statistics
How this home compares to active listings in SELBYVILLE, DE
- $521,918
- Median Listing Price
- 82
- Median Days on Market
- 2,088
- Median Sq Ft
- $251
- Median Price / Sq Ft
- 167
- Active Listings
- This home’s price is 10% below the area median.
- Its price per sq ft is 9% below the area median.
Market statistics compiled from active EXIT Realty® and MLS listings in SELBYVILLE, DE.
Location

Points of Interest in SELBYVILLE, DE
Showing the SELBYVILLE area map.
Nearby Schools
Selbyville Middle School
Secondary · 5.0 mi away
Phillip C Showell Elementary School
Elementary · 5.3 mi away
Southern Delaware School of the Arts
Elementary · 5.9 mi away
Indian River School District
School · 5.9 mi away
Lord Baltimore Elementary School
Elementary · 6.0 mi away
Most Blessed Sacrament Catholic School
Elementary · 6.2 mi away
Showell Elementary School
Elementary · 6.3 mi away
Indian River School District
Secondary · 7.1 mi away
Carver G W Educational Center
School · 7.1 mi away
Ocean City Elementary School
Elementary · 7.8 mi away
Clayton (John M.) Elementary School
Elementary · 8.4 mi away
Indian River High School
Secondary · 8.4 mi away
Stephen Decatur High School
Secondary · 9.0 mi away
Stephen Decatur Middle School
Secondary · 9.3 mi away
Discovery Island Early Care & Preschool
School · 9.6 mi away
Little Bears & Sunflowers
School · 9.7 mi away
Lighthouse Christian School
School · 9.7 mi away
Berlin Intermediate School
Secondary · 10.2 mi away
Berlin Head Start
School · 10.5 mi away
Buckingham Elementary School
Elementary · 11.2 mi away
Commute Calculator
Nearby Homes



Similar Homes Nearby


Similar Home Values
Comparable nearby listings and their asking prices.
| Address | Price | Beds | Baths | Sq Ft |
|---|---|---|---|---|
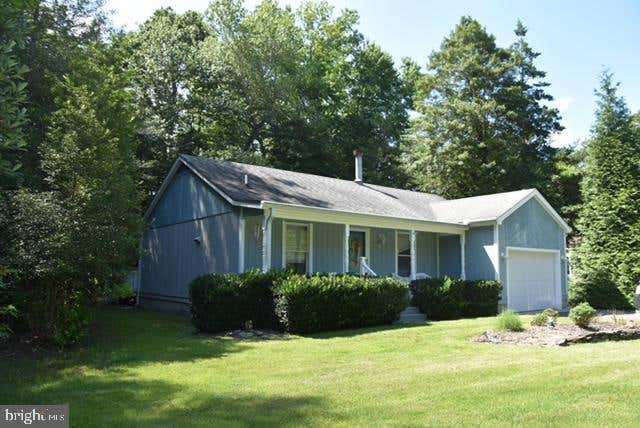
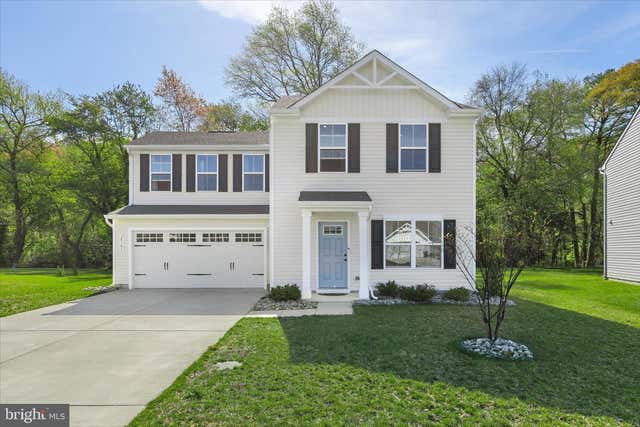
| 31568 WINTERBERRY PARKWAY 203, SELBYVILLE, DE | $349,900 | 3 | 2 | 1,696 |
| 30251 CREEKVIEW CIRCLE, SELBYVILLE, DE | $358,400 | 3 | 3 | 1,500 |
| 38586 YOLANDA STREET, SELBYVILLE, DE | $359,900 | 3 | 2 | 1,304 |
| 9337 GREENWAY TRAIL, SELBYVILLE, DE | $364,990 | 3 | 3 | 1,676 |
| 30145 CREEKVIEW CIRCLE, SELBYVILLE, DE | $369,000 | 3 | 3 | 1,400 |
| 9350 GREENWAY TRAIL, SELBYVILLE, DE | $374,990 | 3 | 3 | 1,676 |
Moving Cost Estimate
EXIT Agents in SELBYVILLE


Listing Courtesy: Berkshire Hathaway HomeServices PenFed Realty - 4105247000