


31568 WINTERBERRY PARKWAY 203, SELBYVILLE, DE 19975
BAYSIDE · SUSSEX County
Key Facts
Description
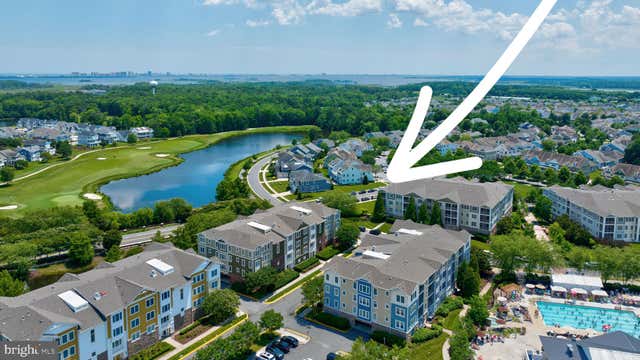
PRICE IMPROVED & FULLY FURNISHED—Your Turnkey Bayside Escape Awaits! Experience the pinnacle of coastal living at an unbeatable new value in the award-winning Bayside community. This wonderfully maintained 3-bedroom, 2-bathroom condo offers over 1,600 square feet of open-concept space, perfectly situated just steps from Twin Parks and the premier pools and fitness areas at Sun Ridge Rec Center. Inside, you'll find hardwood floors, a cozy gas fireplace, and a private screened porch with serene park views. The primary suite serves as a true sanctuary with a spacious sitting area and tiled ensuite, while the flexible third bedroom easily transforms into a home office or den. Complete with reserved covered parking and a dedicated storage room on the same floor, this home is designed for total convenience. From the Jack Nicklaus signature golf course and bayfront pools to the nearby beaches of Fenwick Island, every resort-style luxury is at your fingertips. This is low-maintenance luxury at its finest—turnkey, move-in ready, and priced to sell. Schedule your tour today and claim your piece of paradise before summer arrives!
Property Information
Property Type
Residential
Sub-Type
Condominium
Style
Coastal / Unit/Flat
Year Built
2006
Living Area
1,696 sq ft
Garage Spaces
1
Parking Spaces
1
Zoning
MR
Days on Market
112
MLS® Listing#
DESU2104374
Property Features
Interior
Exterior
Appliances
Cooling
Heating
Flooring
Fireplace
Pool
Parking
Laundry
Patio
Windows
Security
Community
Sewer
Water Source
Rooms
- Main
- Main
- Main
- Main
- Bathroom 2Main
- Bathroom 3Main
- Bedroom 2Main
- Great RoomMain
- KitchenMain
- LaundryMain
Schools
- High:
- INDIAN RIVER
- District:
- INDIAN RIVER
Financial Details
HOA
$720 / Quarterly
BAYSIDE COMMUNITY ASSOCIATION AND LEGUM & NORMAN
Annual Taxes
$707
Tax year 2025
Parcel Number
533-19.00-893.00-203A
Directions
Bayside Americana
Affordability Calculator
$69,980
Estimated monthly payment
$1,862/mo
Principal $279,920 · Est. interest $390,513 over 30 yrs
Neighborhood Market Statistics
How this home compares to active listings in SELBYVILLE, DE
- $521,918
- Median Listing Price
- 82
- Median Days on Market
- 2,088
- Median Sq Ft
- $251
- Median Price / Sq Ft
- 167
- Active Listings
- This home’s price is 33% below the area median.
- Its price per sq ft is 18% below the area median.
Market statistics compiled from active EXIT Realty® and MLS listings in SELBYVILLE, DE.
Location

Getting Around
Points of Interest in SELBYVILLE, DE
Showing the SELBYVILLE area map.
Nearby Schools
Selbyville Middle School
Secondary · 5.0 mi away
Phillip C Showell Elementary School
Elementary · 5.3 mi away
Southern Delaware School of the Arts
Elementary · 5.9 mi away
Indian River School District
School · 5.9 mi away
Lord Baltimore Elementary School
Elementary · 6.0 mi away
Most Blessed Sacrament Catholic School
Elementary · 6.2 mi away
Showell Elementary School
Elementary · 6.3 mi away
Indian River School District
Secondary · 7.1 mi away
Carver G W Educational Center
School · 7.1 mi away
Ocean City Elementary School
Elementary · 7.8 mi away
Clayton (John M.) Elementary School
Elementary · 8.4 mi away
Indian River High School
Secondary · 8.4 mi away
Stephen Decatur High School
Secondary · 9.1 mi away
Stephen Decatur Middle School
Secondary · 9.3 mi away
Discovery Island Early Care & Preschool
School · 9.6 mi away
Little Bears & Sunflowers
School · 9.7 mi away
Lighthouse Christian School
School · 9.8 mi away
Berlin Intermediate School
Secondary · 10.3 mi away
Berlin Head Start
School · 10.5 mi away
Buckingham Elementary School
Elementary · 11.2 mi away
Commute Calculator
Nearby Homes



Similar Homes Nearby


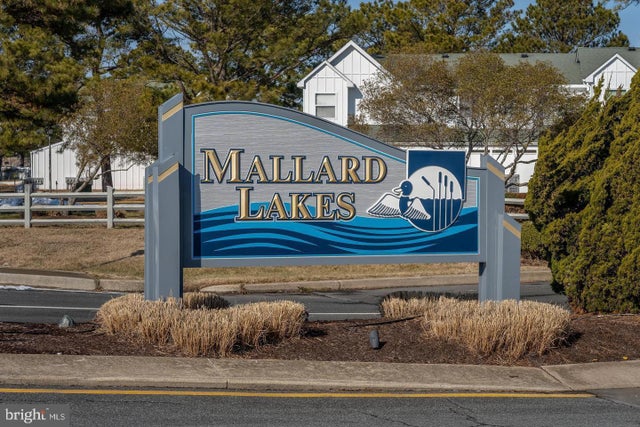
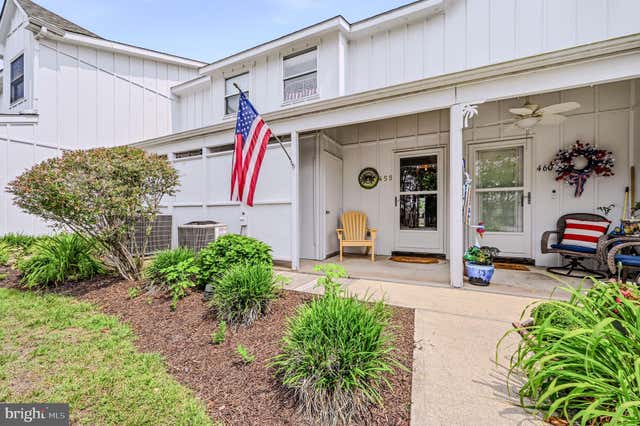

Similar Home Values
Comparable nearby listings and their asking prices.
| Address | Price | Beds | Baths | Sq Ft |
|---|---|---|---|---|
| 37088 E WHITE TAIL DRIVE, SELBYVILLE, DE | $245,000 | 2 | 2 | 1,064 |
| 6 HALL STREET, SELBYVILLE, DE | $289,900 | 2 | 1 | 832 |
| 37155 E WHITE TAIL DR, SELBYVILLE, DE | $309,900 | 6 | 3 | 1,380 |
| 37781 HERON LANE 434, SELBYVILLE, DE | $333,999 | 2 | 2 | 1,064 |
| 37909 EAGLE LANE 459, SELBYVILLE, DE | $340,000 | 2 | 3 | 1,200 |
| 37898 EAGLE LANE 348, SELBYVILLE, DE | $344,000 | 2 | 2 | 1,200 |
Moving Cost Estimate
EXIT Agents in SELBYVILLE


Listing Courtesy: EXP Realty, LLC - 8885434829