

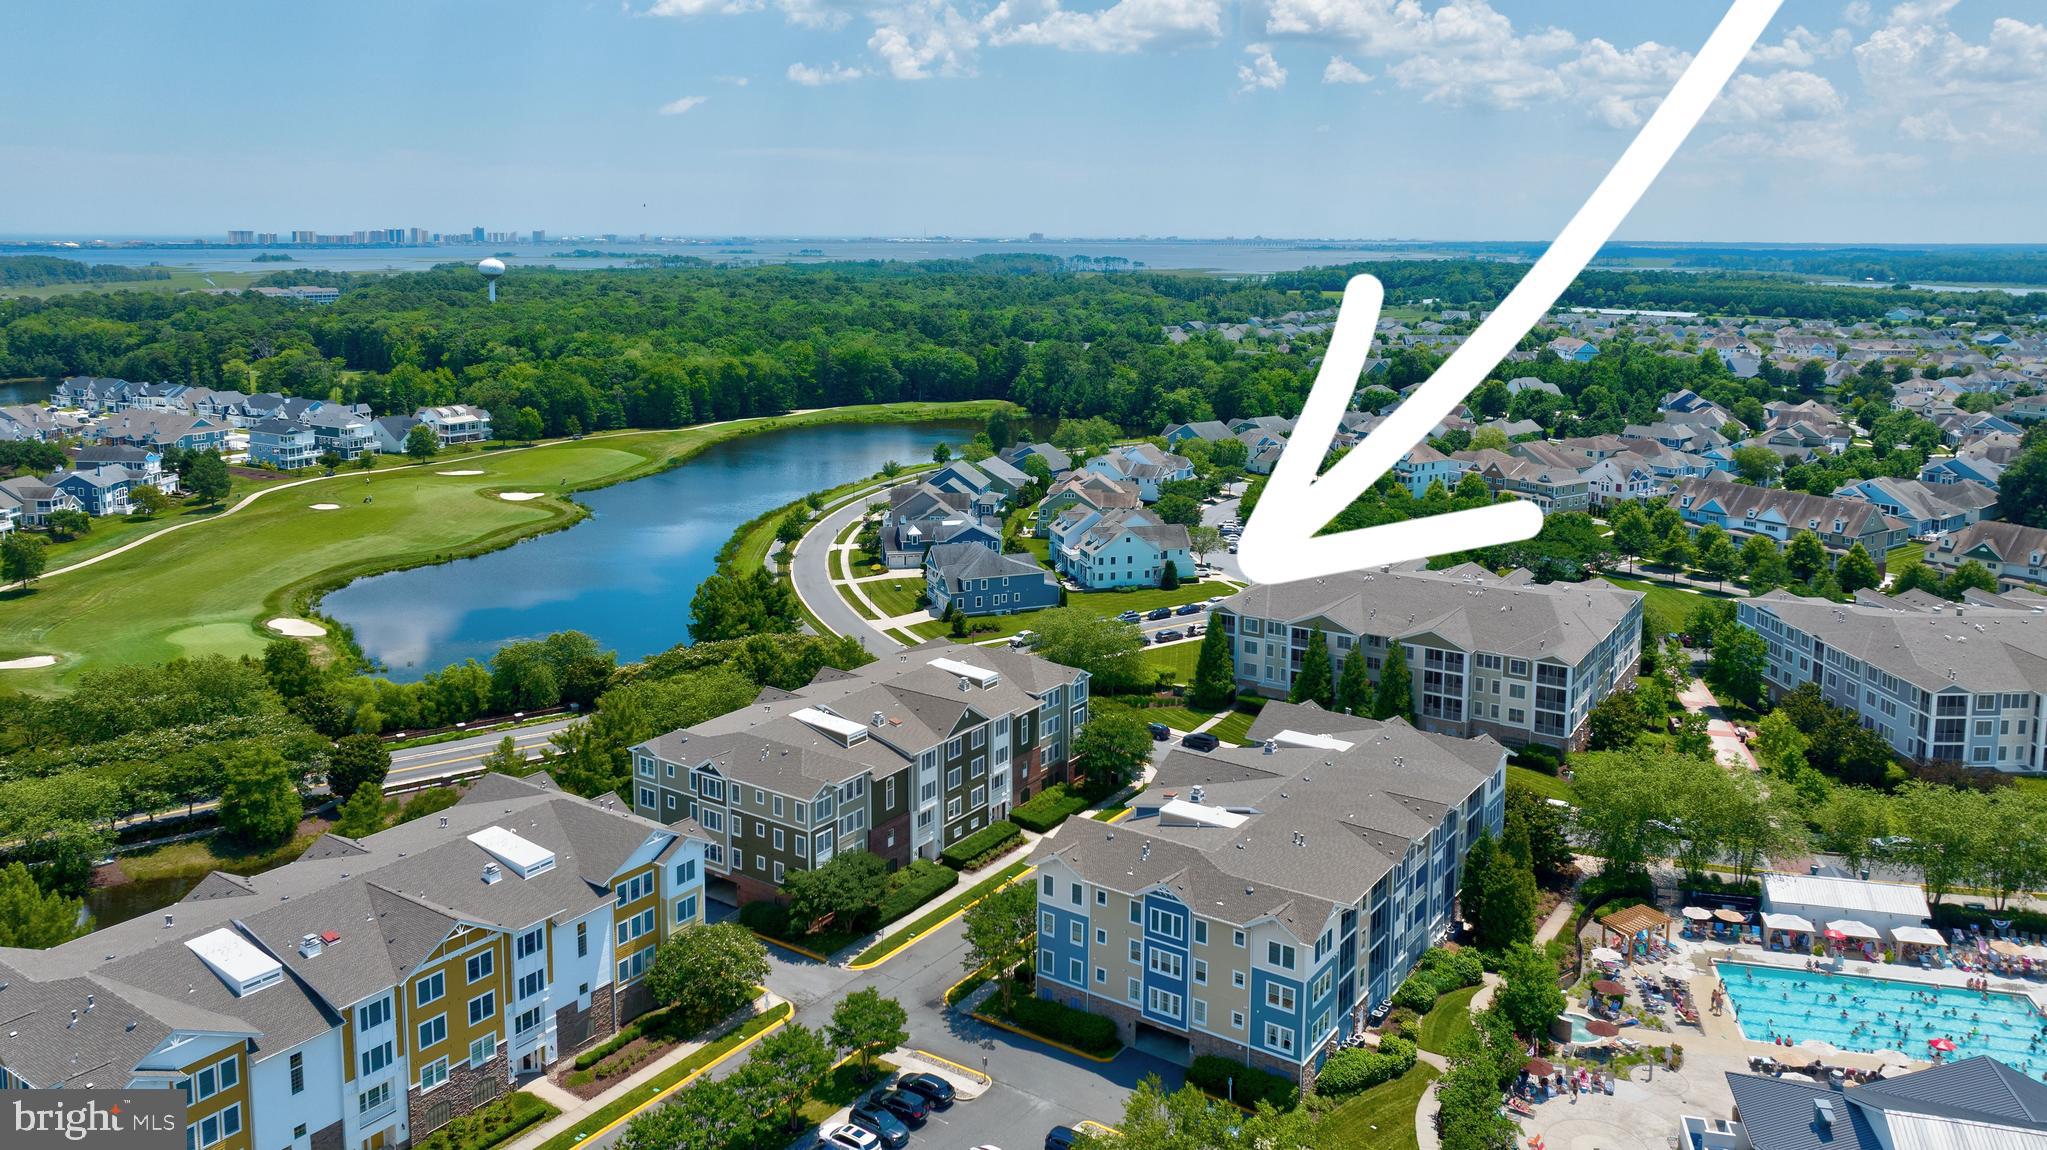
31568 WINTERBERRY PARKWAY 104, SELBYVILLE, DE 19975
BAYSIDE · SUSSEX County
Key Facts
Description
This furnished corner-unit condo in Bayside is vacation-rental friendly and located very close to the community’s main recreation area. Take the elevator to your sun-filled retreat featuring 4 bedrooms (4th bedroom is a den) and 2 full baths. Relax on the screened porch or by the gas fireplace on chilly nights. The spacious Owner’s Suite offers a jetted tub and separate shower, while the kitchen boasts granite countertops, stainless steel appliances, gas range, and plenty of cabinet space plus pantry. A separate storage closet is perfect for surfboards, beach chairs, and umbrellas, and covered parking is available under the building. Bayside offers incredible amenities: Jack Nicklaus Signature Golf Course, restaurants, bars, fitness center, Freeman Stage concerts, bay activities, dog parks, indoor/outdoor pools, tennis, pickleball, and more. Plus, enjoy the beach shuttle for easy access to the sandy beaches of Fenwick Island. Sports membership is optional for this property. Don’t miss your chance to own in one of the area’s most sought-after communities—schedule your showing today!
Property Information
Property Type
Residential
Sub-Type
Condominium
Style
Unit/Flat
Year Built
2006
Living Area
1,970 sq ft
Lot Dimensions
0.00 x 0.00
Garage Spaces
1
Parking Spaces
1
Zoning
MR
Days on Market
224
MLS® Listing#
DESU2100768
Property Features
Interior
Exterior
Appliances
Cooling
Heating
Flooring
Fireplace
Pool
Parking
Laundry
Patio
Lot Features
Construction
Windows
Security
Community
Utilities
Sewer
Schools
- District:
- INDIAN RIVER
Financial Details
HOA
$722 / Quarterly
Annual Taxes
$1,146
Tax year 2022
Parcel Number
533-19.00-893.00-104A
Directions
From Fenwick take Route 54 approx. 4 miles. Turn left at Harris Teeter into Bayside. Right on Signature Blvd. Right on Winterberry. First condo building on right.
Affordability Calculator
$93,980
Estimated monthly payment
$2,501/mo
Principal $375,920 · Est. interest $524,442 over 30 yrs
Neighborhood Market Statistics
How this home compares to active listings in SELBYVILLE, DE
- $521,918
- Median Listing Price
- 82
- Median Days on Market
- 2,088
- Median Sq Ft
- $251
- Median Price / Sq Ft
- 167
- Active Listings
- This home’s price is 10% below the area median.
- Its price per sq ft is 5% below the area median.
Market statistics compiled from active EXIT Realty® and MLS listings in SELBYVILLE, DE.
Location

Points of Interest in SELBYVILLE, DE
Showing the SELBYVILLE area map.
Nearby Schools
Selbyville Middle School
Secondary · 5.0 mi away
Phillip C Showell Elementary School
Elementary · 5.3 mi away
Southern Delaware School of the Arts
Elementary · 5.9 mi away
Indian River School District
School · 5.9 mi away
Lord Baltimore Elementary School
Elementary · 6.0 mi away
Most Blessed Sacrament Catholic School
Elementary · 6.2 mi away
Showell Elementary School
Elementary · 6.3 mi away
Indian River School District
Secondary · 7.1 mi away
Carver G W Educational Center
School · 7.1 mi away
Ocean City Elementary School
Elementary · 7.8 mi away
Clayton (John M.) Elementary School
Elementary · 8.4 mi away
Indian River High School
Secondary · 8.4 mi away
Stephen Decatur High School
Secondary · 9.1 mi away
Stephen Decatur Middle School
Secondary · 9.3 mi away
Discovery Island Early Care & Preschool
School · 9.6 mi away
Little Bears & Sunflowers
School · 9.7 mi away
Lighthouse Christian School
School · 9.8 mi away
Berlin Intermediate School
Secondary · 10.3 mi away
Berlin Head Start
School · 10.5 mi away
Buckingham Elementary School
Elementary · 11.2 mi away
Commute Calculator
Nearby Homes



Similar Homes Nearby

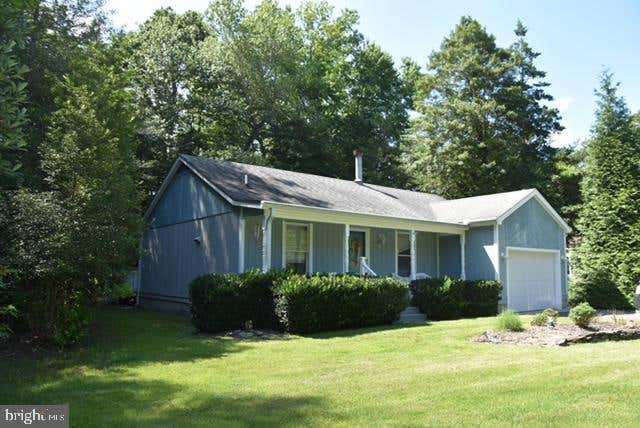
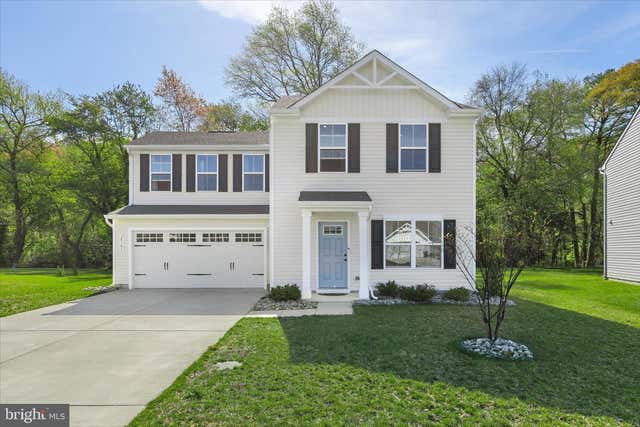

Similar Home Values
Comparable nearby listings and their asking prices.
| Address | Price | Beds | Baths | Sq Ft |
|---|---|---|---|---|
| 31568 WINTERBERRY PARKWAY 203, SELBYVILLE, DE | $349,900 | 3 | 2 | 1,696 |
| 30251 CREEKVIEW CIRCLE, SELBYVILLE, DE | $358,400 | 3 | 3 | 1,500 |
| 38586 YOLANDA STREET, SELBYVILLE, DE | $359,900 | 3 | 2 | 1,304 |
| 9337 GREENWAY TRAIL, SELBYVILLE, DE | $364,990 | 3 | 3 | 1,676 |
| 30145 CREEKVIEW CIRCLE, SELBYVILLE, DE | $369,000 | 3 | 3 | 1,400 |
| 9350 GREENWAY TRAIL, SELBYVILLE, DE | $374,990 | 3 | 3 | 1,676 |
Moving Cost Estimate
EXIT Agents in SELBYVILLE


Listing Courtesy: Keller Williams Realty - 3023600300