

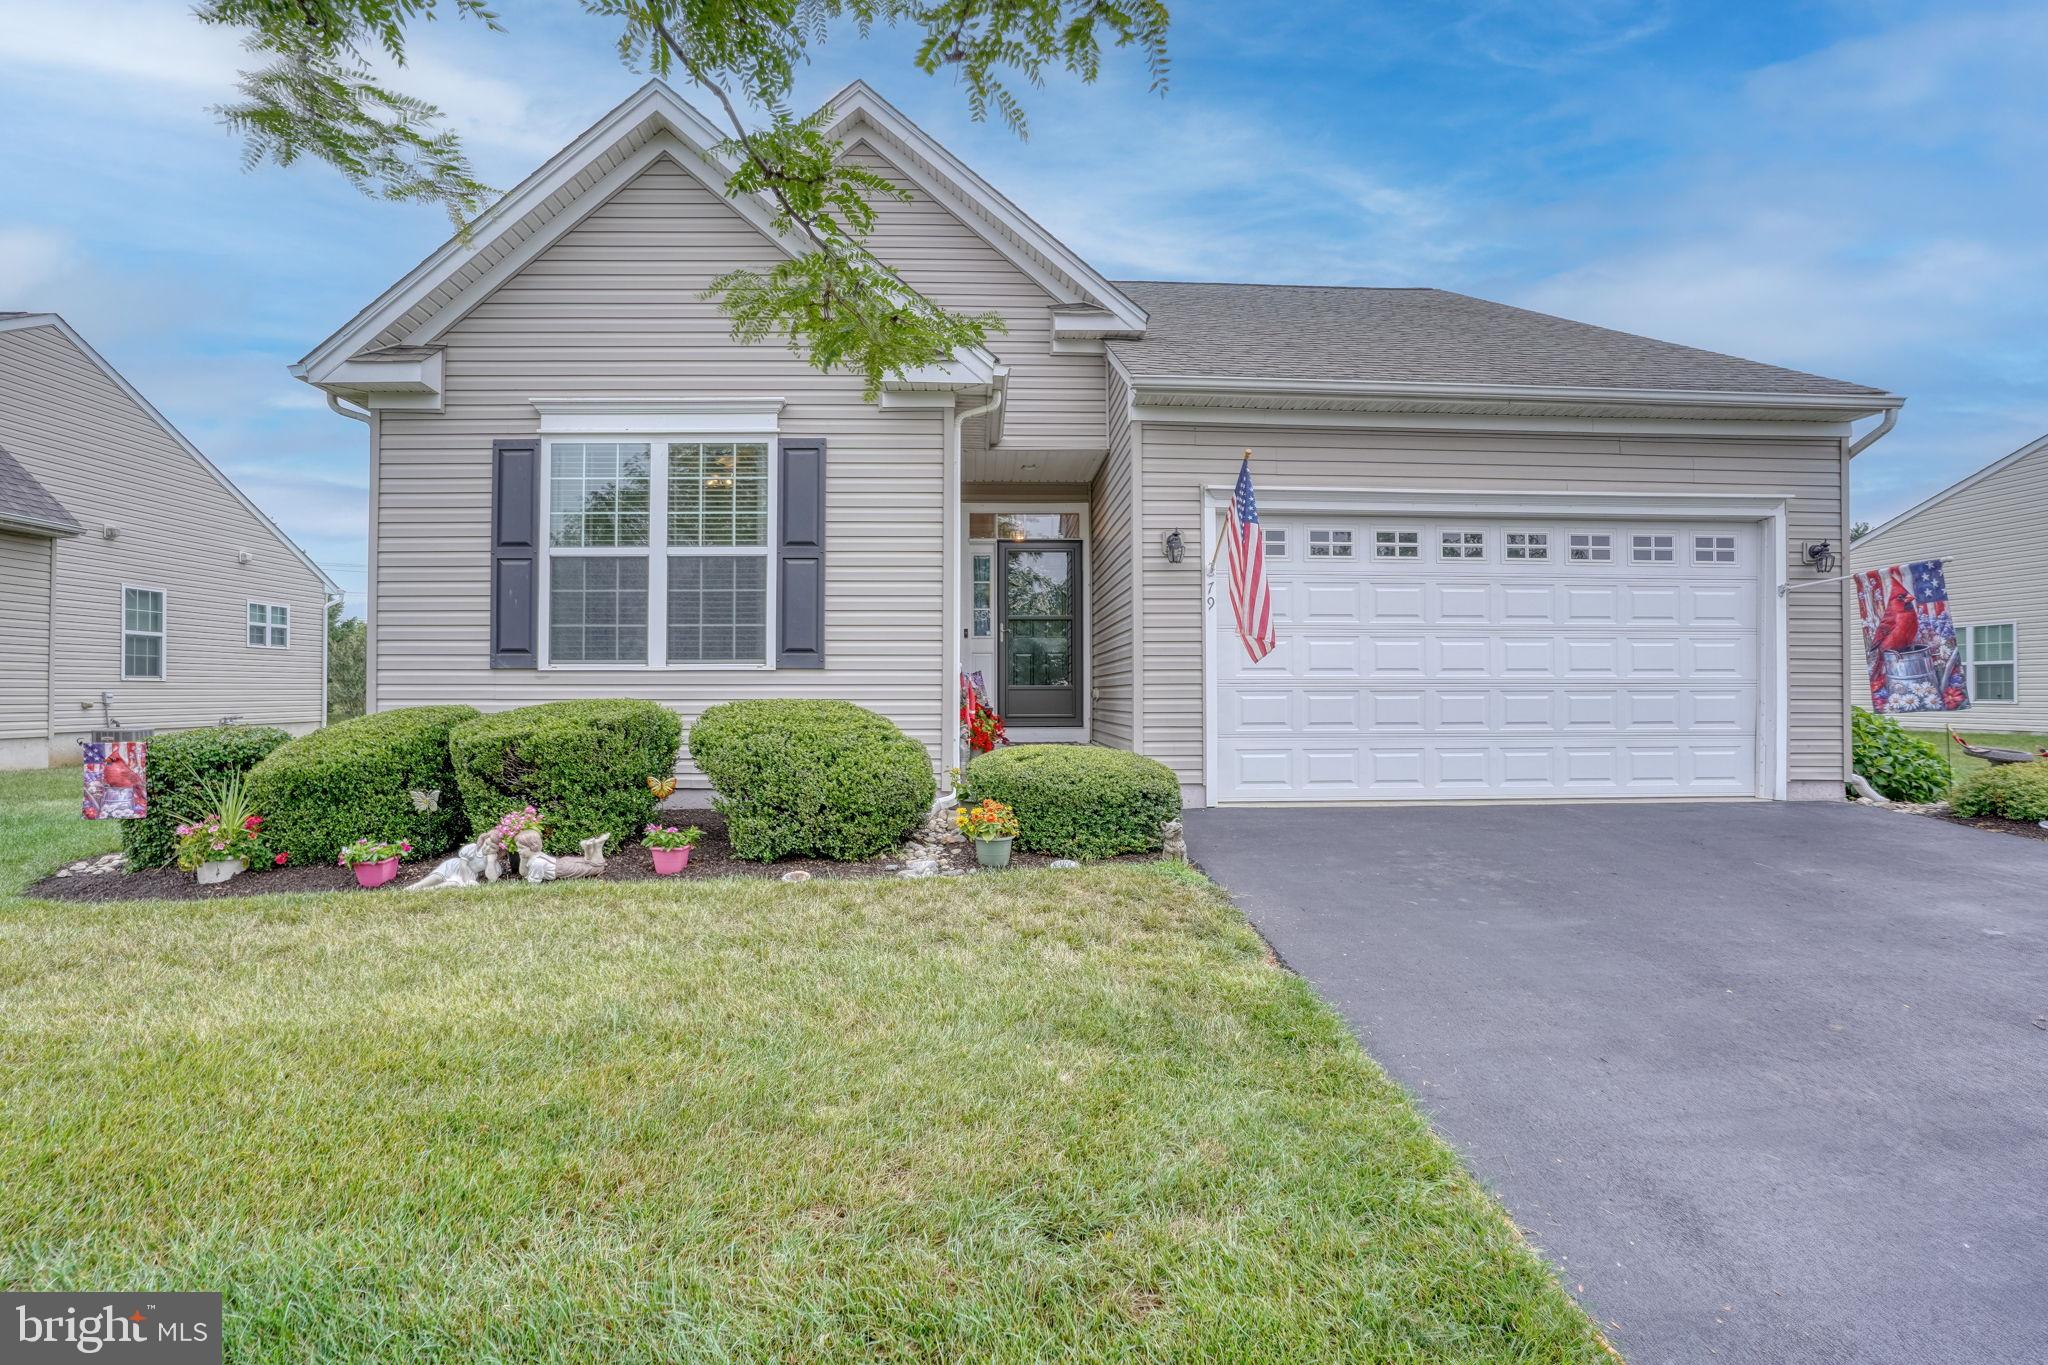
79 LATTICE LANE, MIDDLETOWN, DE 19709
SPRING ARBOR · NEW CASTLE County
Key Facts
Description
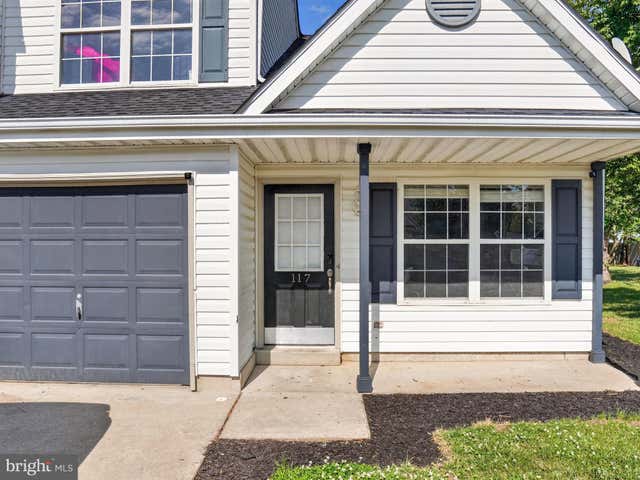
WOW! DON'T MISS OUT ON THIS OPPORTUNITY! Sensational curb appeal, truly gorgeous upgraded 2 bedroom, 2 bath beauty features customized crown moldings, new light fixtures, gleaming hardwoods in foyer, living room, dining room, kitchen, breakfast area and sunroom. Gourmet kitchen has newer stainless appliances, sink & garbage disposal and opens to living room with new remote controlled 9 blade ceiling fan. Wonderful sunroom has door leading to trex deck and treed views! Spacious primary suite has plush carpeting, walk-in closet and private bath. The completely upgraded laundry room has tub, additional cabinetry and shelving leading to the FULL BASEMENT with walk-out, finished den, storage room and massive space for crafts, hobbies, workshop or a media room! Updates also include Lennox natural gas heat system installed in 2020, 50-gallon electric Bradford White water heater & roof. Additional features include a PEX manifold system and an extra electric panel in the basement. This fabulous home is located in the premier 55+ Community of Spring Arbor offering a club house, heated salt water pool, bocci ball courts, fitness room, immense gathering room, library, billiards and the HOA covers roof and siding repairs an/or replacement! Great location close to major roads and walking distance to restaurants and shopping!
Property Information
Property Type
Residential
Sub-Type
Single Family Residence
Structure Type
House
Year Built
2009
Living Area
3,750 sq ft
Lot Size
0.19 acres
Garage Spaces
2
Parking Spaces
2
Zoning
23R-2
Days on Market
9
MLS® Listing#
DENC2106680
Property Features
Interior
Exterior
Appliances
Cooling
Heating
Flooring
Basement
Pool
Parking
Laundry
Patio
Construction
Foundation
Roof
Community
Sewer
Water Source
Rooms
- 12 X 10Main
- 12 X 11Main
- 9 X 10Main
- 10 X 5
- 14 X 26Main
- Bedroom 214 X 13Main
- Den14 X 21
- Dining Room19 X 11Main
- Kitchen12 X 11Main
- Laundry9 X 9Main
- Living Room17 X 23Main
Schools
- District:
- APPOQUINIMINK
Financial Details
HOA
$328 / Monthly
SPRING ARBOR COMMUNITY ASSOCIATION
Annual Taxes
$3,447
Tax year 2025
Assessed Value
$472,900
Parcel Number
23-021.00-139
Directions
From DE-896 to Bunker Hill Road. Turn left onto Merrimac Rd, Turn right onto Spring Arbor Drive, At the traffic circle, take the 1st exit onto Trellis Ln, Turn left onto Lattice Ln, house is on the Right.
Affordability Calculator
$97,400
Estimated monthly payment
$2,592/mo
Principal $389,600 · Est. interest $543,527 over 30 yrs
Neighborhood Market Statistics
How this home compares to active listings in MIDDLETOWN, DE
- $618,293
- Median Listing Price
- 80
- Median Days on Market
- 2,721
- Median Sq Ft
- $214
- Median Price / Sq Ft
- 185
- Active Listings
- This home’s price is 21% below the area median.
- Its price per sq ft is 39% below the area median.
Market statistics compiled from active EXIT Realty® and MLS listings in MIDDLETOWN, DE.
Location

Getting Around
Points of Interest in MIDDLETOWN, DE
Showing the MIDDLETOWN area map.
Nearby Schools
Bunker Hill Elementary School
Elementary · 0.2 mi away
Bright Futures Early Scholars Academy
School · 0.4 mi away
Appoquinimink High School
Secondary · 0.4 mi away
Kidstrong Middletown
School · 0.5 mi away
Everett Meredith Middle School
Secondary · 1.5 mi away
Redding Middle School
Secondary · 1.6 mi away
Silver Lake Elementary School
Elementary · 1.7 mi away
Mot Charter School
School · 2.2 mi away
St Anne's Episcopal School
Elementary · 2.4 mi away
Middletown High School
Secondary · 2.5 mi away
Brick Mill Elementary School
Elementary · 2.8 mi away
St Andrew's School
School · 3.1 mi away
Middletown High School
Secondary · 4.1 mi away
Appoquinimink School District
School · 4.1 mi away
Mot Charter High School
Secondary · 4.2 mi away
Cedar Lane Elementary School
Elementary · 4.3 mi away
Alfred G Waters Middle
Secondary · 4.3 mi away
Appoquinimink School District
School · 4.4 mi away
Cedar Lane Early Childhood Center
School · 4.4 mi away
Odessa High School
Secondary · 4.8 mi away
Commute Calculator
Nearby Homes


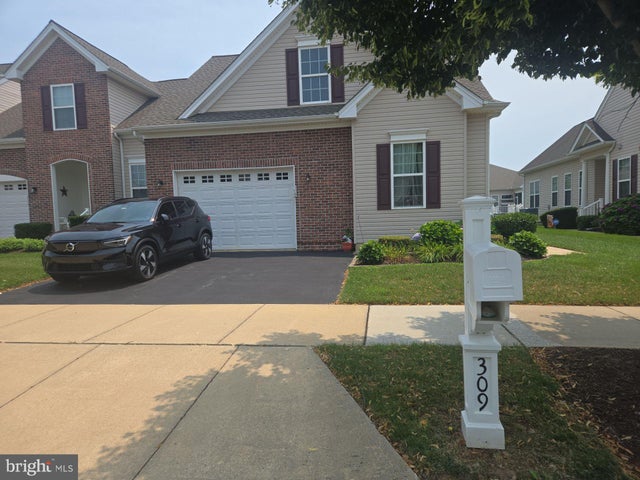
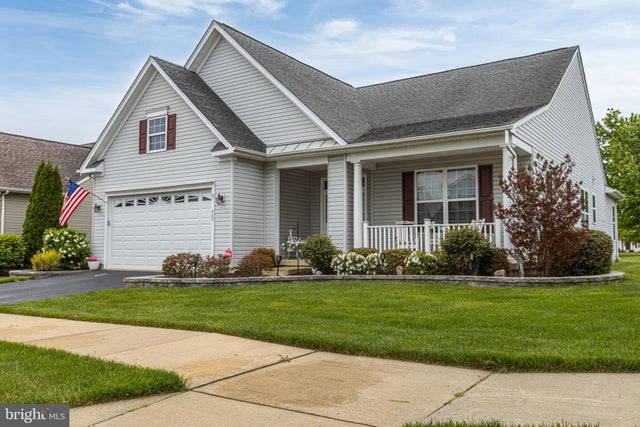
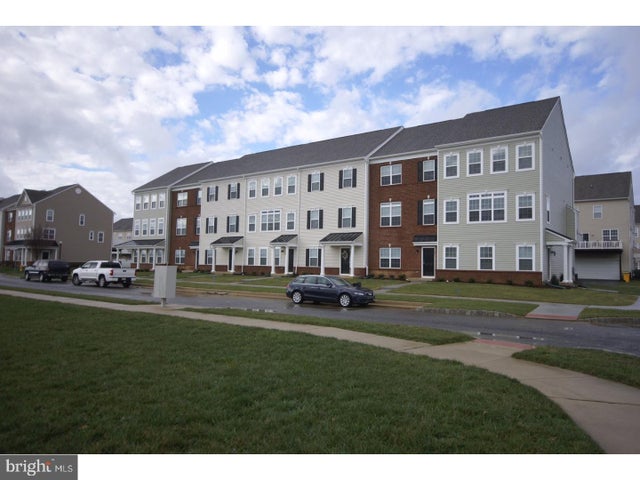

Similar Homes Nearby





Similar Home Values
Comparable nearby listings and their asking prices.
| Address | Price | Beds | Baths | Sq Ft |
|---|---|---|---|---|
| 1047 WICKERSHAM WAY, MIDDLETOWN, DE | $369,997 | 3 | 3 | 1,500 |
| 740 ROSLER WAY, MIDDLETOWN, DE | $374,900 | 4 | 4 | — |
| 117 REDDEN LANE, MIDDLETOWN, DE | $377,000 | 3 | 3 | 1,750 |
| 34 CRENSHAW COURT, MIDDLETOWN, DE | $377,995 | 3 | 3 | 2,280 |
| 415 ARMSTRONG CORNER ROAD, MIDDLETOWN, DE | $380,000 | 3 | 2 | 1,075 |
| 460 REDERICK LANE MASSEY LOT 61, MIDDLETOWN, DE | $384,900 | 3 | 3 | 2,300 |
Moving Cost Estimate
EXIT Agents in MIDDLETOWN


Listing Courtesy: Patterson-Schwartz-Middletown - 3022855100