

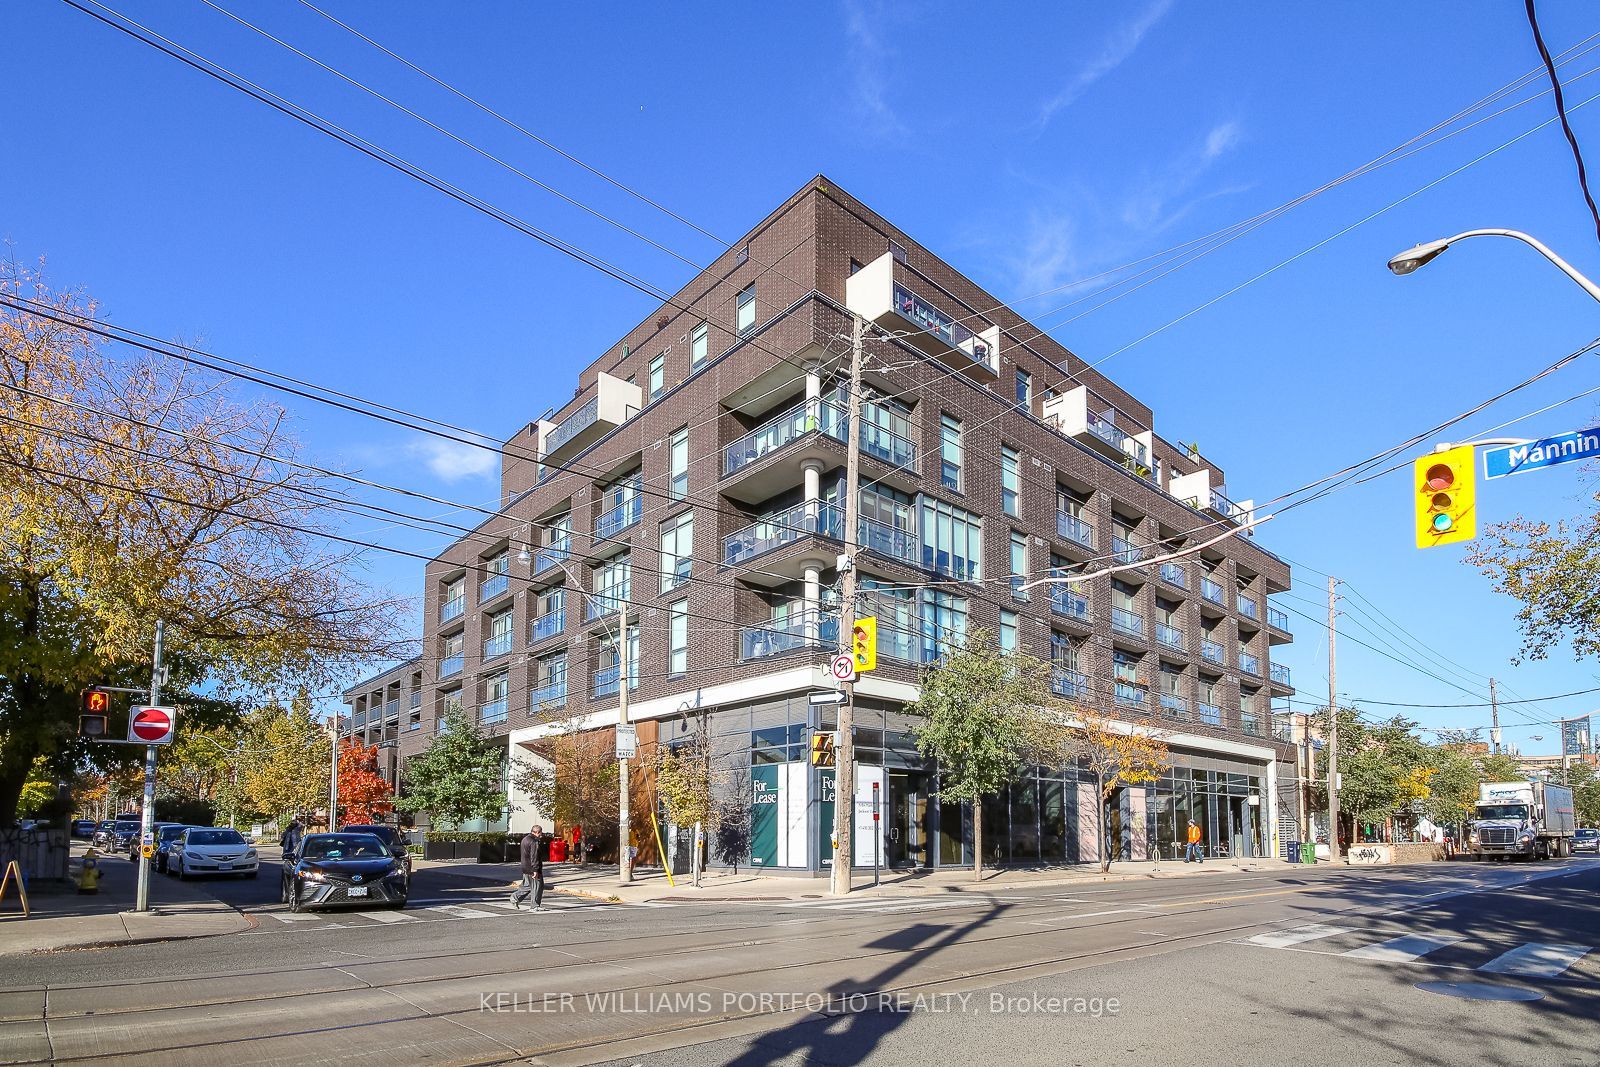
205 Manning Avenue 506, Toronto, ON M6J 0E2
Toronto County
Key Facts
Description
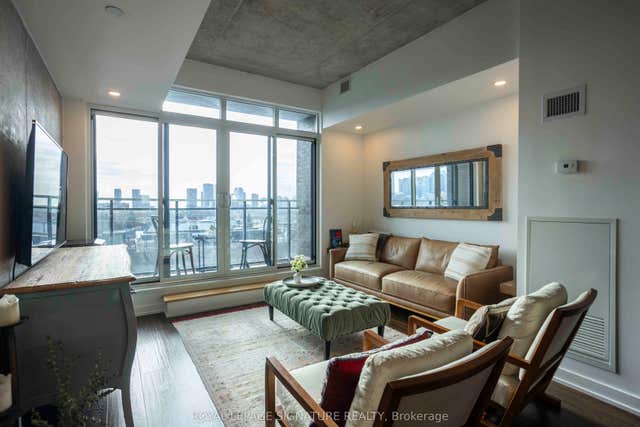
Beautiful 1 Bed. + Den Condo In The Heart Of Trinity Bellwoods! Open Concept With European Style Kitchen W/ B/I Appliances, Quartz Counters. Large Balcony With Bbq Gas Hook-Up. Ttc At Your Doorstep, Walk To Shops, Cafes, Restaurants. Close To Queen West, Little Italy, And Trinity Bellwoods. Great Opportunity To Live In A Centrally Located Boutique Building
Property Information
Property Type
Residential Lease
Sub-Type
Condominium
Style
Apartment
Stories
5
Parking Spaces
1
MLS® Listing#
C13560536
Property Features
Exterior
Cooling
Heating
Basement
Parking
Construction
Rooms
- Den
- Dining Room
- Kitchen
- Living Room
- Master Bedroom
Financial Details
HOA
Yes
TSCC
Directions
Dundas/Manning
Affordability Calculator
$660
Estimated monthly payment
$18/mo
Principal $2,640 · Est. interest $3,683 over 30 yrs
Neighborhood Market Statistics
How this home compares to active listings in Toronto, ON
- CA$783,173
- Median Listing Price
- 44
- Median Days on Market
- 950
- Median Sq Ft
- CA$823
- Median Price / Sq Ft
- 18,905
- Active Listings
- This home’s price is 100% below the area median.
Market statistics compiled from active EXIT Realty® and MLS listings in Toronto, ON.
Location

Points of Interest in Toronto, ON
Showing the Toronto area map.
Nearby Schools
Charles G Fraser Junior Public School
Elementary · 0.4 km away
St Francis of Assisi Elementary School
Elementary · 0.6 km away
The Robyn Kay Acting Studio
School · 0.6 km away
Ryerson Community School
Elementary · 0.7 km away
Jingbao Bilingual Children's Centre-Downtown
School · 0.7 km away
Kensington Kids Early Learning Centre
Elementary · 0.7 km away
Centro Clinton Day Care Centre
Elementary · 0.7 km away
Discovering Minds Montessori School
Elementary · 0.7 km away
Miami Ad School Toronto
School · 0.8 km away
Westside Montessori School
Elementary · 0.8 km away
King Edward Junior and Senior Public School
Elementary · 0.8 km away
St. Mary Catholic School
Secondary · 0.8 km away
Givins-Shaw Public School
Secondary · 0.8 km away
Givins/Shaw Junior Public School
Elementary · 0.8 km away
St Luke Elementary School
Elementary · 0.8 km away
Niagara Public School
Elementary · 0.9 km away
Pro Actors Lab
Secondary · 0.9 km away
Ossington Old Orchard Public School
Elementary · 1.0 km away
Ef Toronto
School · 1.0 km away
Montrose Junior Public School
Elementary · 1.0 km away
Commute Calculator
Nearby Homes



Similar Homes Nearby
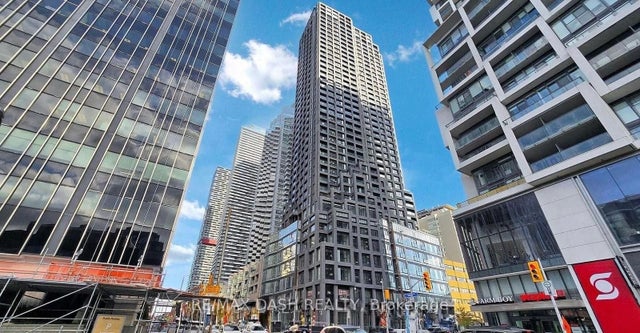
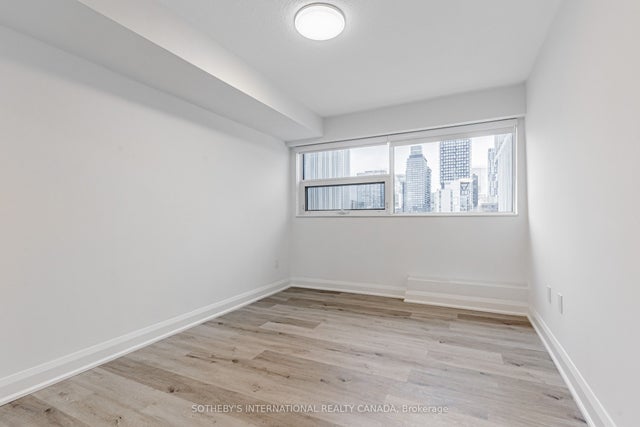
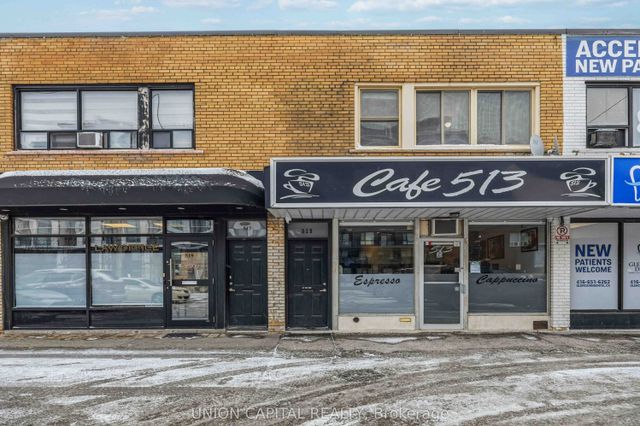

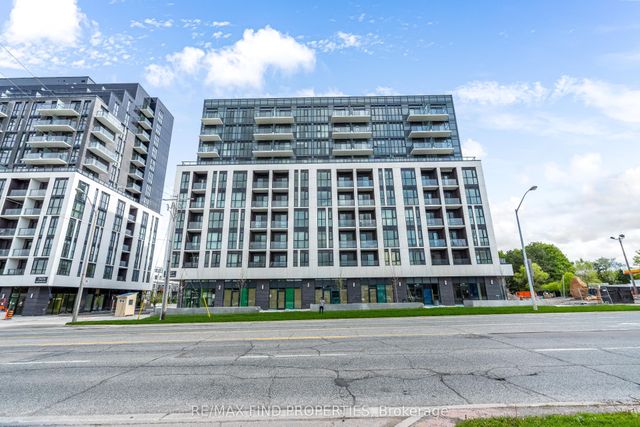

Similar Home Values
Comparable nearby listings and their asking prices.
| Address | Price | Beds | Baths | Sq Ft |
|---|---|---|---|---|
| 20 Soudan Avenue 2202, Toronto, ON | CA$2,310/mo | 1 | 1 | — |
| 191 Sherbourne Street 1415, Toronto, ON | CA$2,320/mo | 1 | 1 | — |
| 515 Marlee Avenue Upper, Toronto, ON | CA$2,325/mo | 3 | 1 | — |
| 115 Blue Jays Way 1815, Toronto, ON | CA$2,325/mo | 1 | 1 | — |
| 3421 Sheppard Avenue E 609, Toronto, ON | CA$2,325/mo | 2 | 2 | — |
| 1410 Dupont Street 412, Toronto, ON | CA$2,325/mo | 1 | 1 | — |


