

871 DUNDAS STREET, Toronto (Trinity-Bellwoods), ON M6J1V6
Trinity-Bellwoods
Key Facts
Description
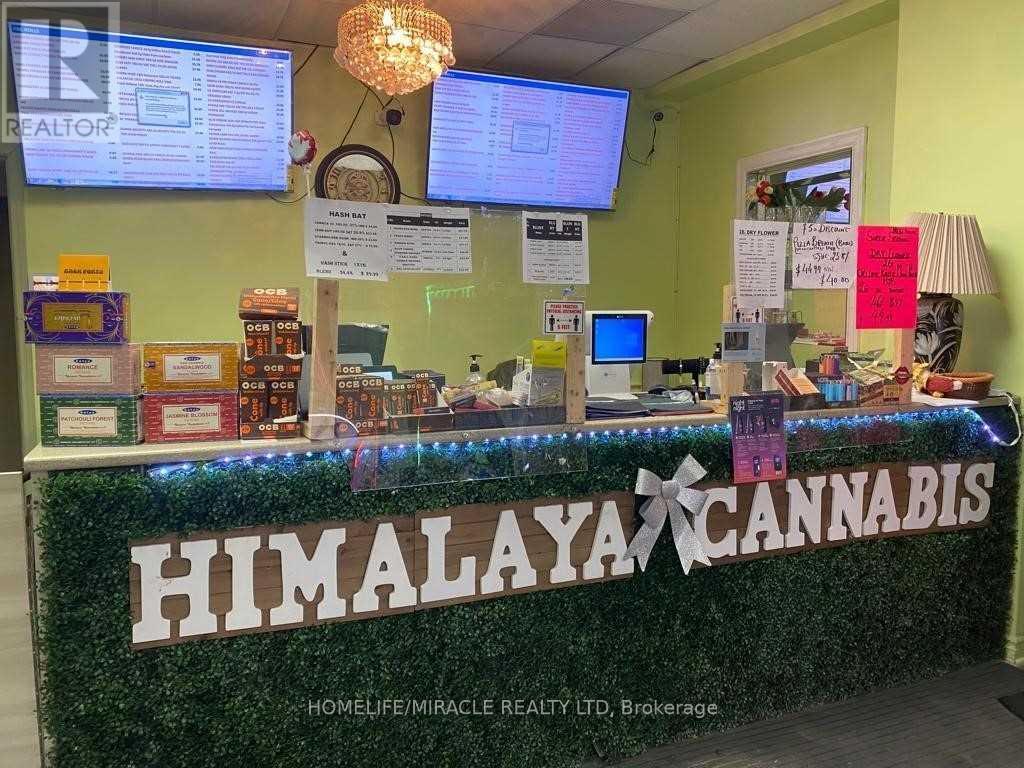
Rare opportunity to acquire a high-revenue, cash-flowing cannabis dispensary in a prime Midtown Toronto corner location as the Retiring Owner prepares to hand over this neighborhood gem. This 100% equity, turnkey sale includes the corporation, licenses, inventory, and premium renovations, featuring a 1,300 sq. ft. main floor and a 900 sq. ft. high-ceiling basement with massive expansion potential for a delivery hub. Boasting an impressive 37% gross margin, the business generates $30K-$35K in monthly cannabis sales plus accessory and data deal income, all while benefiting from extra low rent ($4,500 + TMI) and two dedicated parking spots. The outgoing owner is committed to a seamless transition and will provide full training and operational support, making this an ideal entry for an independent operator looking to bypass the startup phase in one of Toronto's most vibrant residential and commercial hubs. EXCELLENT OPPURTUNITY to start your own Business. (id:31684)
Property Information
Property Type
Commercial Sale
Sub-Type
Business
Living Area
1,300 sq ft
Listing #
C12971922
Property Features
Cooling
Heating
Affordability Calculator
$7,800
Estimated monthly payment
$208/mo
Principal $31,200 · Est. interest $43,527 over 30 yrs
Neighborhood Market Statistics
How this home compares to active listings in Toronto, ON
- CA$784,398
- Median Listing Price
- 43
- Median Days on Market
- 950
- Median Sq Ft
- CA$817
- Median Price / Sq Ft
- 20,076
- Active Listings
- This home’s price is 95% below the area median.
- Its price per sq ft is 96% below the area median.
Market statistics compiled from active EXIT Realty® and MLS listings in Toronto, ON.
Location

Points of Interest in Toronto (Trinity-Bellwoods), ON
Showing the Toronto (Trinity-Bellwoods) area map.
Nearby Schools
Charles G Fraser Junior Public School
Elementary · 0.3 km away
The Robyn Kay Acting Studio
School · 0.6 km away
St Francis of Assisi Elementary School
Elementary · 0.6 km away
Ryerson Community School
Elementary · 0.7 km away
Jingbao Bilingual Children's Centre-Downtown
School · 0.7 km away
Discovering Minds Montessori School
Elementary · 0.7 km away
Kensington Kids Early Learning Centre
Elementary · 0.7 km away
Miami Ad School Toronto
School · 0.7 km away
Centro Clinton Day Care Centre
Elementary · 0.8 km away
St. Mary Catholic School
Secondary · 0.8 km away
Givins-Shaw Public School
Secondary · 0.8 km away
Givins/Shaw Junior Public School
Elementary · 0.8 km away
Westside Montessori School
Elementary · 0.8 km away
St Luke Elementary School
Elementary · 0.8 km away
Niagara Public School
Elementary · 0.8 km away
King Edward Junior and Senior Public School
Elementary · 0.8 km away
Pro Actors Lab
Secondary · 0.9 km away
Ossington Old Orchard Public School
Elementary · 1.0 km away
Ef Toronto
School · 1.0 km away
Montrose Junior Public School
Elementary · 1.1 km away
Commute Calculator
Nearby Homes


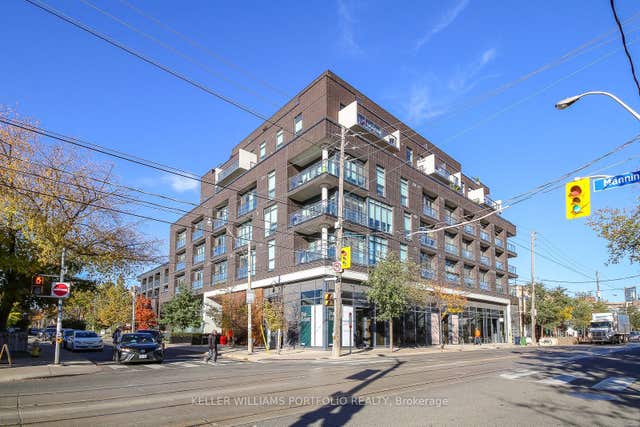
Similar Homes Nearby
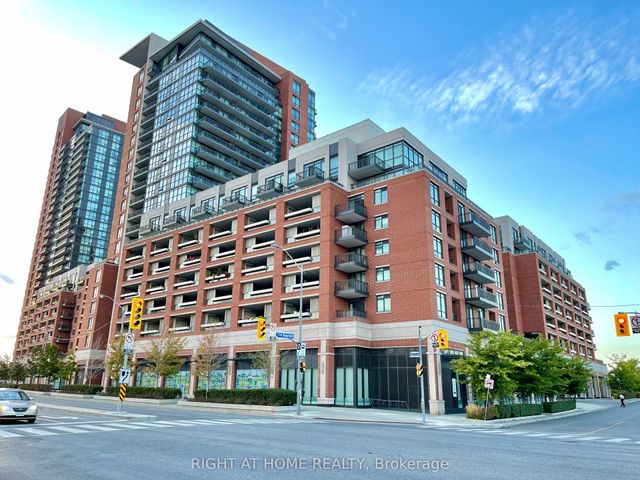

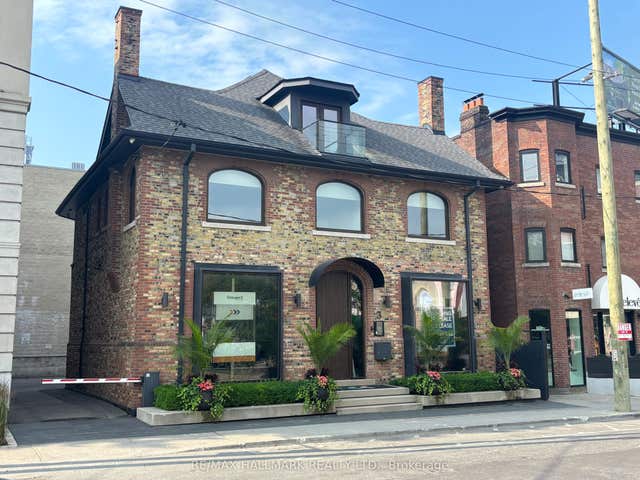

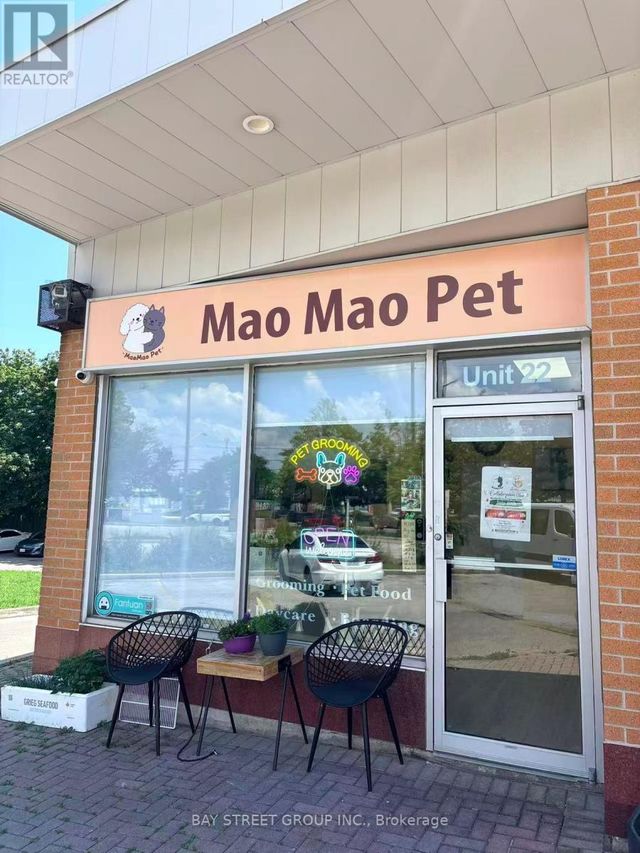
Similar Home Values
Comparable nearby listings and their asking prices.
| Address | Price | Beds | Baths | Sq Ft |
|---|---|---|---|---|
| 800 Lawrence Avenue W, Toronto, ON | CA$28,888 | — | — | — |
| 800 LAWRENCE AVENUE W, Toronto (Yorkdale-Glen Park), ON | CA$28,888 | — | — | — |
| 3 Rowanwood Avenue E, Toronto, ON | CA$29,000/mo | — | — | 4,900 |
| 4465 Sheppard Avenue E 22, Toronto, ON | CA$29,800 | — | — | — |
| 22 - 4465 SHEPPARD AVENUE E, Toronto (Agincourt South-Malvern West), ON | CA$29,800 | — | — | — |
| 111 - 1275 FINCH STREET, Toronto (York University Heights), ON | CA$29,900 | — | — | — |
Moving Cost Estimate
EXIT Agents in Toronto (Trinity-Bellwoods)



Listing Courtesy: HOMELIFE/MIRACLE REALTY LTD
Data Terms of Use
This website is operated by HOMELIFE/MIRACLE REALTY LTD, a brokerage who is a member of The Canadian Real Estate Association (CREA). The content on this website is owned or controlled by CREA. By accessing this website, the user agrees to be bound by these terms of use as amended from time to time, and agrees that these terms of use constitute a binding contract between the user, HOMELIFE/MIRACLE REALTY LTD, and CREA.
Copyright
The content on this website is protected by copyright and other laws, and is intended solely for the private, non-commercial use by individuals. Any other reproduction, distribution or use of the content, in whole or in part, is specifically prohibited. Prohibited uses include commercial use, “screen scraping”, “database scraping”, and any other activity intended to collect, store, reorganize or manipulate the content of this website.
Trademarks
REALTOR®, REALTORS®, and the REALTOR® logo are certification marks that are owned by REALTOR® Canada Inc. and licensed exclusively to The Canadian Real Estate Association (CREA). These certification marks identify real estate professionals who are members of CREA and who must abide by CREA’s By-Laws, Rules, and the REALTOR® Code. The MLS® trademark and the MLS® logo are owned by CREA and identify the professional real estate services provided by members of CREA.
Liability and Warranty Disclaimer
The information contained on this website is based in whole or in part on information that is provided by members of CREA, who are responsible for its accuracy. CREA reproduces and distributes this information as a service for its members, and assumes no responsibility for its completeness or accuracy.
Amendments
HOMELIFE/MIRACLE REALTY LTD may at any time amend these Terms of Use by updating this posting. All users of this site are bound by these amendments should they wish to continue accessing the website, and should therefore periodically visit this page to review any and all such amendments.