

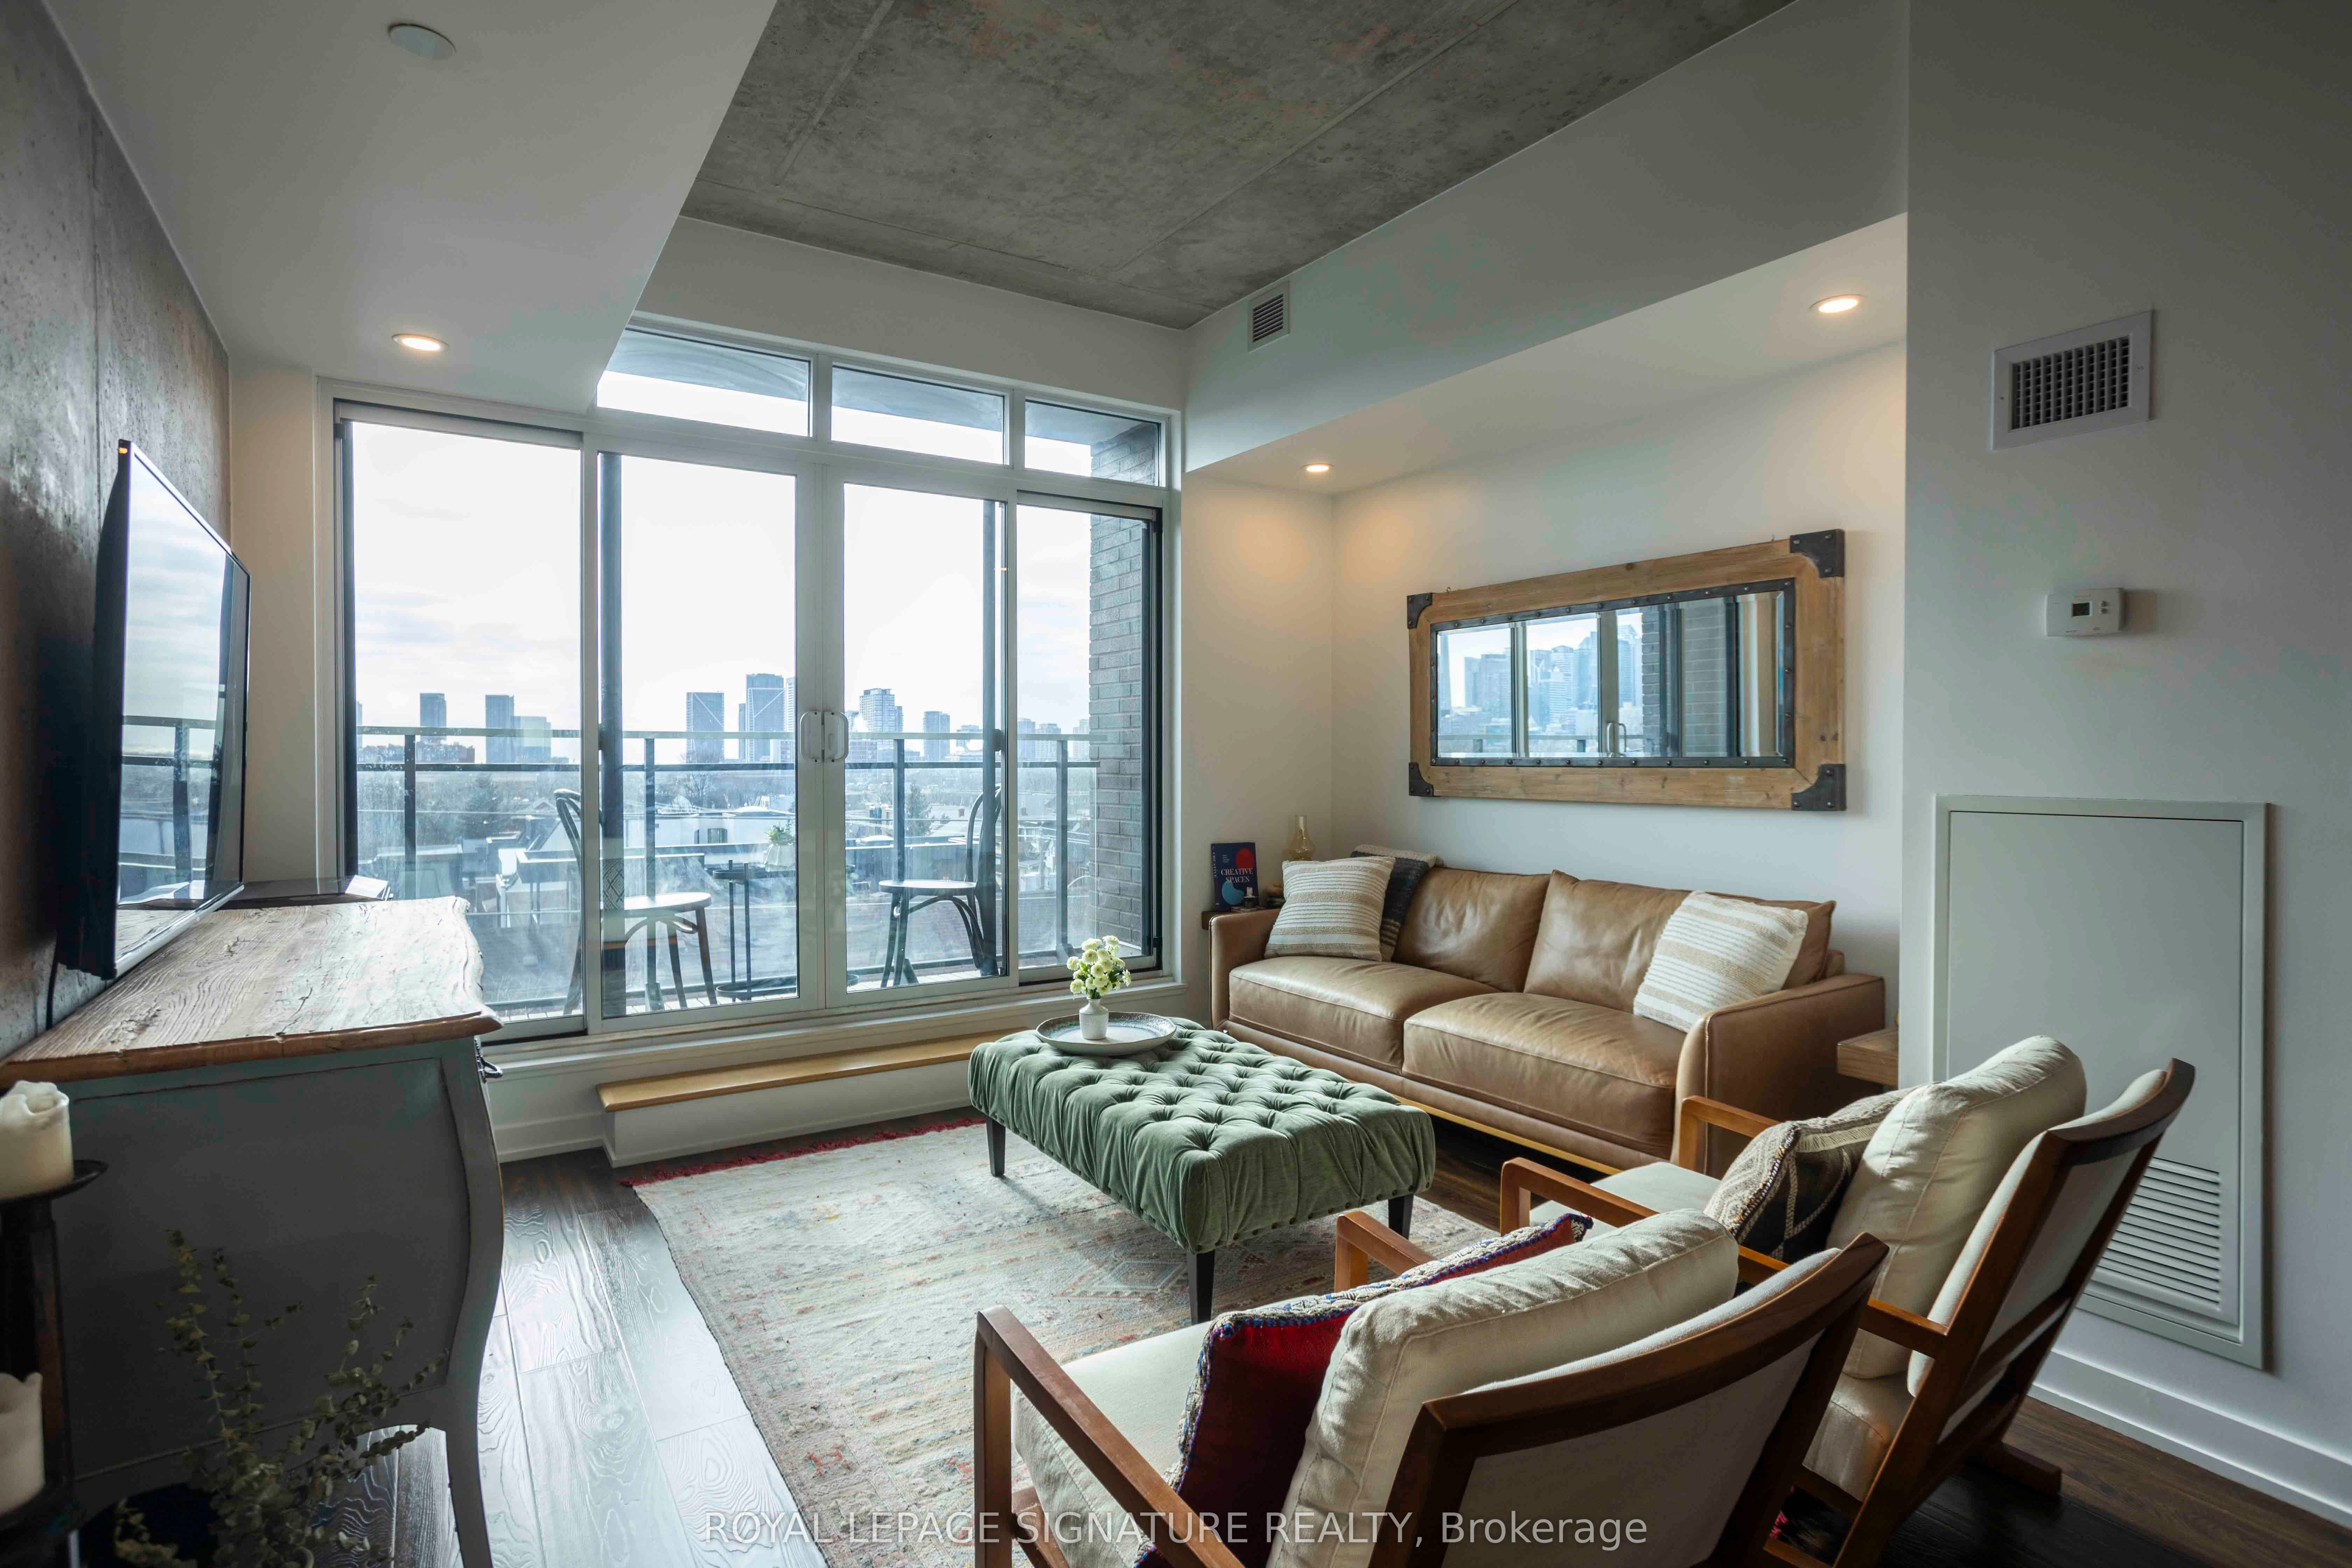
205 Manning Avenue N 408, Toronto, ON M6J 0E2
Toronto County
Key Facts
Description
Welcome To Nero Condos Urban Living Redefined! Nestled In The Heart Of Trinity-Bellwoods, One Of Torontos Most Sought-After Neighborhoods, This Sophisticated And Spacious Loft Offers Just Under 600 Sqft Of Contemporary Design (580 Sqft As Per MPAC). With 10' Exposed Concrete Ceilings, Sleek Pot Lights, And A Cozy Juliet Balcony Showcasing Unobstructed South-Facing Views, This Home Exudes Modern Charm. The European-Style Kitchen Is A Culinary Dream, Featuring Built-In Appliances, Quartz Countertops, A Gas Stove, And A Convenient Breakfast Bar. Every Detail Has Been Thoughtfully Designed To Enhance Both Style And Function. Experience Boutique Condo Living At Its Finest, With Easy Access To Vibrant Little Italy, Trendy Queen West, Eclectic Kensington Market, And The Iconic Trinity Bellwoods Park. This Dynamic Neighborhood Is Home To Some Of Torontos Best Coffee Shops, Contemporary Furniture Boutiques, And Must-Visit Restaurants. This Isn't Just A Condo Its An Extraordinary Opportunity To Embrace The Best Of Downtown Living.
Property Information
Property Type
Residential Lease
Sub-Type
Condominium
Style
1 Storey/Apt
Stories
4
MLS® Listing#
C13519796
Property Features
Exterior
Cooling
Heating
Basement
Construction
Financial Details
HOA
Yes
TSCC
Parcel Number
766110093
Directions
Dundas & Manning Ave
Affordability Calculator
$540
Estimated monthly payment
$14/mo
Principal $2,160 · Est. interest $3,013 over 30 yrs
Neighborhood Market Statistics
How this home compares to active listings in Toronto, ON
- CA$783,173
- Median Listing Price
- 44
- Median Days on Market
- 950
- Median Sq Ft
- CA$823
- Median Price / Sq Ft
- 18,905
- Active Listings
- This home’s price is 100% below the area median.
Market statistics compiled from active EXIT Realty® and MLS listings in Toronto, ON.
Location

Points of Interest in Toronto, ON
Showing the Toronto area map.
Nearby Schools
Charles G Fraser Junior Public School
Elementary · 0.4 km away
St Francis of Assisi Elementary School
Elementary · 0.6 km away
The Robyn Kay Acting Studio
School · 0.6 km away
Ryerson Community School
Elementary · 0.7 km away
Jingbao Bilingual Children's Centre-Downtown
School · 0.7 km away
Kensington Kids Early Learning Centre
Elementary · 0.7 km away
Centro Clinton Day Care Centre
Elementary · 0.7 km away
Discovering Minds Montessori School
Elementary · 0.7 km away
Miami Ad School Toronto
School · 0.8 km away
Westside Montessori School
Elementary · 0.8 km away
King Edward Junior and Senior Public School
Elementary · 0.8 km away
St. Mary Catholic School
Secondary · 0.8 km away
Givins-Shaw Public School
Secondary · 0.8 km away
Givins/Shaw Junior Public School
Elementary · 0.8 km away
St Luke Elementary School
Elementary · 0.8 km away
Niagara Public School
Elementary · 0.9 km away
Pro Actors Lab
Secondary · 0.9 km away
Ossington Old Orchard Public School
Elementary · 1.0 km away
Ef Toronto
School · 1.0 km away
Montrose Junior Public School
Elementary · 1.0 km away
Commute Calculator
Nearby Homes



Similar Homes Nearby


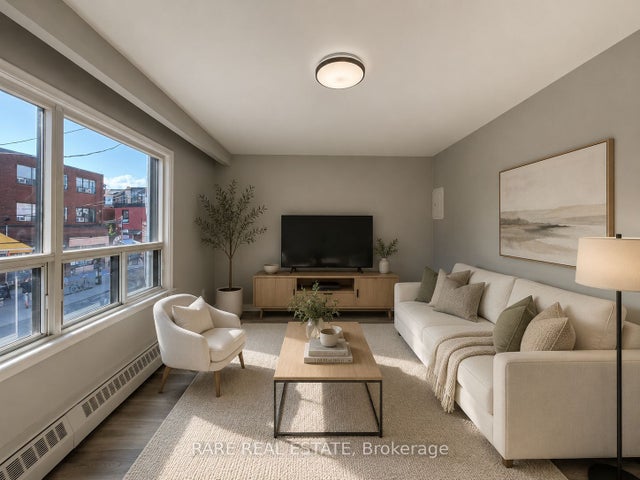
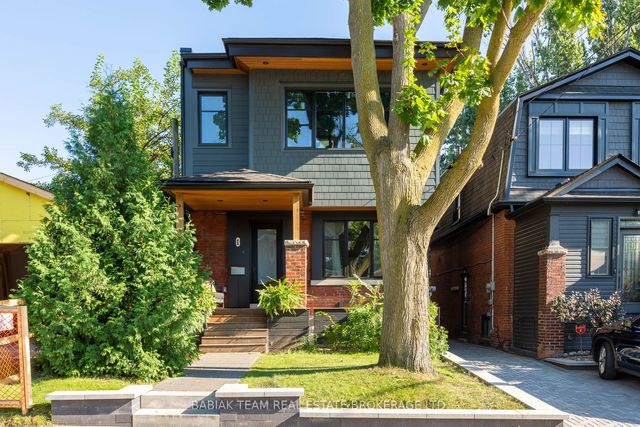
Similar Home Values
Comparable nearby listings and their asking prices.
| Address | Price | Beds | Baths | Sq Ft |
|---|---|---|---|---|
| 1780 Victoria Park Avenue 305, Toronto, ON | CA$1,890/mo | 1 | 1 | — |
| 54 Tuscarora Drive A(Upper, Toronto, ON | CA$1,890/mo | 2 | 1 | — |
| 274 George Street 2B, Toronto, ON | CA$1,890/mo | 1 | 1 | — |
| 1191 Ellesmere Road 204, Toronto, ON | CA$1,895/mo | 1 | 1 | — |
| 265 Augusta Avenue 2, Toronto, ON | CA$1,895/mo | 1 | 1 | — |
| 1 Ostend Avenue Lower, Toronto, ON | CA$1,895/mo | 1 | 1 | — |
Moving Cost Estimate
EXIT Agents in Toronto


Listing Courtesy: ROYAL LEPAGE SIGNATURE REALTY - 4162050355
Presented by: KYLE BRIDSON