

408 - 205 MANNING AVENUE N Unit 408, Toronto (Trinity-Bellwoods), ON M6J0E2
Trinity-Bellwoods
Key Facts
Description
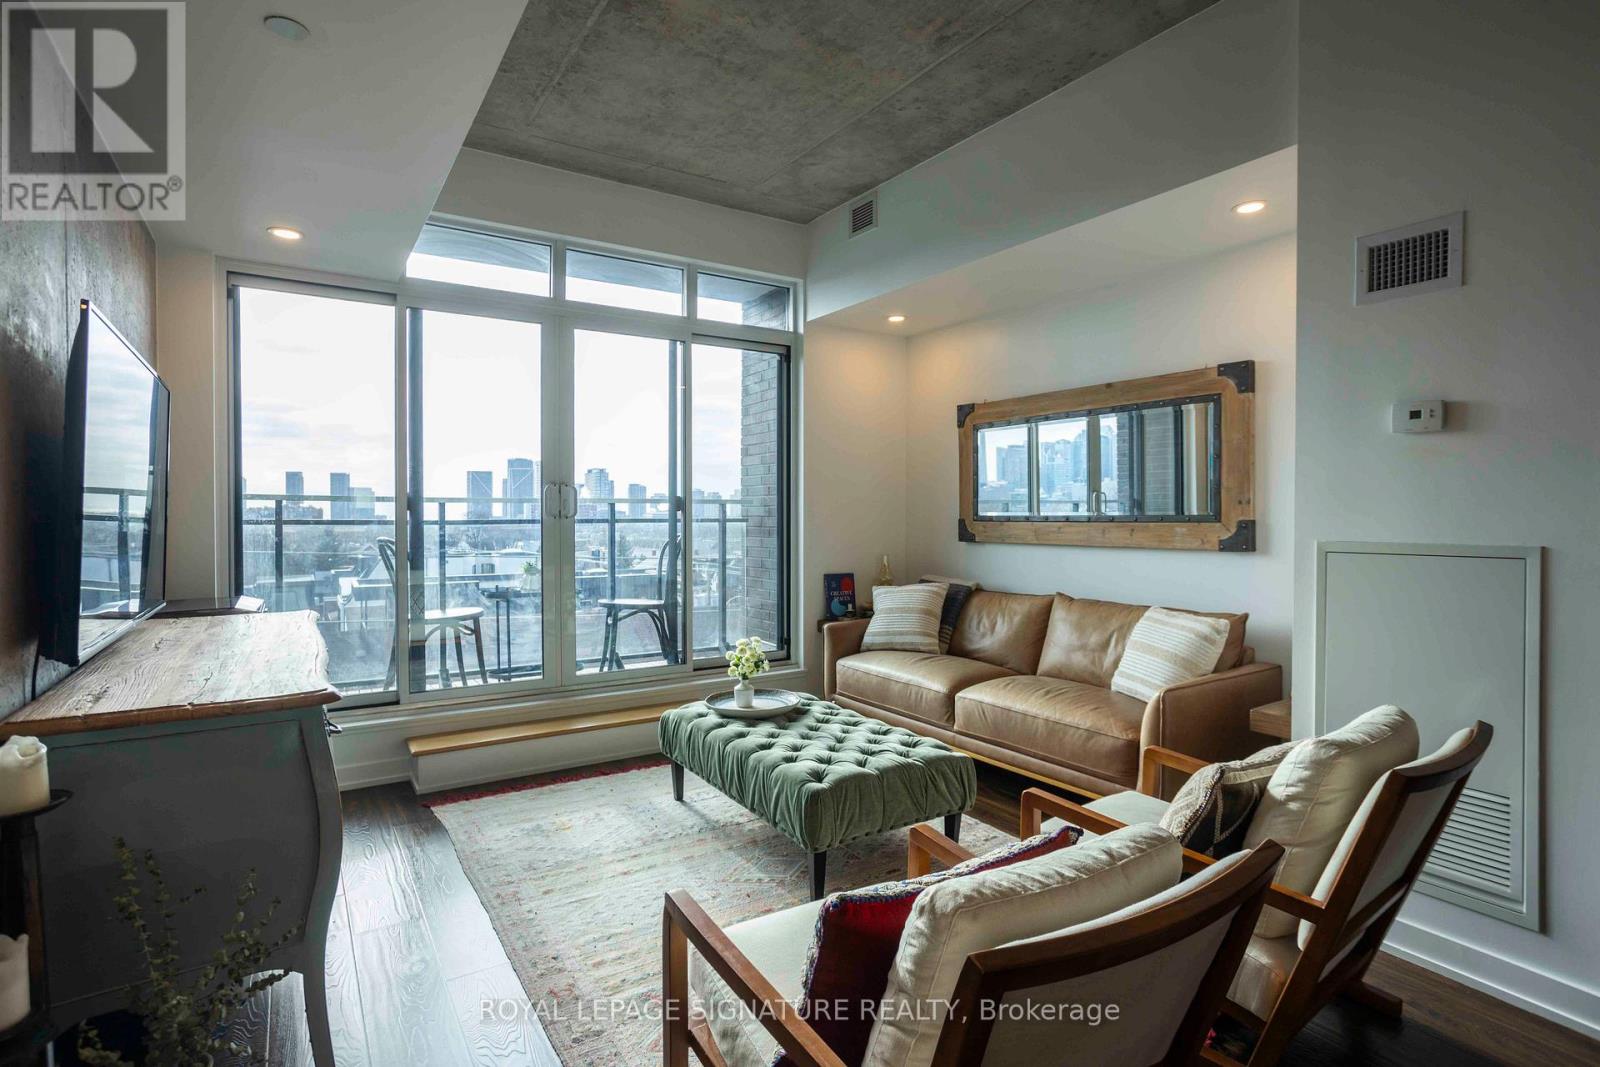
Welcome To Nero Condos Urban Living Redefined! Nestled In The Heart Of Trinity-Bellwoods, One Of Torontos Most Sought-After Neighborhoods, This Sophisticated And Spacious Loft Offers Just Under 600 Sqft Of Contemporary Design (580 Sqft As Per MPAC). With 10' Exposed Concrete Ceilings, Sleek Pot Lights, And A Cozy Juliet Balcony Showcasing Unobstructed South-Facing Views, This Home Exudes Modern Charm. The European-Style Kitchen Is A Culinary Dream, Featuring Built-In Appliances, Quartz Countertops, A Gas Stove, And A Convenient Breakfast Bar. Every Detail Has Been Thoughtfully Designed To Enhance Both Style And Function. Experience Boutique Condo Living At Its Finest, With Easy Access To Vibrant Little Italy, Trendy Queen West, Eclectic Kensington Market, And The Iconic Trinity Bellwoods Park. This Dynamic Neighborhood Is Home To Some Of Torontos Best Coffee Shops, Contemporary Furniture Boutiques, And Must-Visit Restaurants. This Isn't Just A Condo Its An Extraordinary Opportunity To Embrace The Best Of Downtown Living. (id:31684)
Property Information
Property Type
Residential Lease
Sub-Type
Condominium
Ownership
Condominium/Strata
Listing #
C13519796
Property Features
Cooling
Heating
Affordability Calculator
$60,000
Estimated monthly payment
$1,597/mo
Principal $240,000 · Est. interest $334,821 over 30 yrs
Neighborhood Market Statistics
How this home compares to active listings in Toronto, ON
- CA$783,173
- Median Listing Price
- 44
- Median Days on Market
- 950
- Median Sq Ft
- CA$823
- Median Price / Sq Ft
- 18,905
- Active Listings
Market statistics compiled from active EXIT Realty® and MLS listings in Toronto, ON.
Location

Points of Interest in Toronto (Trinity-Bellwoods), ON
Showing the Toronto (Trinity-Bellwoods) area map.
Nearby Schools
Charles G Fraser Junior Public School
Elementary · 0.4 km away
St Francis of Assisi Elementary School
Elementary · 0.6 km away
The Robyn Kay Acting Studio
School · 0.6 km away
Ryerson Community School
Elementary · 0.7 km away
Jingbao Bilingual Children's Centre-Downtown
School · 0.7 km away
Kensington Kids Early Learning Centre
Elementary · 0.7 km away
Centro Clinton Day Care Centre
Elementary · 0.7 km away
Discovering Minds Montessori School
Elementary · 0.7 km away
Miami Ad School Toronto
School · 0.8 km away
Westside Montessori School
Elementary · 0.8 km away
King Edward Junior and Senior Public School
Elementary · 0.8 km away
St. Mary Catholic School
Secondary · 0.8 km away
Givins-Shaw Public School
Secondary · 0.8 km away
Givins/Shaw Junior Public School
Elementary · 0.8 km away
St Luke Elementary School
Elementary · 0.8 km away
Niagara Public School
Elementary · 0.9 km away
Pro Actors Lab
Secondary · 0.9 km away
Ossington Old Orchard Public School
Elementary · 1.0 km away
Ef Toronto
School · 1.0 km away
Montrose Junior Public School
Elementary · 1.0 km away
Commute Calculator
Nearby Homes



Similar Homes Nearby


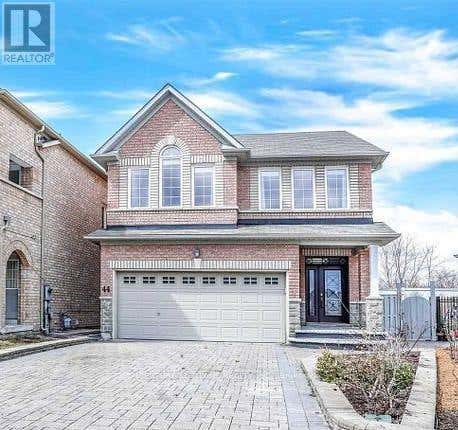
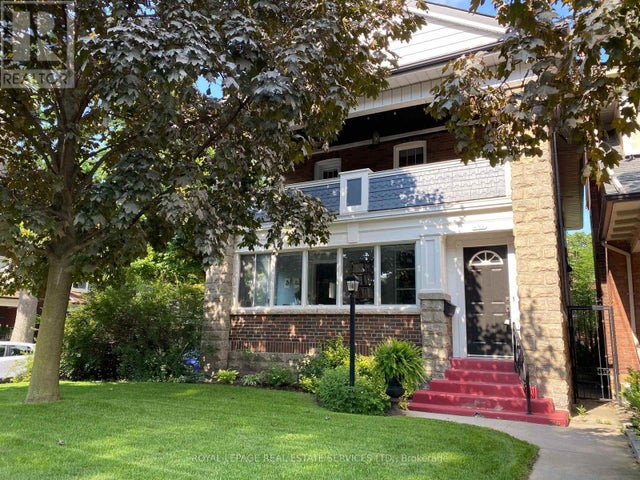

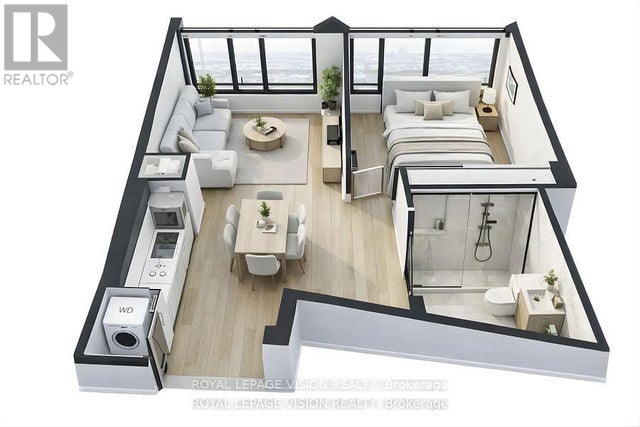
Similar Home Values
Comparable nearby listings and their asking prices.
| Address | Price | Beds | Baths | Sq Ft |
|---|---|---|---|---|
| 1009 - 110 BLOOR STREET W, Toronto (Annex), ON | CA$9,000/mo | 2 | 2 | — |
| A- MAIN FLOOR - 812 ELLESMERE ROAD, Toronto (Dorset Park), ON | CA$2,250 | 3 | 1 | — |
| BSMT - 44 GLACIER CRESCENT, Toronto (Rouge), ON | CA$1,700/mo | 1 | 1 | — |
| 433 WILLARD AVENUE, Toronto (Runnymede-Bloor West Village), ON | CA$3,300 | 2 | 1 | — |
| 1701 - 7 LORRAINE DRIVE, Toronto (Willowdale West), ON | CA$2,900/mo | 3 | 2 | — |
| 1012 - 10 YORK STREET, Toronto (Waterfront Communities), ON | CA$2,400/mo | 1 | 1 | — |
Moving Cost Estimate
EXIT Agents in Toronto (Trinity-Bellwoods)



Listing Courtesy: ROYAL LEPAGE SIGNATURE REALTY
Data Terms of Use
This website is operated by ROYAL LEPAGE SIGNATURE REALTY, a brokerage who is a member of The Canadian Real Estate Association (CREA). The content on this website is owned or controlled by CREA. By accessing this website, the user agrees to be bound by these terms of use as amended from time to time, and agrees that these terms of use constitute a binding contract between the user, ROYAL LEPAGE SIGNATURE REALTY, and CREA.
Copyright
The content on this website is protected by copyright and other laws, and is intended solely for the private, non-commercial use by individuals. Any other reproduction, distribution or use of the content, in whole or in part, is specifically prohibited. Prohibited uses include commercial use, “screen scraping”, “database scraping”, and any other activity intended to collect, store, reorganize or manipulate the content of this website.
Trademarks
REALTOR®, REALTORS®, and the REALTOR® logo are certification marks that are owned by REALTOR® Canada Inc. and licensed exclusively to The Canadian Real Estate Association (CREA). These certification marks identify real estate professionals who are members of CREA and who must abide by CREA’s By-Laws, Rules, and the REALTOR® Code. The MLS® trademark and the MLS® logo are owned by CREA and identify the professional real estate services provided by members of CREA.
Liability and Warranty Disclaimer
The information contained on this website is based in whole or in part on information that is provided by members of CREA, who are responsible for its accuracy. CREA reproduces and distributes this information as a service for its members, and assumes no responsibility for its completeness or accuracy.
Amendments
ROYAL LEPAGE SIGNATURE REALTY may at any time amend these Terms of Use by updating this posting. All users of this site are bound by these amendments should they wish to continue accessing the website, and should therefore periodically visit this page to review any and all such amendments.