

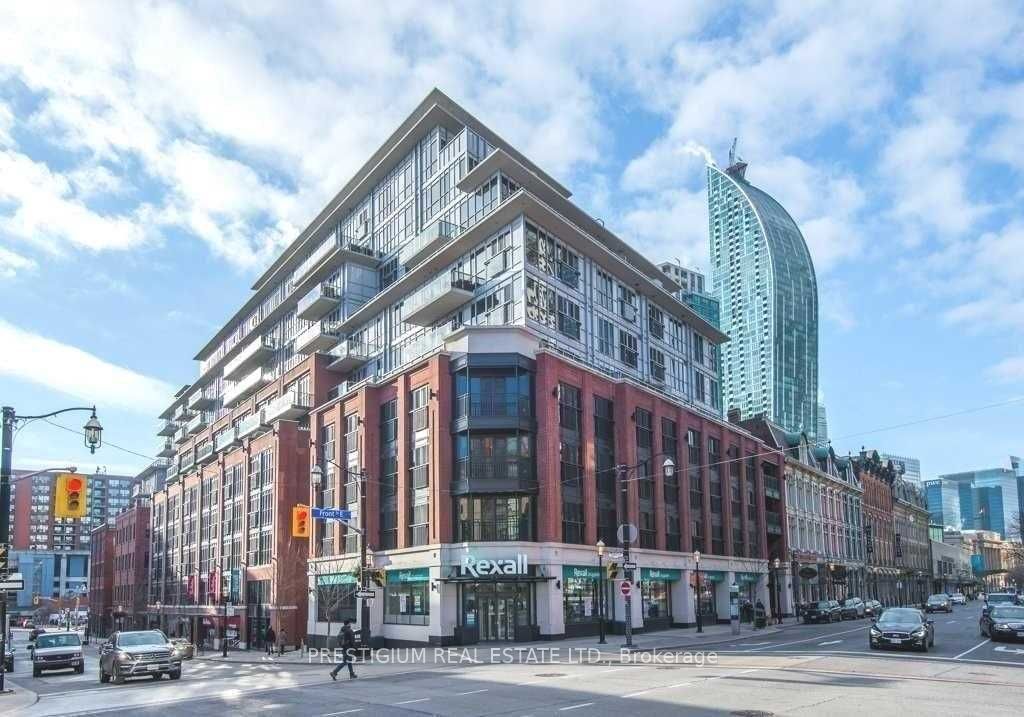
55 Front Street E 201, Toronto, ON M5E 0A7
Toronto County
Key Facts
Description
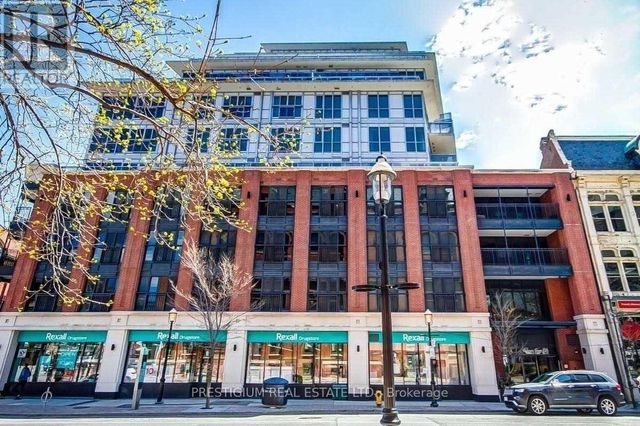
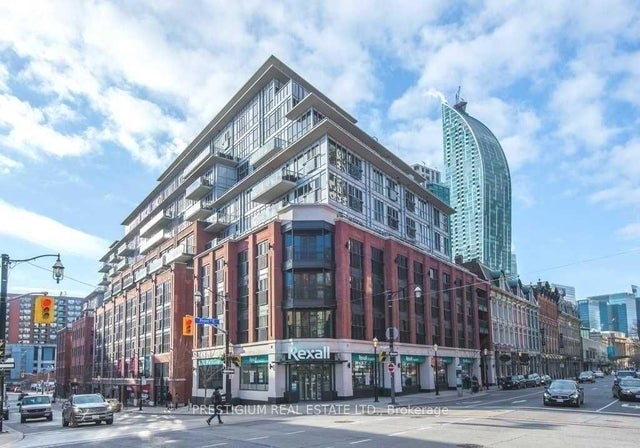
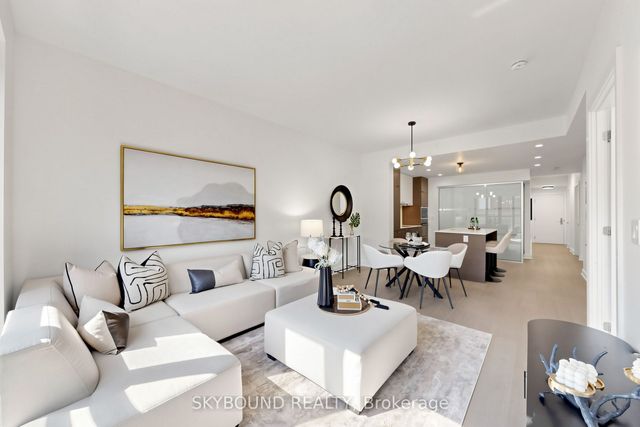
Experience luxury living at The Berczy in Toronto's historic St. Lawrence Market district! This rare, spacious 1+Den unit (approx 755 sq ft) features an open-concept layout with 9ft ceilings & soaring floor-to-ceiling windows overlooking a quiet street. Includes a modern kitchen, premium finishes, and a versatile den. Unbeatable location right across from the iconic Flatiron Building, steps to dining, shopping, grocery, parks, Union Station, & the Financial District.
Property Information
Property Type
Residential Lease
Sub-Type
Condominium
Style
Apartment
Stories
2
MLS® Listing#
C13456982
Property Features
Interior
Cooling
Heating
Basement
Parking
Construction
Rooms
- Den2.75 x 2.10
- Dining Room6.55 x 3.73
- Kitchen3.00 x 3.20
- Living Room6.55 x 3.73
- Master Bedroom3.30 x 2.90
Financial Details
HOA
Yes
Tscc
Directions
Front/Church
Affordability Calculator
$550
Estimated monthly payment
$15/mo
Principal $2,200 · Est. interest $3,069 over 30 yrs
Neighborhood Market Statistics
How this home compares to active listings in Toronto, ON
- CA$782,562
- Median Listing Price
- 45
- Median Days on Market
- 950
- Median Sq Ft
- CA$823
- Median Price / Sq Ft
- 19,085
- Active Listings
- This home’s price is 100% below the area median.
Market statistics compiled from active EXIT Realty® and MLS listings in Toronto, ON.
Location

Points of Interest in Toronto, ON
Showing the Toronto area map.
Nearby Schools
Downtown Alternative School
Elementary · 0.3 km away
Kids & Company
School · 0.4 km away
Flow Coaching Institute
School · 0.6 km away
Northeastern University Toronto
School · 0.7 km away
Harris Institute for T
Secondary · 0.7 km away
Bond Street Nursery School
Elementary · 0.8 km away
St Michael's Choir School
Secondary · 0.9 km away
King de Virtual
Secondary · 0.9 km away
Ecole Elementaire Gabrielle-Roy
Elementary · 1.0 km away
Trailcon Leasing
School · 1.0 km away
Downtown Montessori
Elementary · 1.0 km away
York University
Secondary School · 1.0 km away
Modern Theory Institute
School · 1.0 km away
Distillery District Early Learning
School · 1.1 km away
Casi Ryerson
School · 1.1 km away
Liberty Prep School
School · 1.1 km away
Toronto Film School-Dundas
Secondary · 1.1 km away
Ryerson University
Secondary School · 1.1 km away
Life-Bridge Child Care
School · 1.1 km away
Avola College of Hairstyling & Esthetics
Secondary School · 1.2 km away
Commute Calculator
Nearby Homes
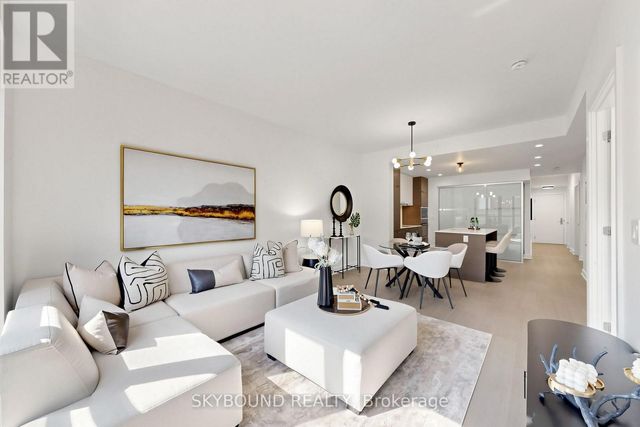


Similar Homes Nearby

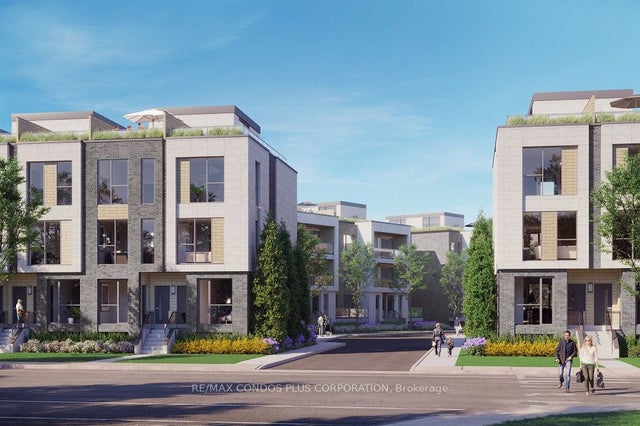
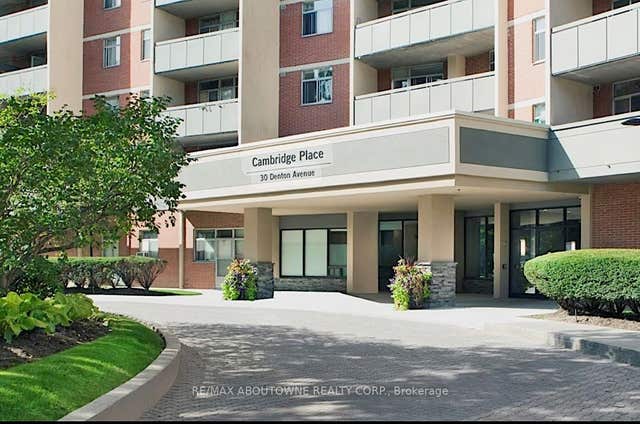
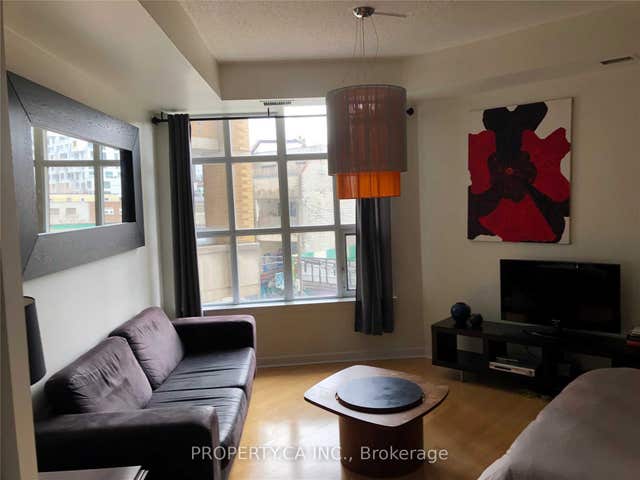

Similar Home Values
Comparable nearby listings and their asking prices.
| Address | Price | Beds | Baths | Sq Ft |
|---|---|---|---|---|
| 1000 Broadview Avenue 205, Toronto, ON | CA$1,925/mo | 1 | 1 | — |
| 170 Clonmore Drive 5, Toronto, ON | CA$1,925/mo | 1 | 1 | — |
| 30 Denton Avenue 1021, Toronto, ON | CA$1,925/mo | 1 | 1 | — |
| 438 Richmond Street W 308, Toronto, ON | CA$1,925/mo | 1 | 1 | — |
| 20 Meadowglen Place 534, Toronto, ON | CA$1,930/mo | 1 | 1 | — |
| 432 St Clarens Avenue 203, Toronto, ON | CA$1,935/mo | 1 | 1 | — |


