

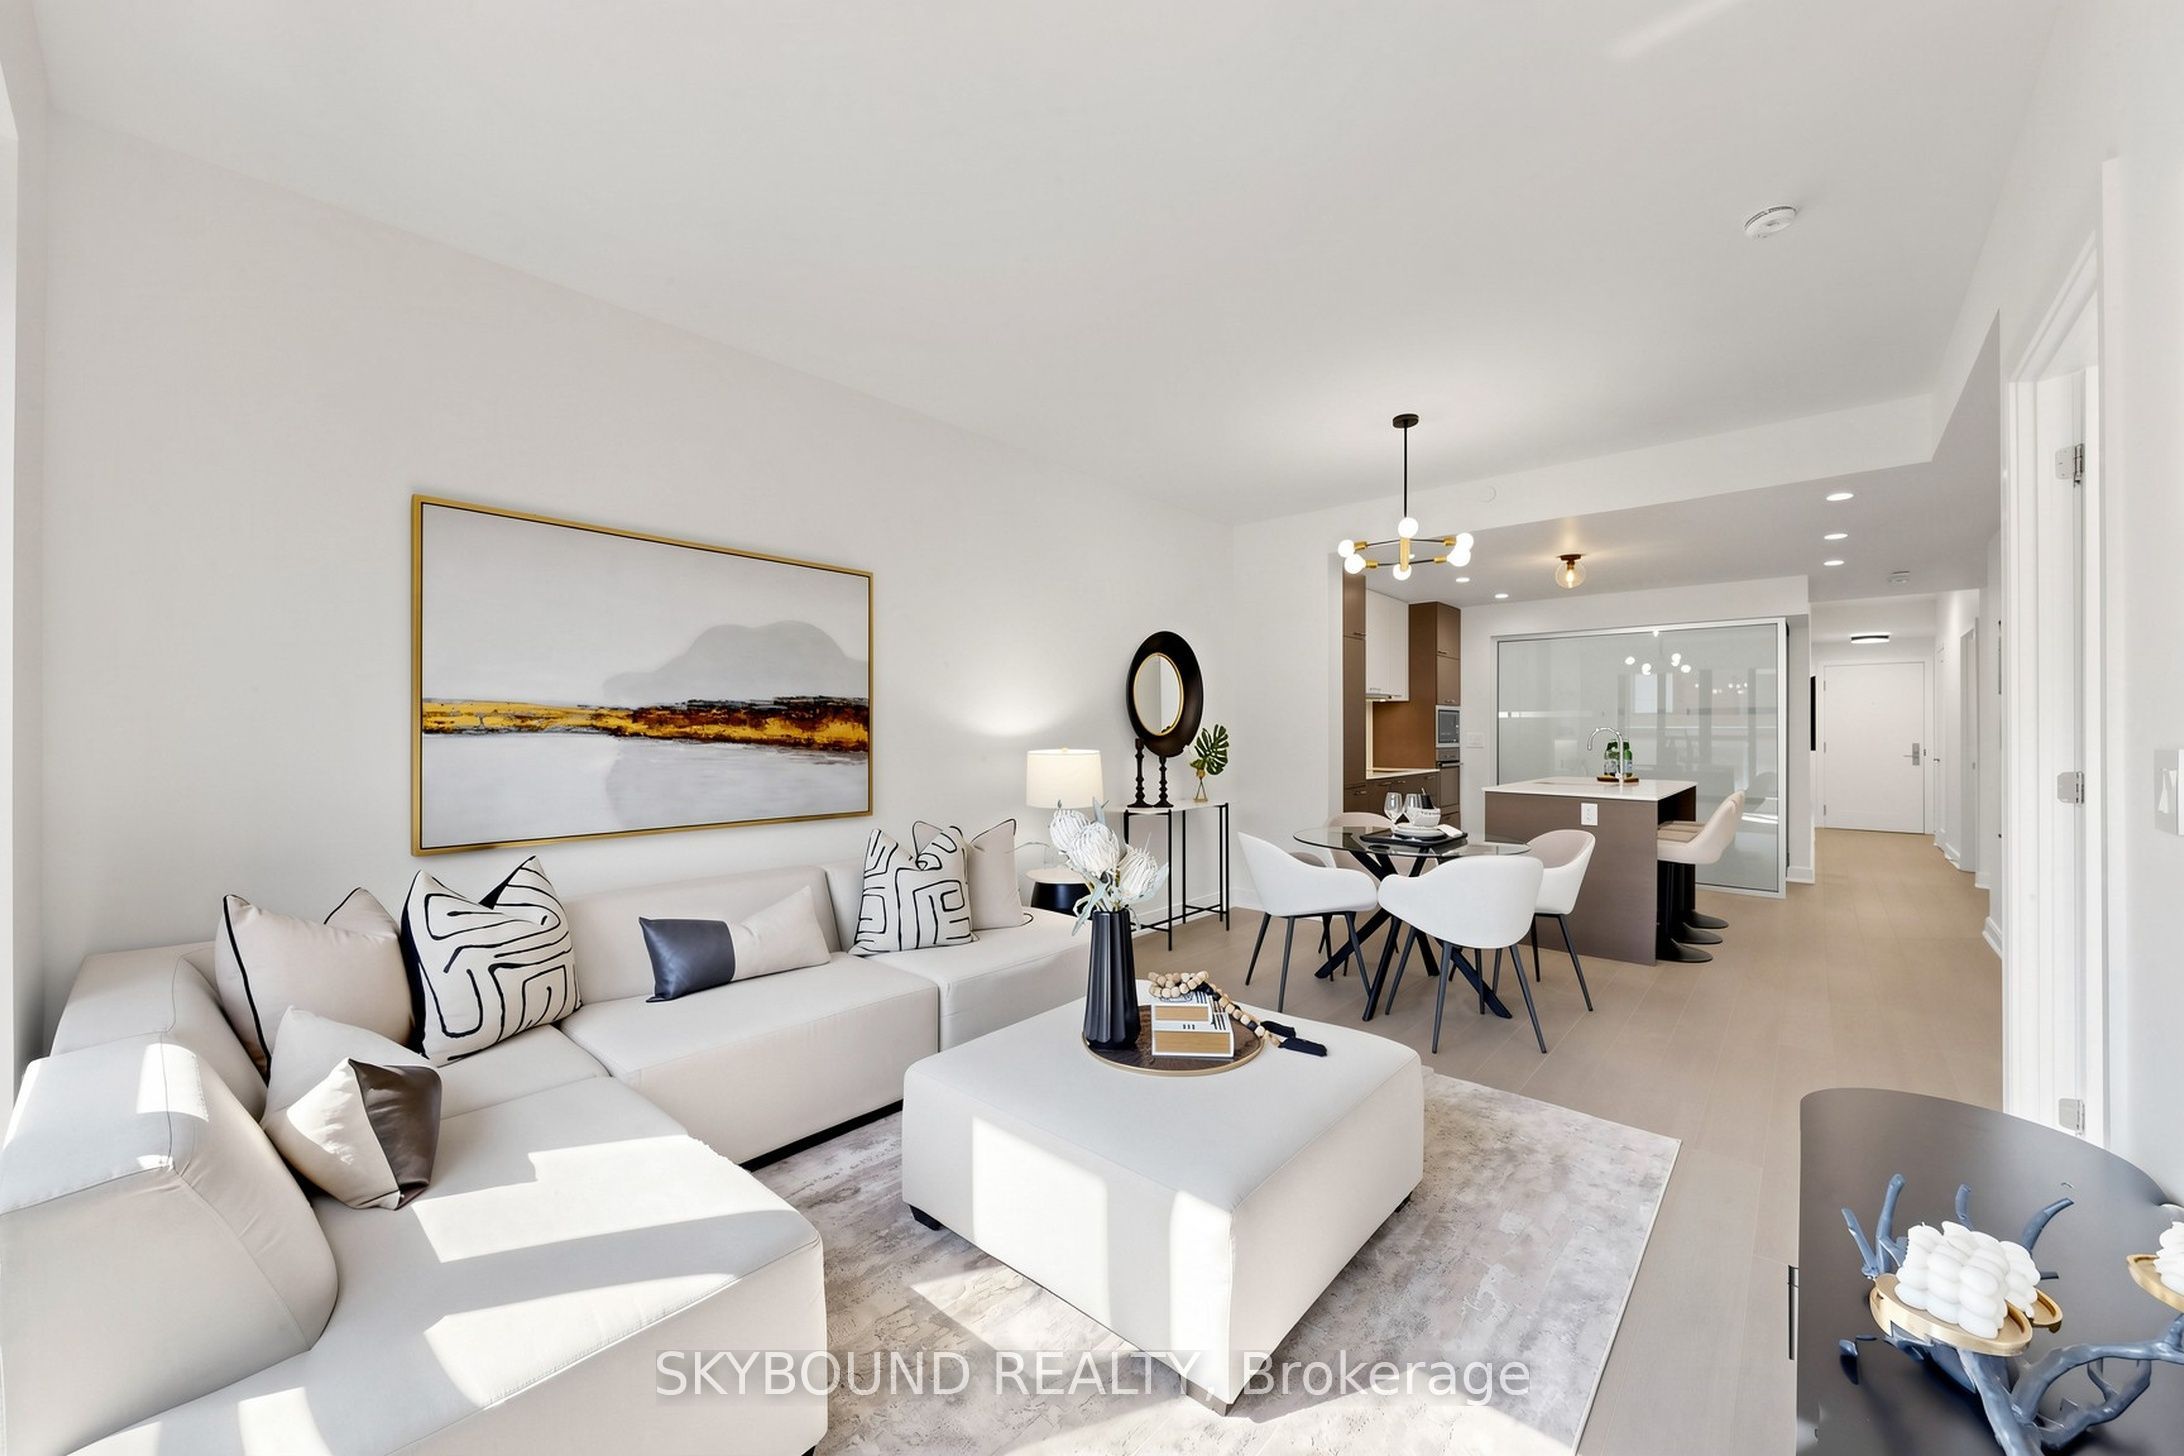
55 Front Street E 422, Toronto, ON M5E 0A7
Toronto County
Key Facts
Description
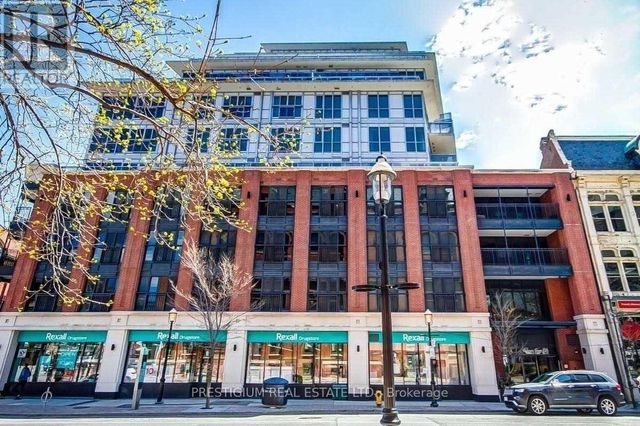
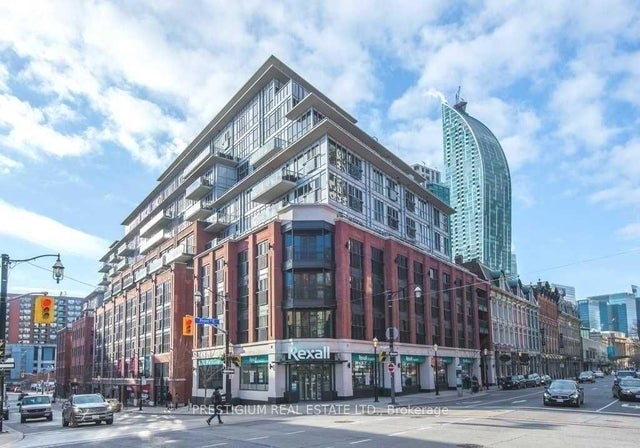
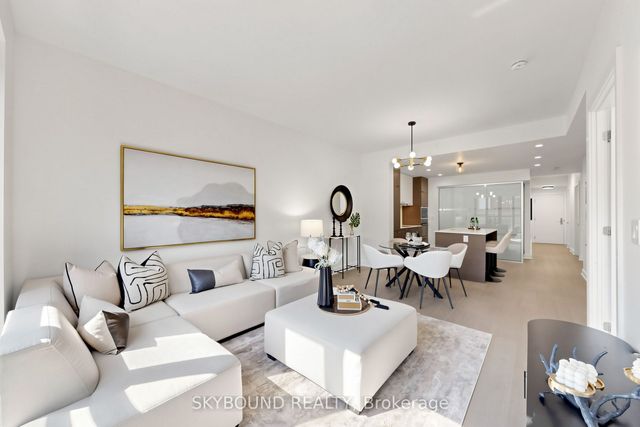
Welcome to The Berczy! Highly-coveted boutique luxury living in the heart of the St Lawrence Market neighbourhood. This elegant 2 bedroom + den, 2 bath suite features just shy of 1,000 sq ft of living space in one of the most sought-after buildings in the city, with a Juliette balcony overlooking the historic charm of Old Town Toronto. A spacious, deep layout with 9' ceilings, matte finished engineered hardwood flooring, and a European-inspired kitchen with integrated appliances (paneled Liebherr fridge/freezer, AEG glass cooktop, AEG built-in oven, paneled Miele dishwasher, and built-in microwave), quartz counters, and a large island perfect for entertaining. A serene primary bedroom with double closets and ensuite bath with separate soaker tub, a large guest bedroom with a triple-width closet, and an additional 3-piece guest bathroom. Plus a large den perfect for that home office. Literally a block to St Lawrence Market, directly across from Berczy Park and the Flatiron building, and mere steps to the Financial District and Union Station, with countless dining and entertainment options at your doorstep. Fantastic building amenities: 24-hr concierge, gym, party room, media room, hot tub, sauna, steam room, roof deck with BBQs, private courtyard, pet wash station, visitor parking, and two guest suites. **Includes 1 owned parking space and 1 large storage locker**. Welcome home.
Property Information
Property Type
Residential
Sub-Type
Condominium
Style
Apartment
Stories
4
Parking Spaces
1
MLS® Listing#
C13566602
Property Features
Appliances
Cooling
Heating
Basement
Parking
Construction
Security
Financial Details
HOA
CA$807
TSCC
Annual Taxes
CA$5,287
Tax year 2026
Parcel Number
763320126
Directions
Hey Google...
Affordability Calculator
$219,980
Estimated monthly payment
$5,854/mo
Principal $879,920 · Est. interest $1,227,567 over 30 yrs
Neighborhood Market Statistics
How this home compares to active listings in Toronto, ON
- CA$782,562
- Median Listing Price
- 45
- Median Days on Market
- 950
- Median Sq Ft
- CA$823
- Median Price / Sq Ft
- 19,085
- Active Listings
- This home’s price is 41% above the area median.
Market statistics compiled from active EXIT Realty® and MLS listings in Toronto, ON.
Location

Points of Interest in Toronto, ON
Showing the Toronto area map.
Nearby Schools
Downtown Alternative School
Elementary · 0.3 km away
Kids & Company
School · 0.4 km away
Flow Coaching Institute
School · 0.6 km away
Northeastern University Toronto
School · 0.7 km away
Harris Institute for T
Secondary · 0.7 km away
Bond Street Nursery School
Elementary · 0.8 km away
St Michael's Choir School
Secondary · 0.9 km away
King de Virtual
Secondary · 0.9 km away
Ecole Elementaire Gabrielle-Roy
Elementary · 1.0 km away
Trailcon Leasing
School · 1.0 km away
Downtown Montessori
Elementary · 1.0 km away
York University
Secondary School · 1.0 km away
Modern Theory Institute
School · 1.0 km away
Distillery District Early Learning
School · 1.1 km away
Casi Ryerson
School · 1.1 km away
Liberty Prep School
School · 1.1 km away
Toronto Film School-Dundas
Secondary · 1.1 km away
Ryerson University
Secondary School · 1.1 km away
Life-Bridge Child Care
School · 1.1 km away
Avola College of Hairstyling & Esthetics
Secondary School · 1.2 km away
Commute Calculator
Nearby Homes
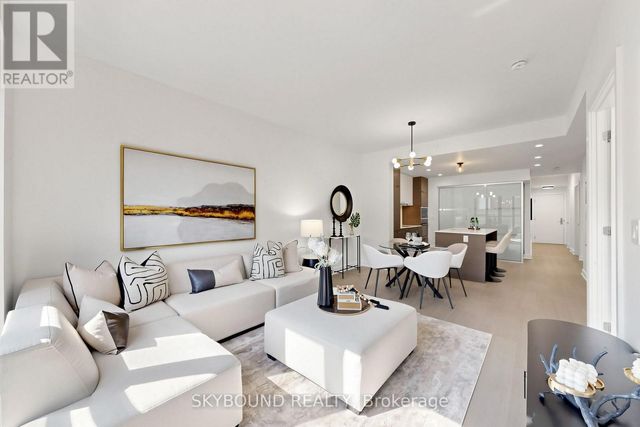


Similar Homes Nearby
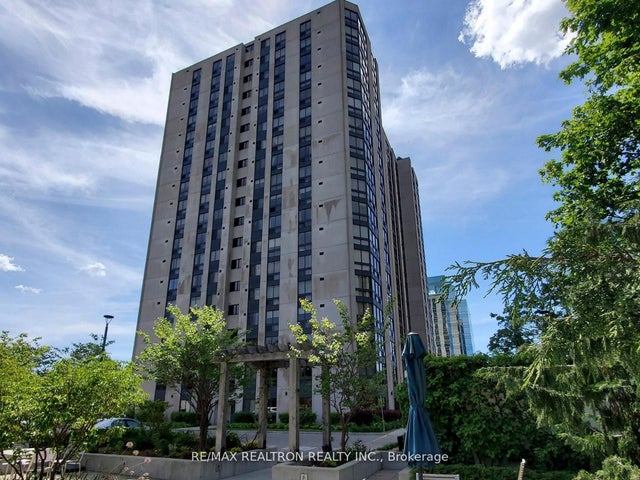

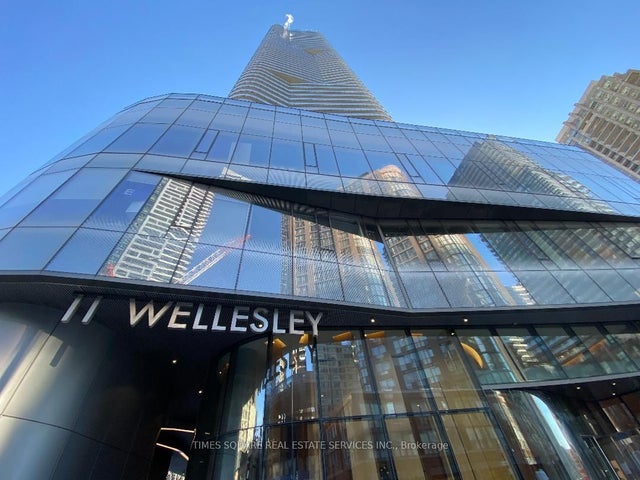
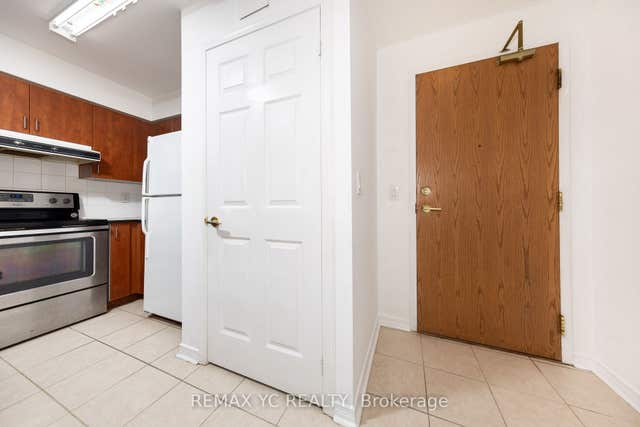


Similar Home Values
Comparable nearby listings and their asking prices.
| Address | Price | Beds | Baths | Sq Ft |
|---|---|---|---|---|
| 5 Kenneth Avenue 1208, Toronto, ON | CA$769,999 | 3 | 2 | — |
| 2704 - 50 O'NEILL ROAD, Toronto (Banbury-Don Mills), ON | CA$769,999 | 3 | 2 | — |
| 11 Wellesley Street W 1008, Toronto, ON | CA$770,000 | 3 | 2 | — |
| 5500 Yonge Street 2410, Toronto, ON | CA$770,000 | 2 | 2 | — |
| 99 Cameron Street 520, Toronto, ON | CA$770,000 | 3 | 2 | — |
| 1008 - 11 WELLESLEY STREET W, Toronto (Bay Street Corridor), ON | CA$770,000 | 3 | 2 | — |


