

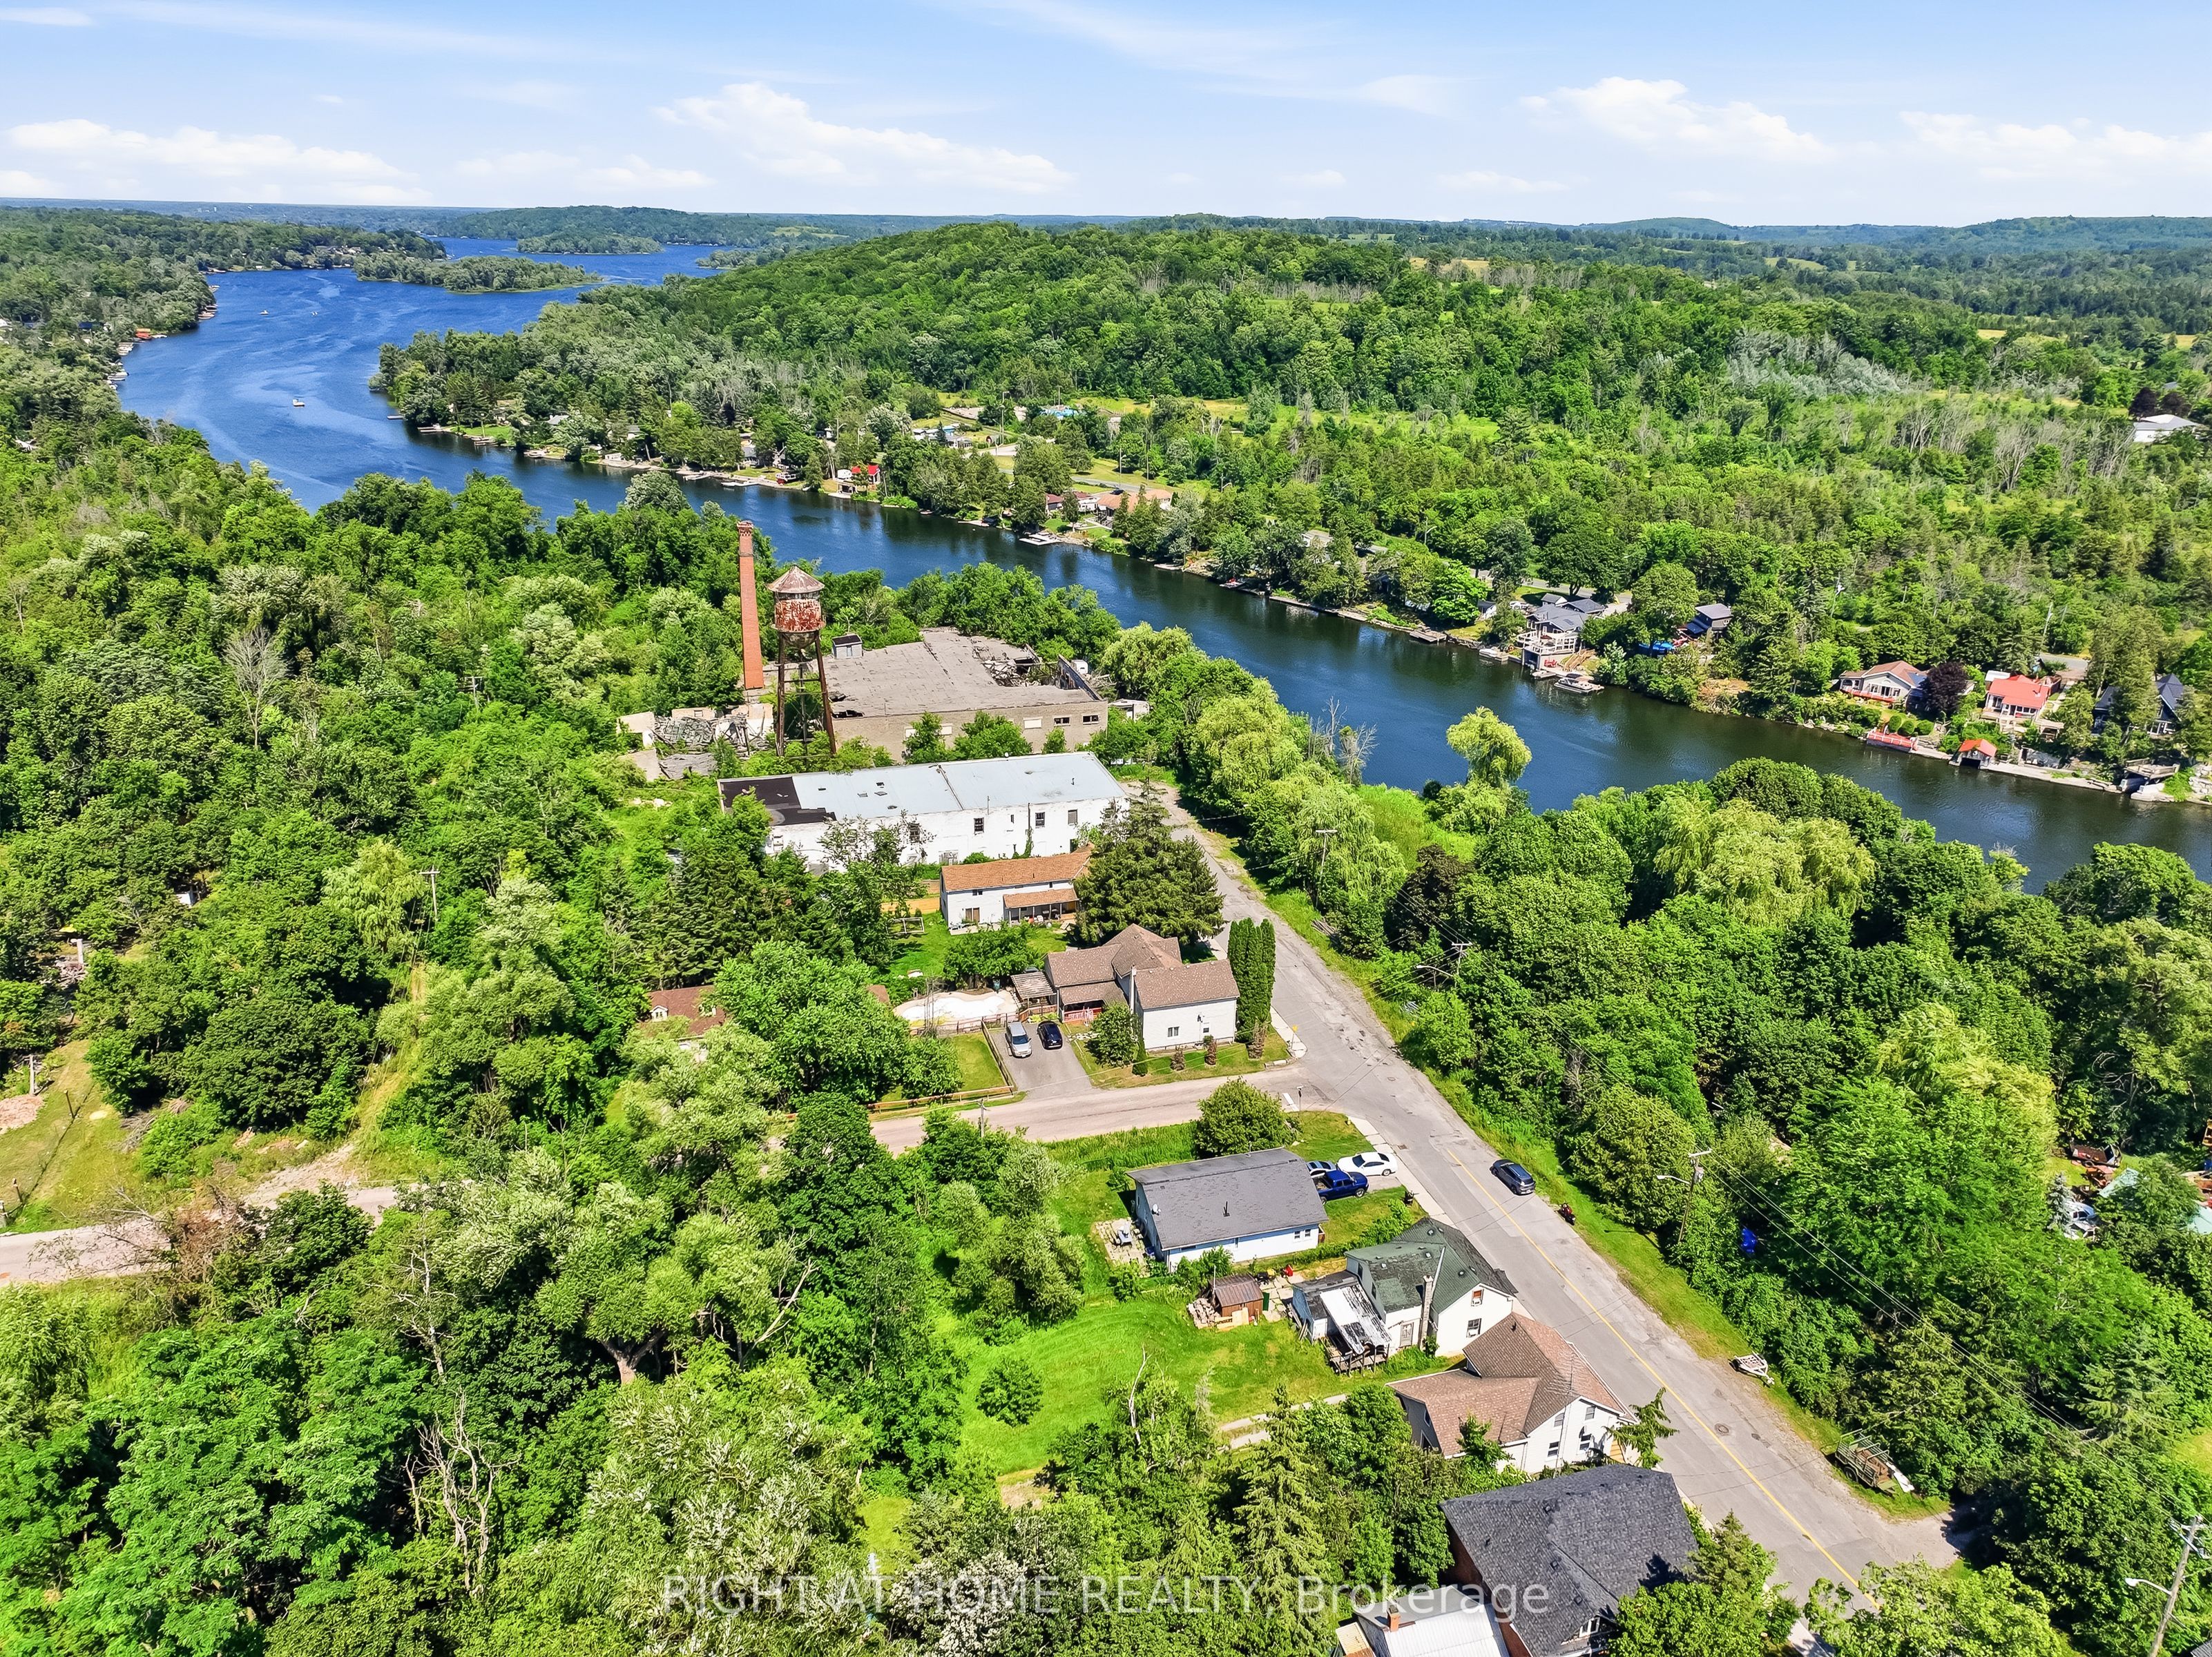
55 Front Street East N/A, Trent Hills, ON K0L 1Y0
Northumberland County
Key Facts
Description
Welcome to 55 Front Street East, a warm and inviting home nestled in the charming village of Hastings. Offering 3 bedrooms and 2 full bathrooms, this well-maintained property combines comfort, functionality, and an unbeatable location just minutes from downtown shops, restaurants, parks, and the beautiful Trent-Severn Waterway. Step inside to discover a spacious kitchen with plenty of room for family meals and entertaining, complete with a walkout to the backyard deck-perfect for summer BBQs or enjoying your morning coffee. Relax year-round in the bright front sunroom, an ideal space to unwind with a good book or watch the world go by. The thoughtfully designed layout includes a spacious primary bedroom with its own private ensuite, convenient main-floor laundry, and a large mudroom that provides excellent storage and everyday practicality. Outside, you'll find a large backyard with endless possibilities for gardening, entertaining, or simply enjoying the outdoors. Whether you're a first-time buyer, growing family, retiree, or anyone looking for small-town living with modern convenience, this home offers the perfect place to settle in. Experience the charm of Hastings, where you'll enjoy a welcoming community, scenic waterfront trails, boating, fishing, local events, and all the conveniences of village living while being an easy drive to Peterborough, Cobourg, and the GTA. Don't miss your opportunity to make this wonderful home your own!
Property Information
Property Type
Residential
Sub-Type
Single Family Residence
Style
1 1/2 Storey
Stories
1
Lot Dimensions
36.0x210.0
Parking Spaces
6
MLS® Listing#
X13565362
Property Features
Interior
Cooling
Heating
Basement
Pool
Construction
Foundation
Roof
Other Structures
Rooms
- 6.15 x 1.5Main
- Bathroom2.51 x 2.49Main
- Bathroom3.41 x 2.29Second
- Bedroom4.49 x 5.54Second
- Bedroom2.51 x 3.3Main
- Dining Room2.09 x 4.15Main
- Laundry2.31 x 5.35Main
- Living Room4.42 x 4.55Main
- Master Bedroom7.09 x 5.66Second
Financial Details
Annual Taxes
CA$2,425
Tax year 2025
Parcel Number
512160155
Directions
GPS
Affordability Calculator
$82,000
Estimated monthly payment
$2,182/mo
Principal $328,000 · Est. interest $457,589 over 30 yrs
Neighborhood Market Statistics
How this home compares to active listings in Trent Hills, ON
- CA$829,000
- Median Listing Price
- 37
- Median Days on Market
- 1,300
- Median Sq Ft
- CA$554
- Median Price / Sq Ft
- 1,572
- Active Listings
- This home’s price is 51% below the area median.
Market statistics compiled from active EXIT Realty® and MLS listings in Trent Hills, ON.
Location

Points of Interest in Trent Hills, ON
Showing the Trent Hills area map.
Nearby Schools
Downtown Alternative School
Elementary · 0.3 km away
Kids & Company
School · 0.4 km away
Flow Coaching Institute
School · 0.6 km away
Northeastern University Toronto
School · 0.7 km away
Harris Institute for T
Secondary · 0.7 km away
Bond Street Nursery School
Elementary · 0.8 km away
St Michael's Choir School
Secondary · 0.9 km away
King de Virtual
Secondary · 0.9 km away
Ecole Elementaire Gabrielle-Roy
Elementary · 1.0 km away
Trailcon Leasing
School · 1.0 km away
Downtown Montessori
Elementary · 1.0 km away
Distillery District Early Learning
School · 1.1 km away
York University
Secondary School · 1.1 km away
Modern Theory Institute
School · 1.1 km away
Liberty Prep School
School · 1.1 km away
Casi Ryerson
School · 1.1 km away
Toronto Film School-Dundas
Secondary · 1.1 km away
Ryerson University
Secondary School · 1.2 km away
Life-Bridge Child Care
School · 1.2 km away
Voice Integrative School
Secondary · 1.2 km away
Commute Calculator
Nearby Homes

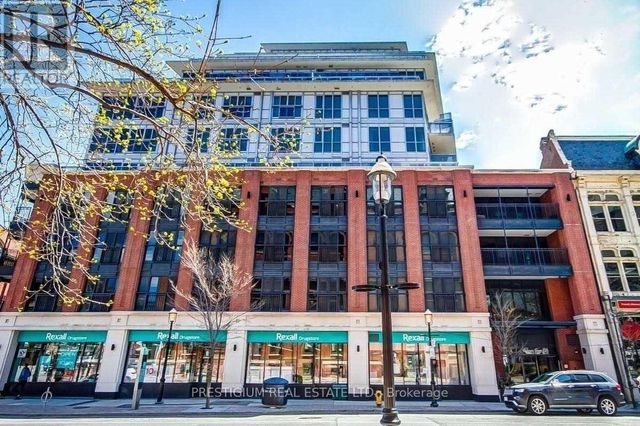
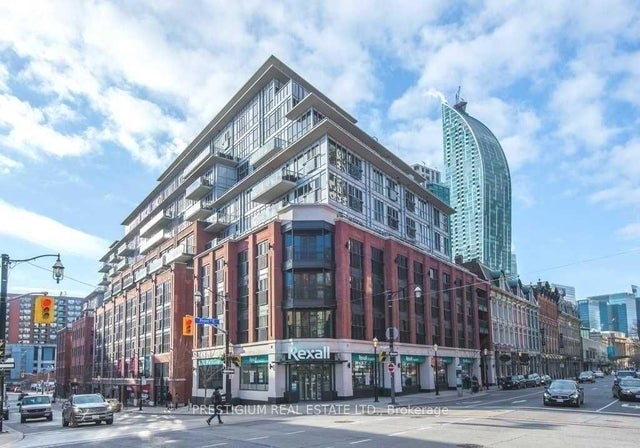
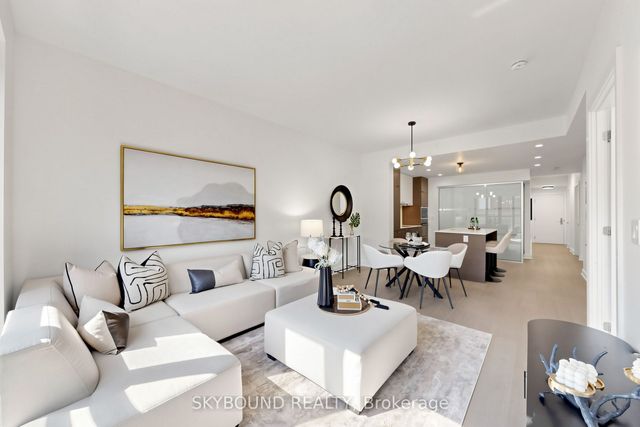
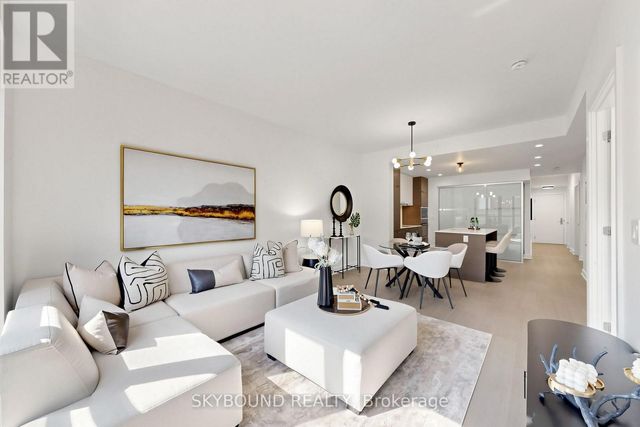
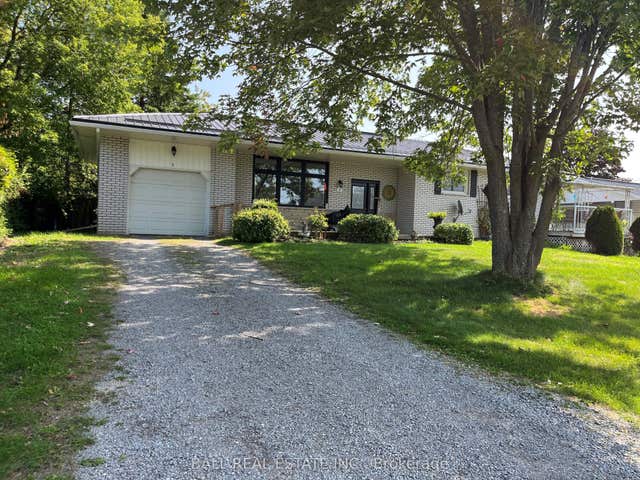
Similar Homes Nearby
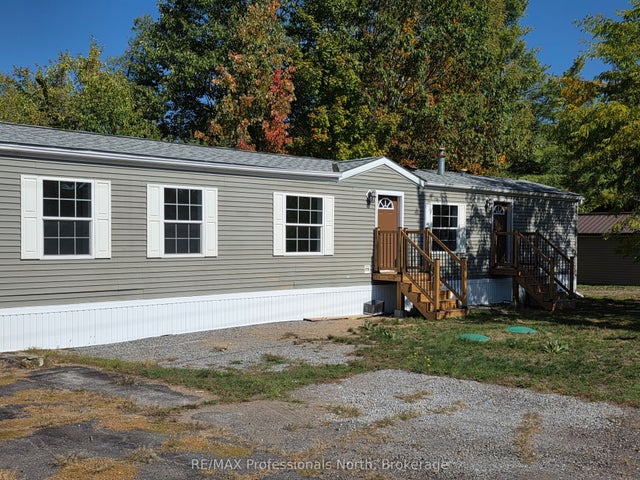

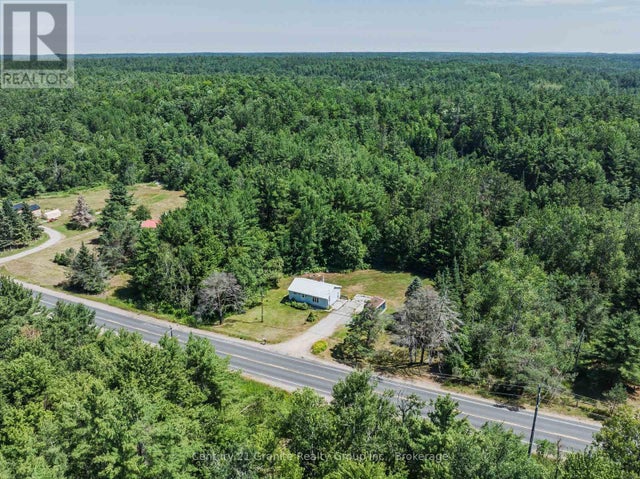
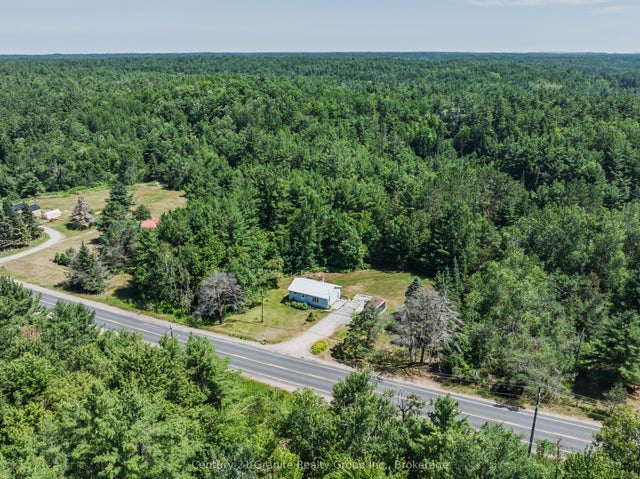
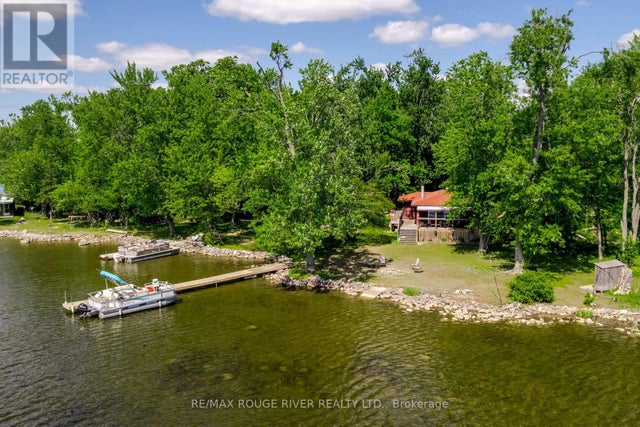
Similar Home Values
Comparable nearby listings and their asking prices.
| Address | Price | Beds | Baths | Sq Ft |
|---|---|---|---|---|
| 1013 Seventh Lane, Minden Hills, ON | CA$289,000 | 2 | 2 | — |
| 1013 SEVENTH LANE, Minden Hills (Lutterworth), ON | CA$289,000 | 2 | 2 | — |
| 1356 MEADOWLANDS Drive 604, Cityview - Parkwoods Hills - Rideau Shore, ON | CA$294,900 | 2 | 1 | — |
| 4750 COUNTY ROAD 121, Minden Hills (Snowdon), ON | CA$299,000 | 2 | 1 | — |
| 4750 County Road 121 N/A, Minden Hills, ON | CA$299,000 | 2 | 1 | — |
| 8 HUYCKE'S ISLAND, Trent Hills, ON | CA$299,900 | 3 | 1 | — |
Moving Cost Estimate
EXIT Agents in Trent Hills


Listing Courtesy: RIGHT AT HOME REALTY - 9056652500