

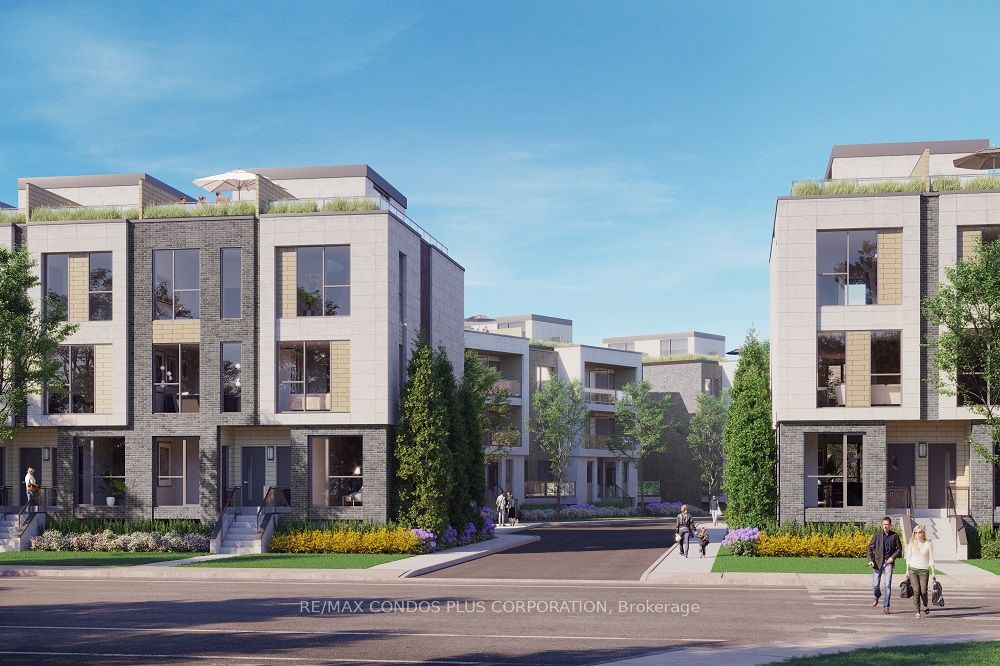
170 Clonmore Drive 5, Toronto, ON M1N 0B9
Toronto County
Key Facts
Description
Welcome to the Clonmore Urban Towns! Modern 1-bedroom featuring 536 sf of interior living space, functional open concept floor plan, and balcony with walk-out from living room. Stylish interior with high quality fixtures, laminate floors throughout, and 9 ft ceilings. Well-appointed kitchen includes slab-style cabinets, quartz counters, and stainless steel appliances. Minutes by car to Taylor Creek Park, Bluffer's Park, and Victoria Park Station. 12-min walk to FreshCo. and Loblaws and 20-min to LA Fitness.
Property Information
Property Type
Residential Lease
Style
1 Storey/Apt
Stories
2
MLS® Listing#
E13499410
Property Features
Exterior
Cooling
Heating
Basement
Parking
Construction
Rooms
- Bedroom3.05 x 2.95
- Dining Room5.05 x 3.96
- Kitchen5.05 x 3.96
- Living Room5.05 x 3.96
Financial Details
HOA
Yes
TSCC
Directions
Kingston Rd. and Warden Ave.
Affordability Calculator
$385
Estimated monthly payment
$10/mo
Principal $1,540 · Est. interest $2,148 over 30 yrs
Neighborhood Market Statistics
How this home compares to active listings in Toronto, ON
- CA$782,562
- Median Listing Price
- 45
- Median Days on Market
- 950
- Median Sq Ft
- CA$823
- Median Price / Sq Ft
- 19,085
- Active Listings
- This home’s price is 100% below the area median.
Market statistics compiled from active EXIT Realty® and MLS listings in Toronto, ON.
Similar Homes Nearby

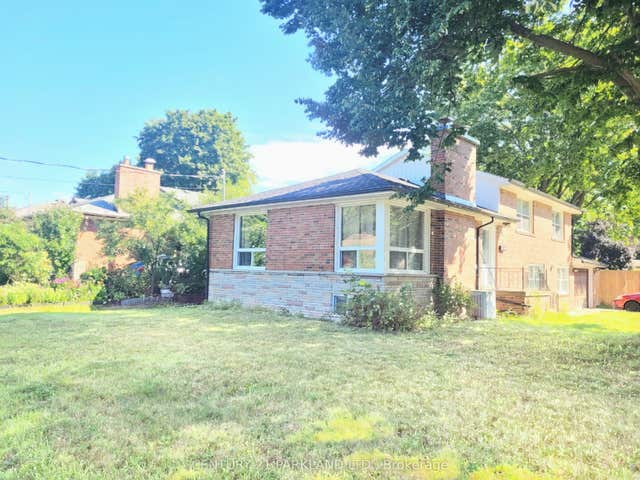


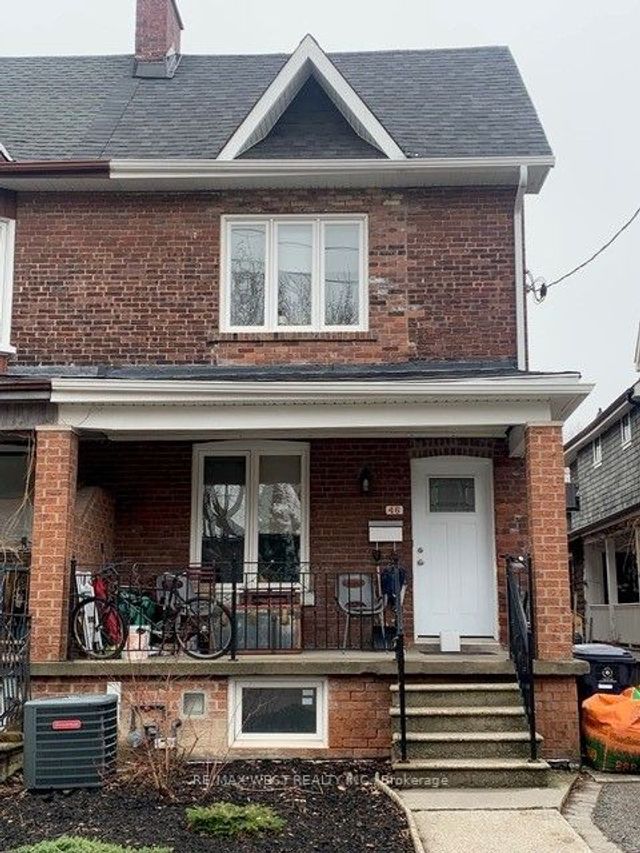
Similar Home Values
Comparable nearby listings and their asking prices.
| Address | Price | Beds | Baths | Sq Ft |
|---|---|---|---|---|
| 97 Rosemount Avenue 3, Toronto, ON | CA$1,350/mo | 1 | 1 | — |
| 2 Davis Downs Place, Toronto, ON | CA$1,350/mo | 1 | 1 | — |
| 1 Duplex Avenue 105, Toronto, ON | CA$1,350/mo | 1 | 1 | — |
| 1 Milne Avenue, Toronto, ON | CA$1,350/mo | 1 | 1 | — |
| 262 clinton Street 201, Toronto, ON | CA$1,350/mo | 1 | 1 | — |
| 46 Westmoreland Avenue D, Toronto, ON | CA$1,350/mo | 1 | 1 | — |